Overview
- Condominium, Residential
- 4
- 4
- 2.0
- 2012
Description
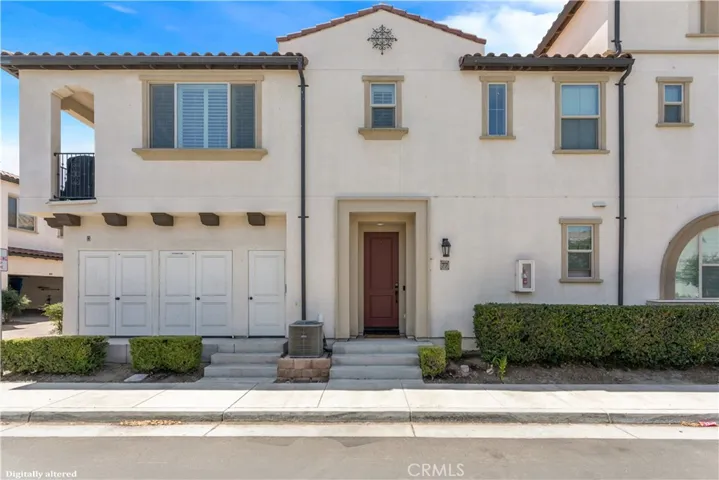
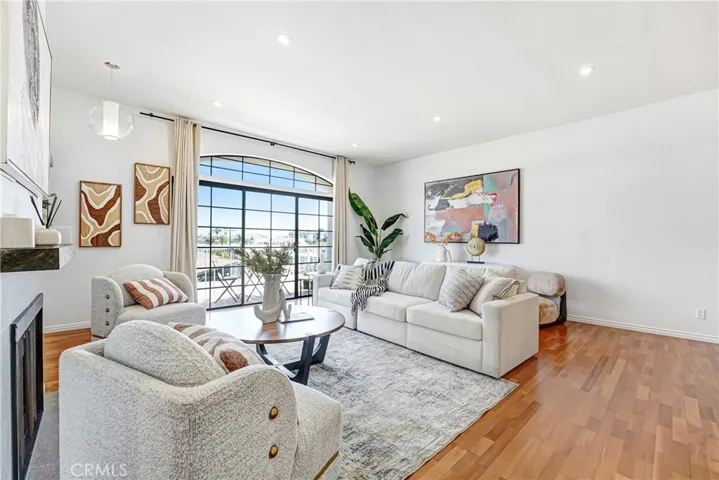
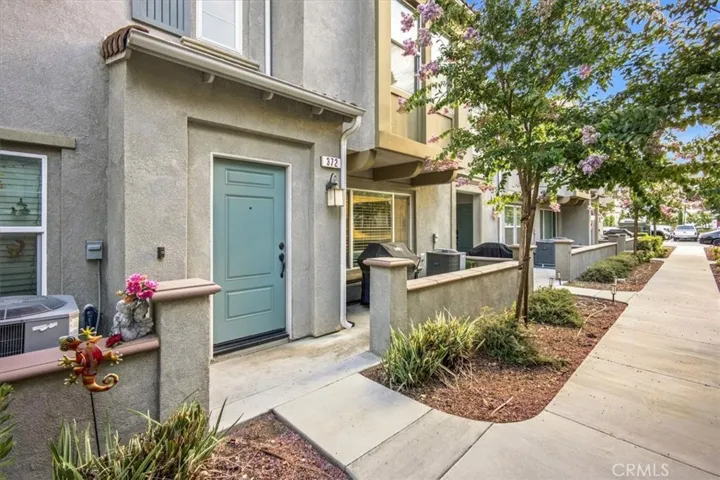
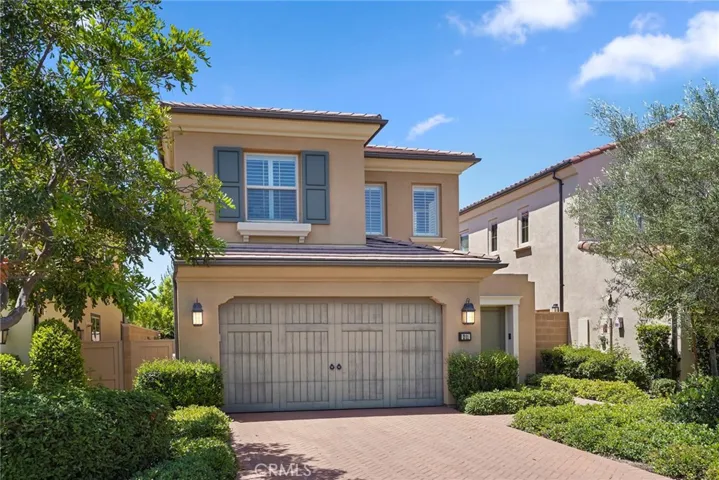
This absolutely beautiful home is a ** Detached ** Condominium and a highly sought-after floor plan (Plan 2) in the Saratoga enclave of Stonegate offering 4 Bedrooms + Tech loft + Conservatory Sun-room. 211 Midvale sits on a premium, very private lot with a long driveway & no one behind you. Welcoming steps invite you to a receiving entrance with separate front door for privacy to the entry courtyard. Venture inside the home & find a spacious great room featuring a warm & intimate setting. Rediscover cooking in this chef-inspired kitchen which includes a breakfast bar and UPGRADED: CeasarStone quartz countertops, custom designed cabinetry, plantation shutters and Hunter Douglas window shades, & stainless steel appliances. This amazing home offers wonderful indoor-outdoor living, perfect for relaxing & entertaining guests. Other upgrades: Luxurious Hard Wood floors, Recessed lighting, Tankless Water Heater, main floor bedroom, & expanded conservatory room option. Bright with sunlight shining through every window…inside you’ll be embraced with custom paint & rich hardwood flooring in the main living space upstairs and downstairs & in each bedroom. Relax in the large upstairs master suite and pamper yourself in the luxury appointed master bath to escape from the everyday demands. “Build It Green” Certified that promotes water & energy conservation. Feeds into award winning schools of the Irvine: Stonegate Elementary (ranked #1 in Orange County by OC Register). Live in Luxury!
Address
Open on Google Maps-
Address: 211 Midvale
-
City: Irvine
-
State/county: CA
-
Zip/Postal Code: 92620
-
Country: US
Details
Updated on June 25, 2026 at 2:37 am-
Property ID OC19171371
-
Price $1,169,888
-
Land Area 0.0689 Acres
-
Bedrooms 4
-
Bathrooms 4
-
Garages 2.0
-
Year Built 2012
-
Property Type Condominium, Residential
-
Property Status Closed
Additional details
-
Listing Terms Cash, Cash to New Loan, Conventional
-
Association Fee 110.0
-
Roof Spanish Tile
-
Sewer Public Sewer
-
Cooling Central Air, Zoned
-
Heating Central, Zoned
-
Flooring Tile, Wood
-
County Orange
-
Property Type Residential
-
Pool Community, Association
-
Parking Direct Access, Garage Faces Front, Garage, Guest, Shared Driveway, Side By Side
-
Elementary School Stonegate
-
Middle School Sierra Vista
-
High School Northwood
-
Community Features Storm Drain(s), Street Lights, Sidewalks, Pool
-
Architectural Style Mediterranean, Spanish, Traditional
Mortgage Calculator
-
Down Payment
-
Loan Amount
-
Monthly Mortgage Payment
-
Property Tax
-
Home Insurance
-
PMI
-
Monthly HOA Fees