Overview
- Condominium, Residential
- 1
- 2
- 1.0
- 2019
Description
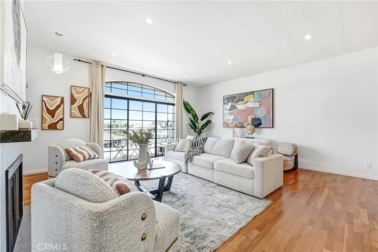
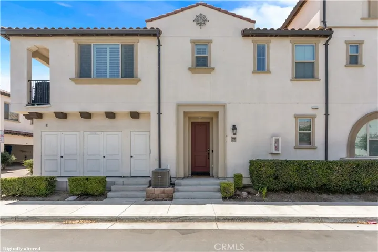
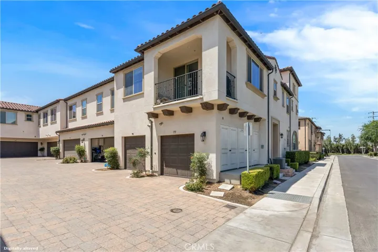
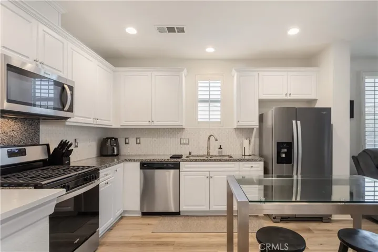
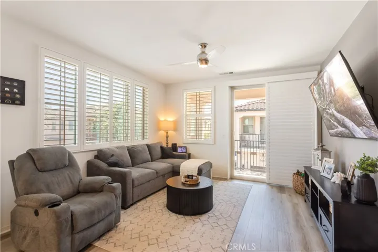
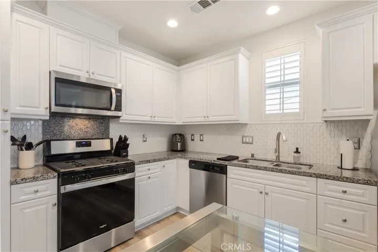
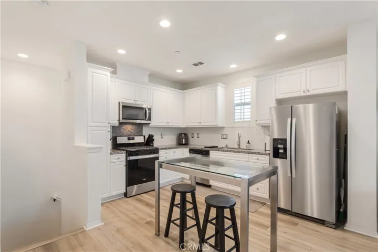
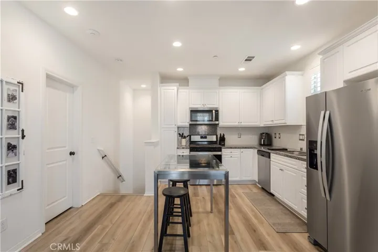
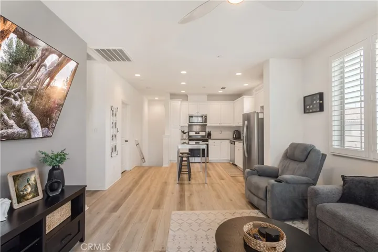
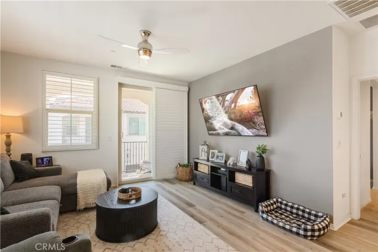
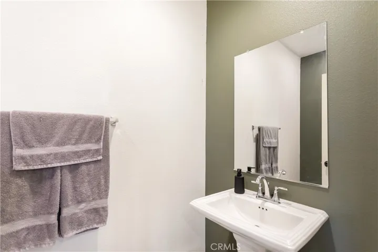
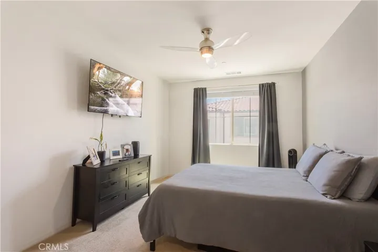
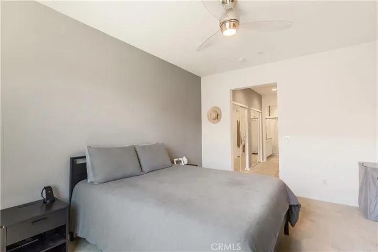
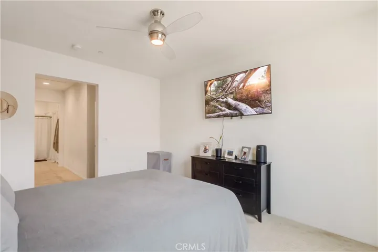
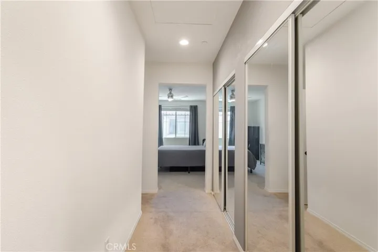
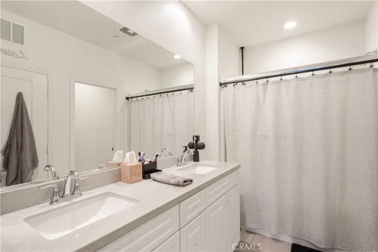
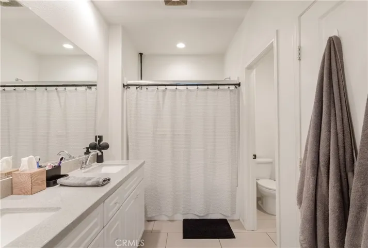
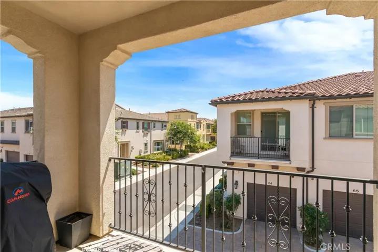
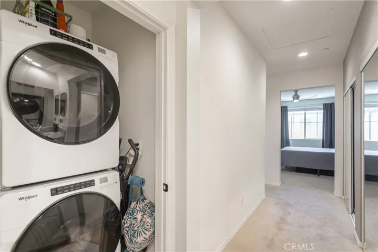
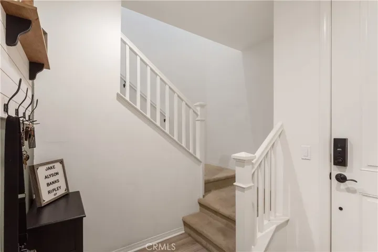
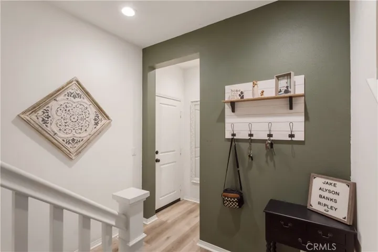
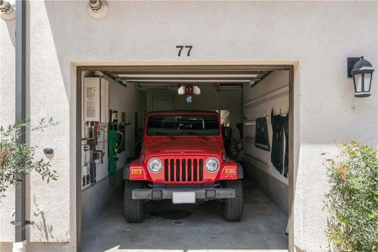
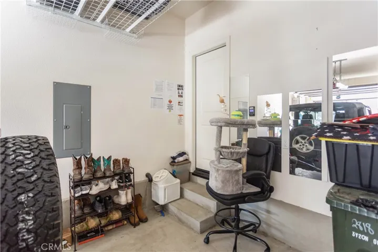
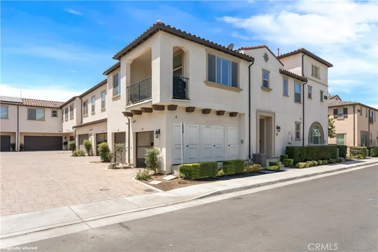
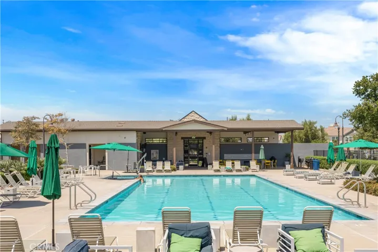
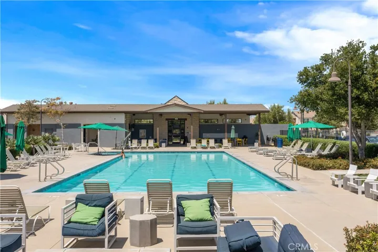
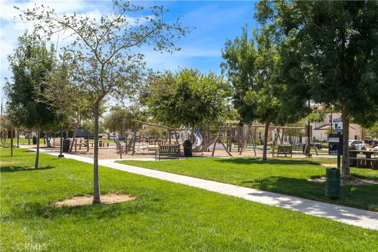
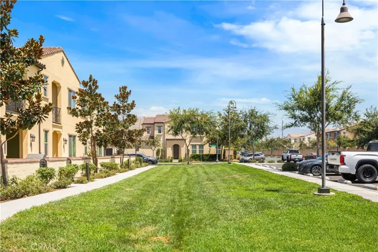
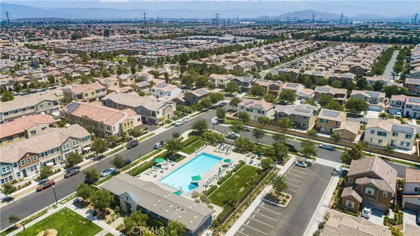
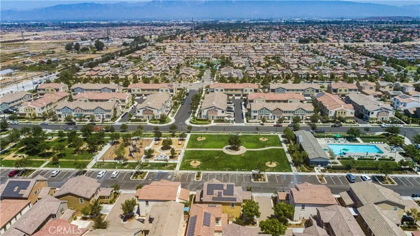
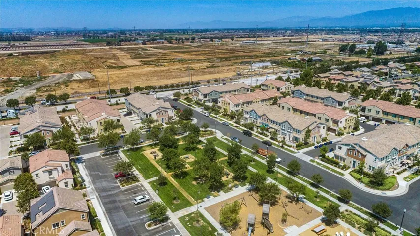
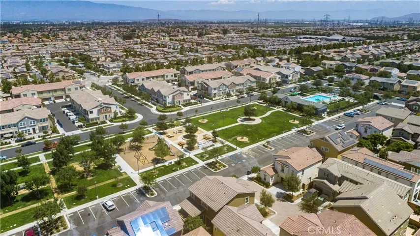
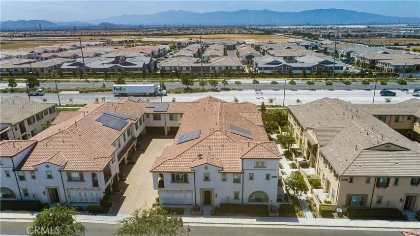
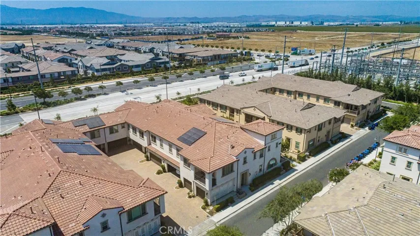
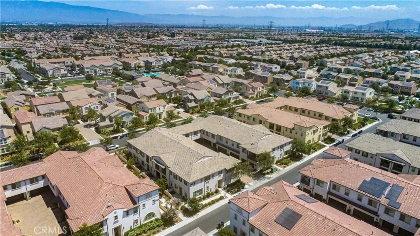
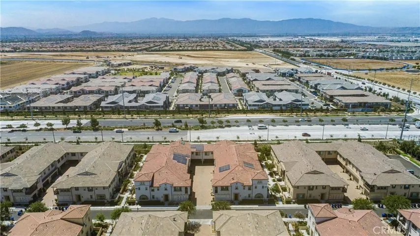
Bright, airy, and filled with premium finishes, this end unit is the kind of home that makes everyday moments feel a little more special. Located in the Emerald Park neighborhood of New Haven, this 1-bedroom, 1.5-bathroom home offers nearly 1, 000 square feet of thoughtfully designed living space. Tall ceilings and recessed lighting create a bright, open feel throughout, with an easy flow between the kitchen, dining, and living areas—ideal for both everyday living and entertaining. Durable, stylish laminate flooring runs throughout the main living areas, while elegant wood shutters add a timeless, custom touch, still allowing natural light to fill the space. The kitchen features granite counters and stainless steel appliances, including a microwave, dishwasher, and gas range. The spacious primary suite is a true retreat, featuring double mirrored closets and a private en-suite bathroom with dual sinks and a shower-in-tub. Cozy up in the family room, complete with a ceiling fan and direct access to your own private balcony—the perfect spot for morning coffee, evening relaxation, or barbecuing with friends. A convenient half bath is located just off the family room, ideal for guests. For added convenience, the laundry is located upstairs near the bedroom, and a direct access garage offers secure parking and effortless entry right into the home. Additional guest parking is also located nearby for visitors. For peace of mind, the home is equipped with fire sprinklers and a tankless water heater. Residents of Emerald Park at New Haven enjoy an exceptional resort-like lifestyle with access to multiple community pools, elegant clubhouses, tennis and pickleball courts, playgrounds, barbecue areas, picnic tables, fire pits, and beautifully maintained parks and green spaces throughout the neighborhood. Conveniently located near shopping, dining, highly rated schools, and major freeways, this home offers the perfect blend of comfort, convenience, and community.
Address
Open on Google Maps-
Address: 2818 E Berry Loop Privado
-
City: Ontario
-
State/county: CA
-
Zip/Postal Code: 91761
-
Country: US
Details
Updated on July 28, 2026 at 9:22 am-
Property ID IG26163279
-
Price $450,000
-
Land Area 0.0229 Acres
-
Bedroom 1
-
Bathrooms 2
-
Garage 1.0
-
Year Built 2019
-
Property Type Condominium, Residential
-
Property Status Active
Additional details
-
Listing Terms Submit
-
Association Fee 195.0
-
Roof Spanish Tile
-
Utilities Cable Available, Electricity Connected, Natural Gas Connected, Phone Available, Sewer Connected, Water Connected
-
Sewer Public Sewer
-
Cooling Central Air
-
Heating Central
-
Flooring Carpet, Laminate
-
County San Bernardino
-
Property Type Residential
-
Pool Association
-
Parking Direct Access, Garage, Guest
-
Elementary School Parkview
-
Middle School Grace Yokley
-
High School Colony
-
Community Features Biking, Street Lights, Suburban, Sidewalks, Park
-
Architectural Style Mediterranean
Features
- Association
- Cable Available,Electricity Connected,Natural Gas Connected,Phone Available,Sewer Connected,Water Connected
- Carpet, Laminate
- Central
- Central Air
- Colony
- Direct Access,Garage,Guest
- Dishwasher,Disposal,Gas Oven,Microwave
- Grace Yokley
- Mediterranean
- Parkview
- Public Sewer
- Residential
- San Bernardino
- Spanish Tile
- Submit
Mortgage Calculator
-
Down Payment
-
Loan Amount
-
Monthly Mortgage Payment
-
Property Tax
-
Home Insurance
-
PMI
-
Monthly HOA Fees