Overview
- Single Family Residence, Residential
- 3
- 3
- 2.0
- 2005
Description
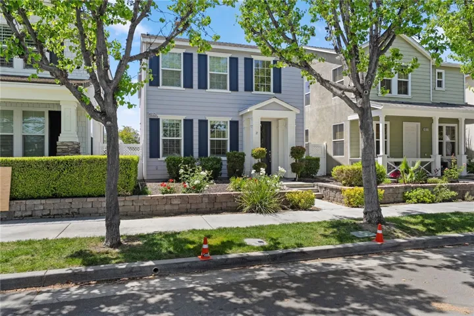
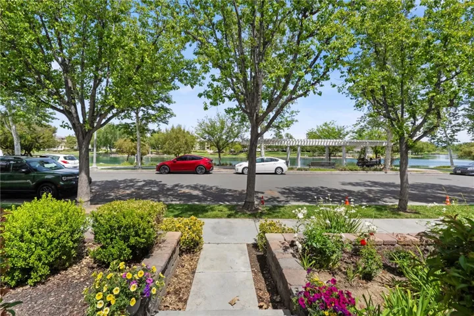
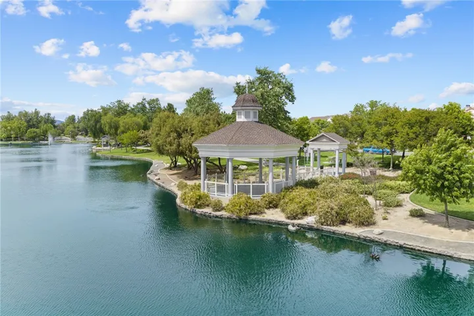
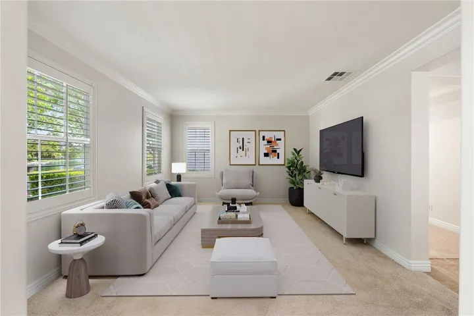
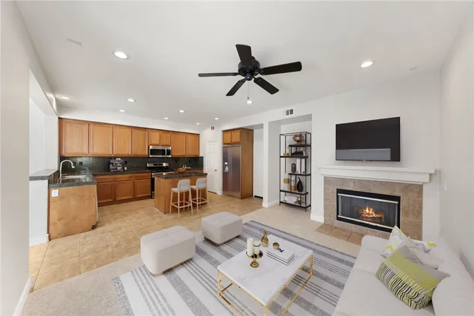
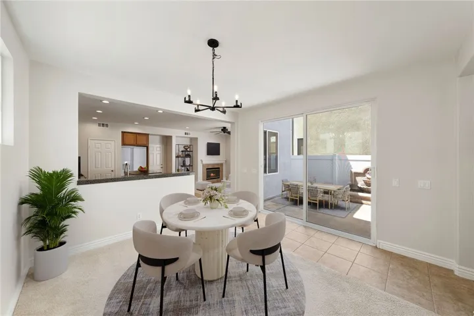
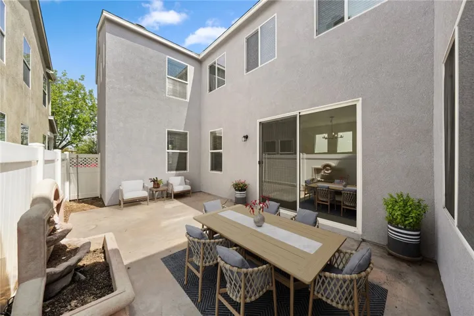
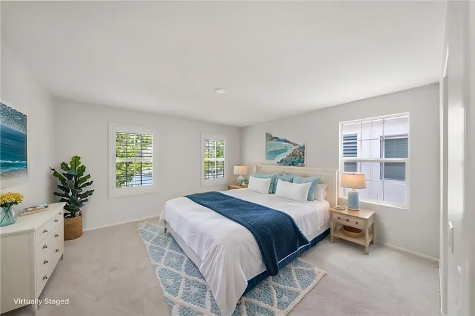
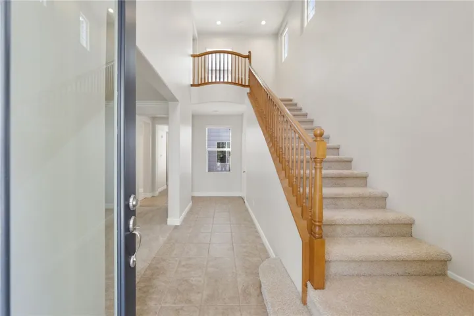
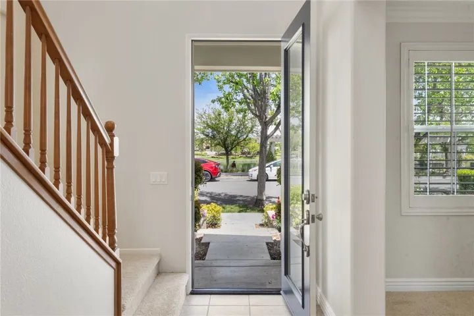
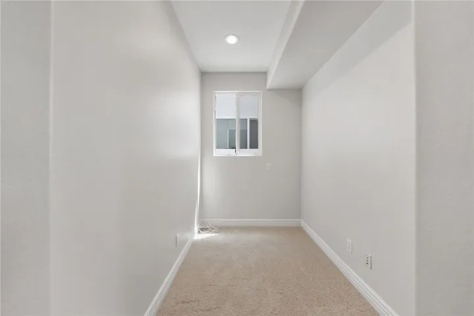
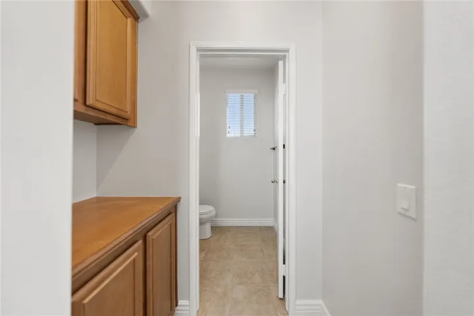
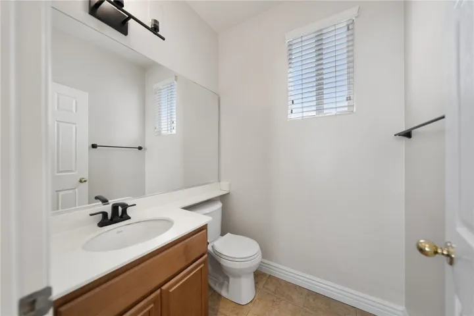
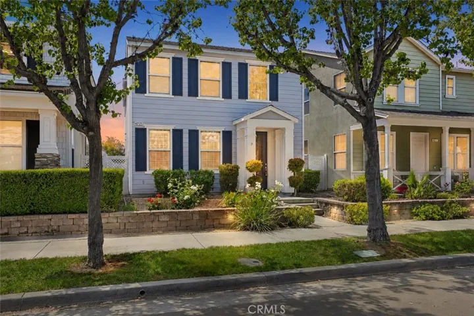
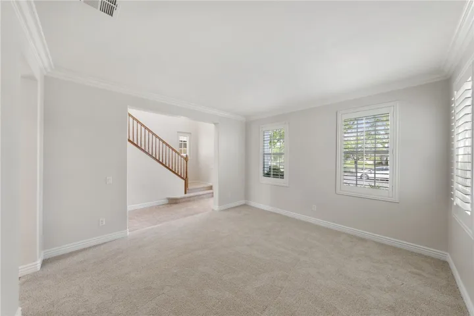
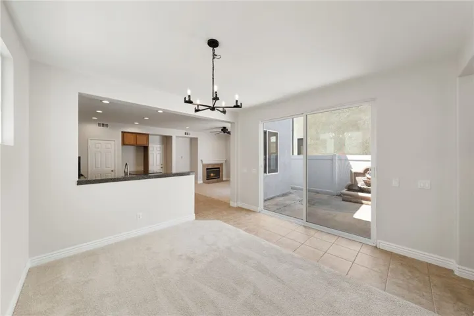
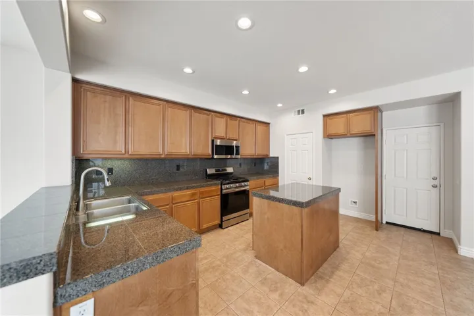
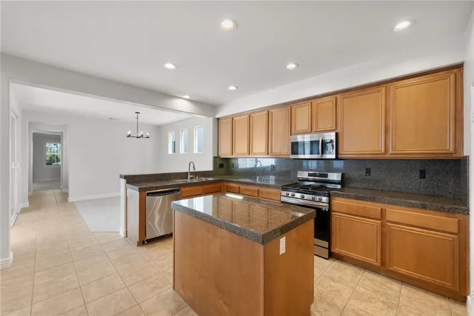
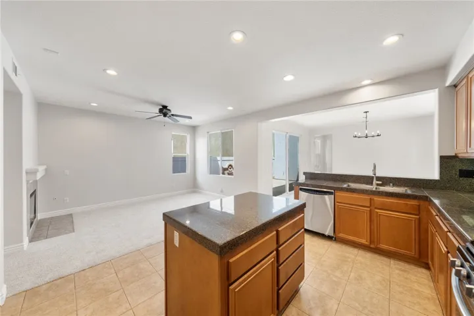
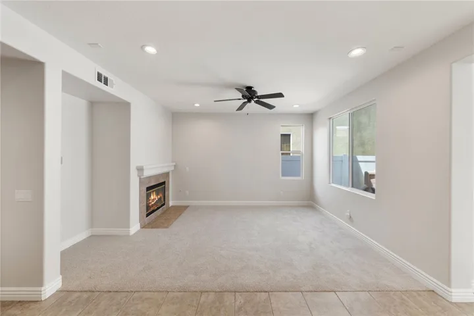
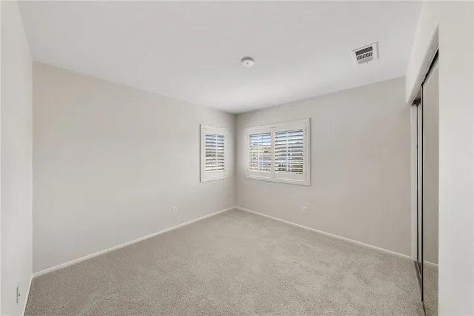
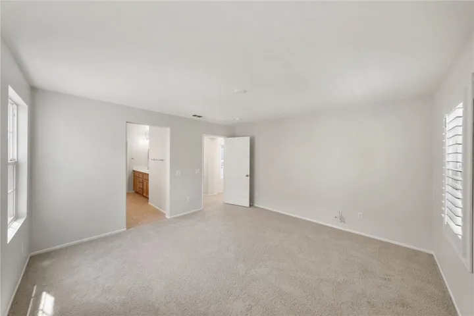
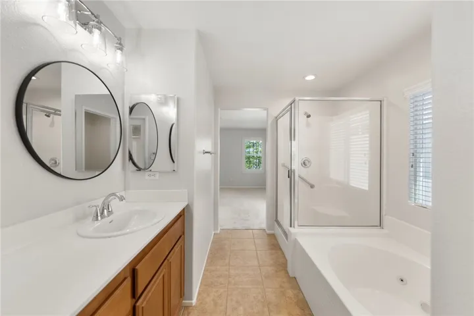
Welcome to the lifestyle you’ve been searching for in the sought after community called Harveston. Step outside your front door right on the lake and live with purpose where every day feels like a retreat. This beautifully updated 3-bedroom, 2.5-bath home offers approximately 2, 106 square feet of thoughtfully designed living space with an open-concept layout perfect for modern living, entertaining, and creating unforgettable memories. Recent upgrades include fresh interior and exterior paint, new LED Lighting throughout, updated Bathroom Fixtures, Modern Lighting, stylish Medicine Cabinets, a Stainless-Steel Appliances, New Dishwasher, New Garbage Disposal, and a New Garage Door Opener—providing both luxury touches and everyday convenience. It’s as close as you can get to a NEW home! Ideally located near award-winning Temecula schools, shopping, dining, parks, and freeway access, this home also places you minutes from the world-renowned Temecula Wine Country and the vibrant atmosphere of Old Town Temecula for exceptional weekend entertainment, wine tasting, restaurants, and events. Whether you’re searching for a Move-In Ready Home in Temecula, a home near Wine Country, or the perfect balance of lifestyle and location, this exceptional Harveston property delivers it all. This is more than a home… it’s the Temecula lifestyle you deserve.
Address
Open on Google Maps-
Address: 40125 Balboa Drive
-
City: Temecula
-
State/county: CA
-
Zip/Postal Code: 92591
-
Country: US
Details
Updated on July 27, 2026 at 11:36 pm-
Property ID SW26086217
-
Price $775,000
-
Land Area 0.08 Acres
-
Bedrooms 3
-
Bathrooms 3
-
Garages 2.0
-
Year Built 2005
-
Property Type Single Family Residence, Residential
-
Property Status Active
Additional details
-
Listing Terms Submit
-
Association Fee 187.0
-
Roof Composition
-
Utilities Cable Connected, Electricity Connected, Natural Gas Connected, Sewer Connected, Water Connected
-
Sewer Public Sewer
-
Cooling Central Air
-
Heating Central
-
Flooring Carpet, Tile
-
County Riverside
-
Property Type Residential
-
Pool Heated, In Ground, Association
-
Parking Door-Single, Garage, Garage Door Opener, Garage Faces Rear, On Street
-
Elementary School Barnett
-
Middle School James Day
-
High School Chaparral
-
Community Features Curbs, Gutter(s), Street Lights, Sidewalks
-
Waterfront Lake Front
-
Architectural Style Cape Cod
Features
- Cable Connected,Electricity Connected,Natural Gas Connected,Sewer Connected,Water Connected
- Cape Cod
- Carpet, Tile
- Central
- Central Air
- Chaparral
- Composition
- Curbs,Gutter(s),Street Lights,Sidewalks
- Dishwasher,Disposal,Gas Oven,Gas Range,Gas Water Heater,Microwave
- Heated,In Ground,Association
- James Day
- Lake Front
- Public Sewer
- Residential
- Riverside
- Submit
Mortgage Calculator
-
Down Payment
-
Loan Amount
-
Monthly Mortgage Payment
-
Property Tax
-
Home Insurance
-
PMI
-
Monthly HOA Fees