Overview
- Single Family Residence, Residential
- 5
- 6
- 2.0
- 2007
Description
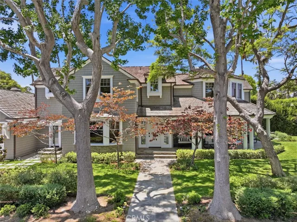
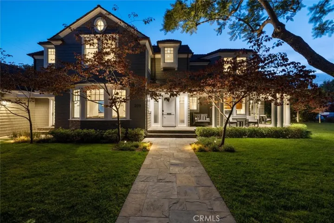
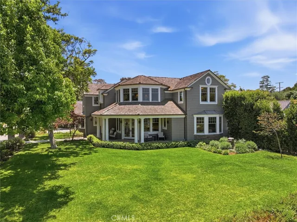
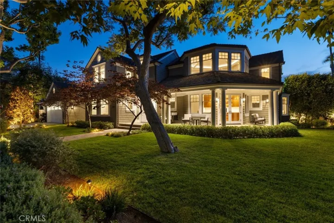
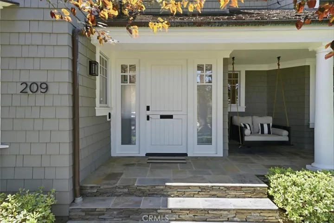
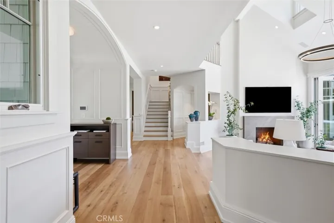
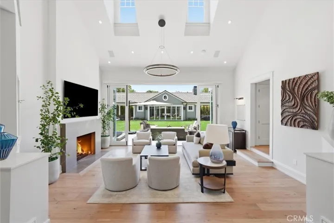
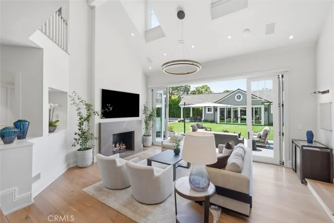
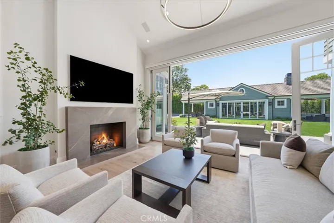
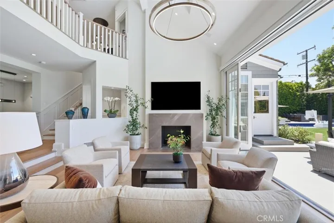
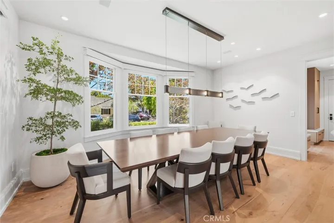
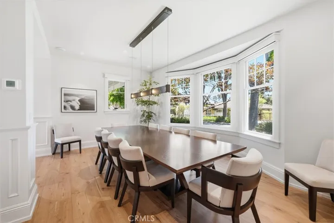
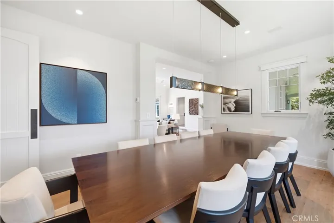
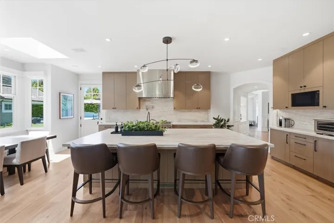
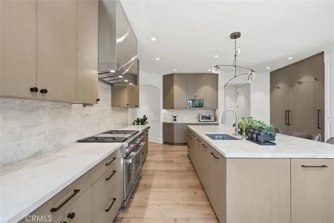
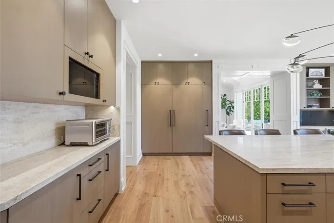
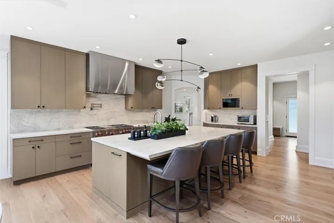
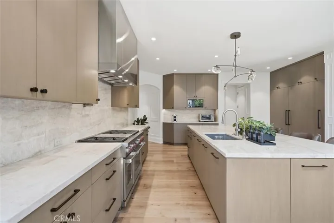
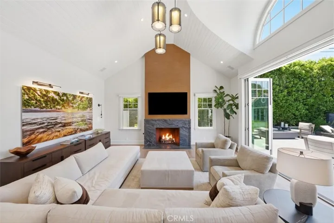
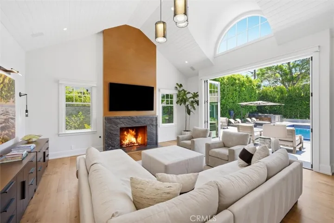
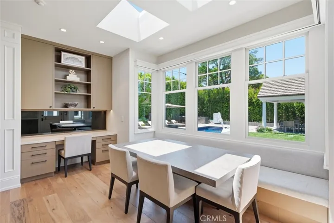
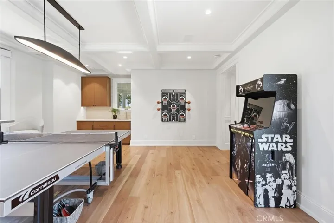
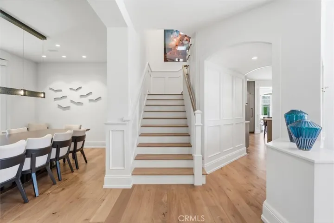
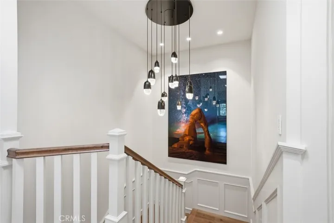
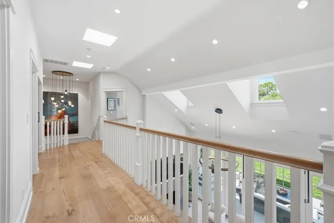
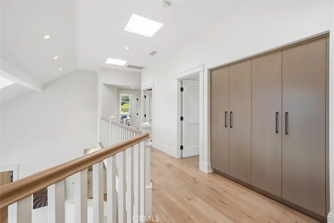
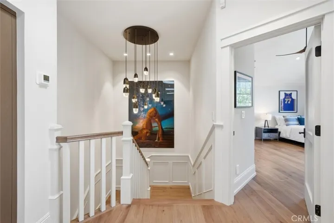
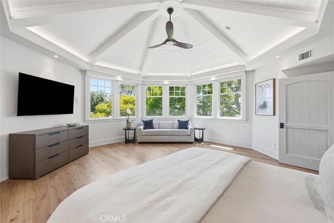
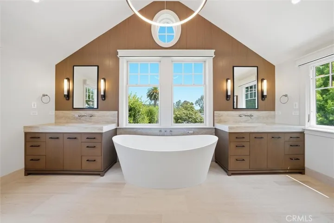
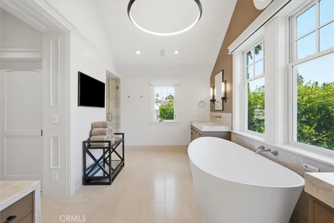
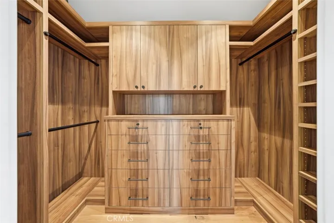
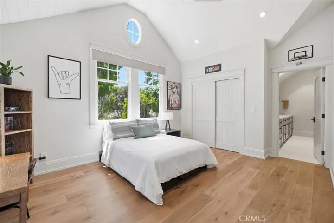
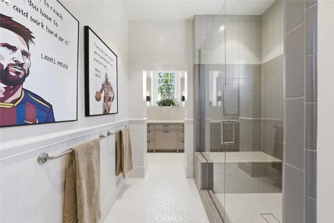
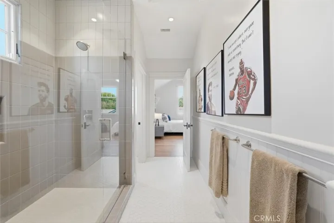
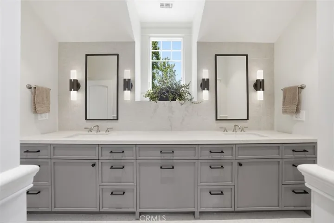
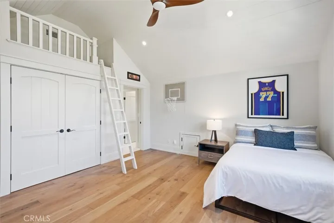
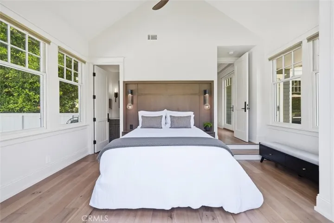
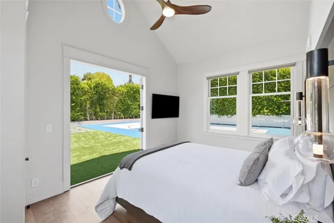
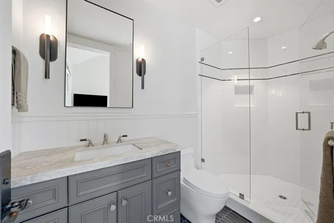
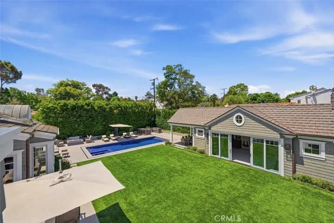
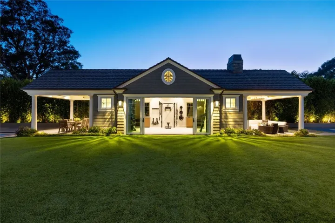
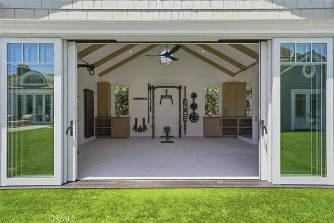
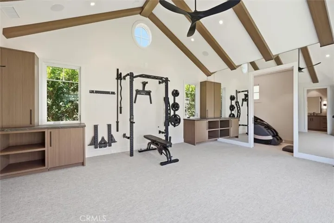
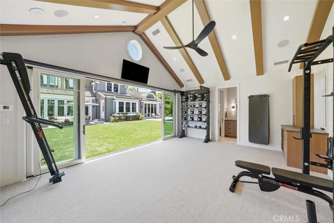
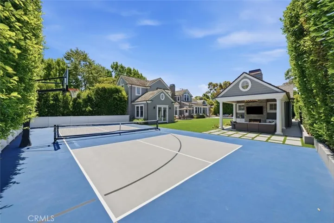
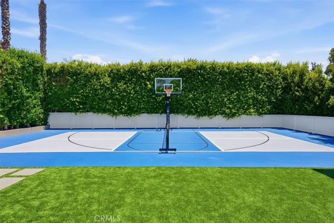
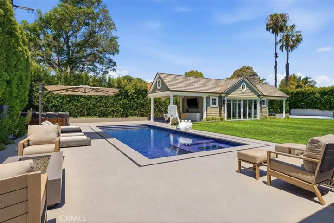
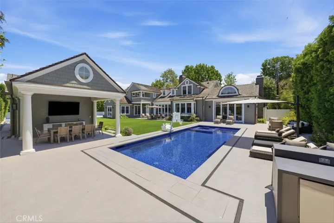
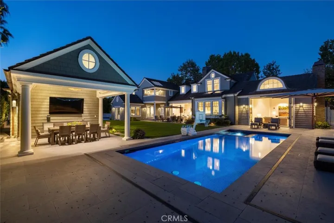
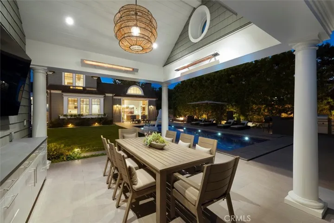
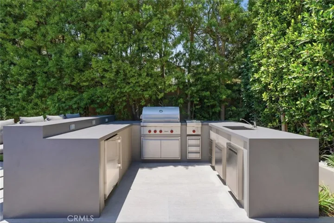
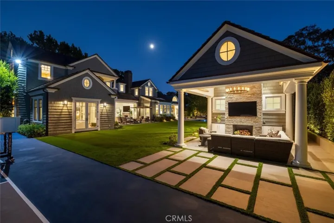
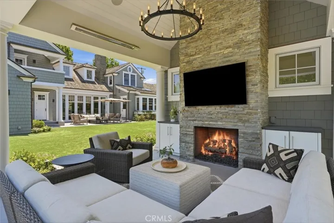
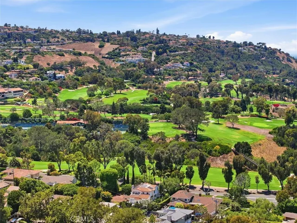
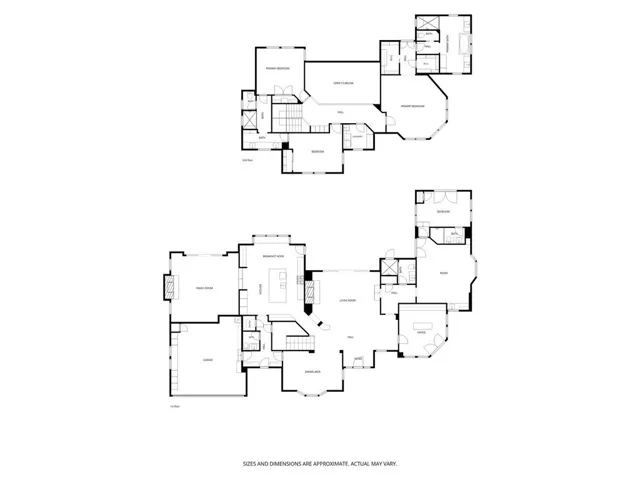
Premier Valmonte Estate 4, 804 SqFt. Set on a rare double corner lot with 128 feet of frontage, this Nantucket-inspired coastal estate offers privacy, timeless architecture, and resort-style living. Surrounded by mature trees and lush landscaping, a flagstone path leads to an authentic wraparound porch and charming Dutch door. Extensively renovated in 2024, the home blends classic East Coast character with modern luxury. Sun-filled interiors feature soaring ceilings, skylights, expansive windows, and folding glass doors that create seamless indoor-outdoor living. The living and family rooms each feature fireplaces, while the formal dining room is perfect for entertaining. The chef’s kitchen offers a large center island, breakfast nook, Wolf and Sub-Zero appliances, and dual dishwashers. Designer furnishings are included in the purchase price. A flexible first-floor wing includes a private office, media or game room, and guest suite. Upstairs, the primary suite offers a sitting area, heated limestone floors, dual walk-in closets, private deck, and motorized blackout shades. Two additional bedrooms share a Jack-and-Jill bath. The resort-style backyard features a tiled pool and spa, sport court, outdoor kitchen with Wolf appliances, covered dining, and an outdoor living room with fireplace, heaters, and TV. A permitted 525-square-foot ADU with 3/4 bath, vaulted beam ceilings, and two covered patios is currently used as a home gym. Conveniently located near award-winning schools, golf, beaches, hiking, and equestrian trails.
Address
Open on Google Maps-
Address: 209 Via Colorin
-
State/county: CA
-
Zip/Postal Code: 90274
-
Country: US
Details
Updated on July 28, 2026 at 5:04 pm-
Property ID SB26163951
-
Price $8,995,000
-
Land Area 0.4194 Acres
-
Bedrooms 5
-
Bathrooms 6
-
Garages 2.0
-
Year Built 2007
-
Property Type Single Family Residence, Residential
-
Property Status Active
Additional details
-
Listing Terms Conventional
-
Roof Shake, Wood
-
Sewer Public Sewer
-
Cooling Central Air, Zoned
-
Heating Central
-
Flooring Wood
-
County Los Angeles
-
Property Type Residential
-
Pool Fenced, Filtered, Gas Heat, Heated, In Ground, Pool Cover, Permits, Private, Salt Water
-
Parking Door-Multi, Direct Access, Driveway, Garage Faces Front, Garage, Storage
-
Elementary School Silver Spur
-
Middle School Palos Verdes
-
High School Palos Verdes
-
Community Features Hiking, Park
-
Architectural Style Cape Cod, Modern, Traditional
Mortgage Calculator
-
Down Payment
-
Loan Amount
-
Monthly Mortgage Payment
-
Property Tax
-
Home Insurance
-
PMI
-
Monthly HOA Fees