Overview
- Single Family Residence, Residential
- 5
- 3
- 2.0
- 1961
Description
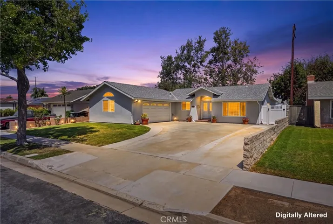
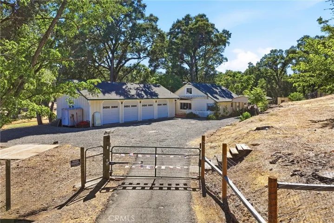
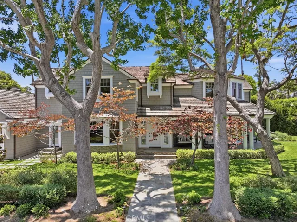
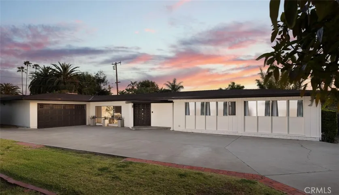
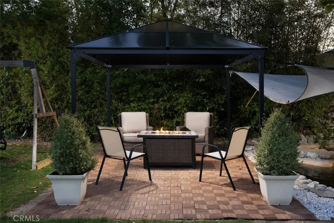
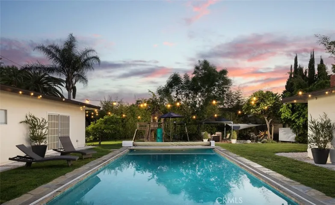
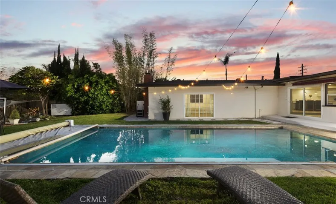
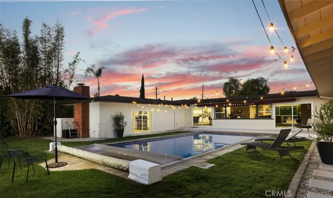
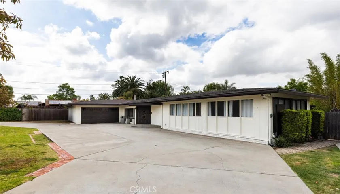
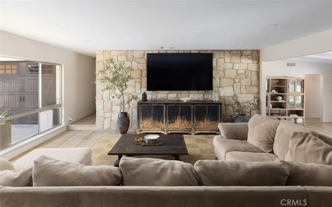
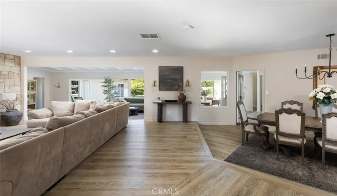
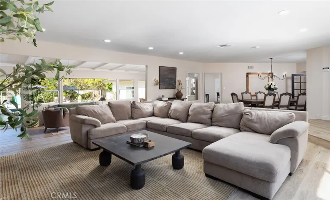
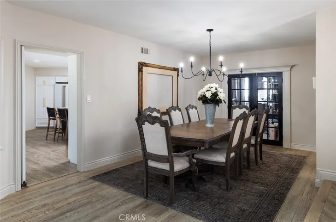
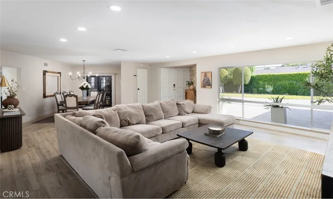
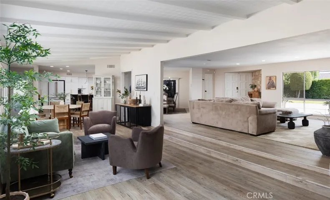
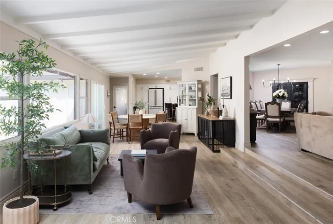
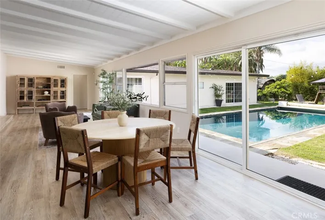
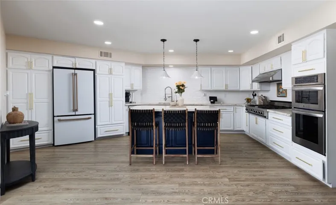
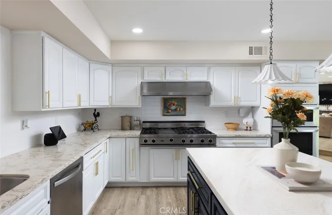
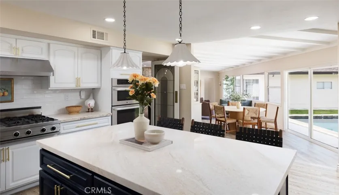
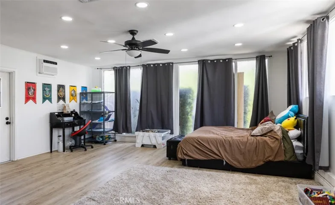
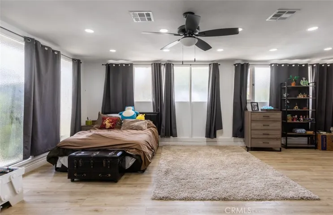
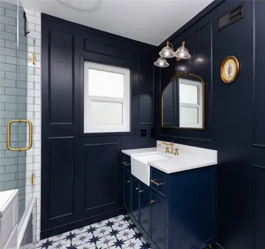
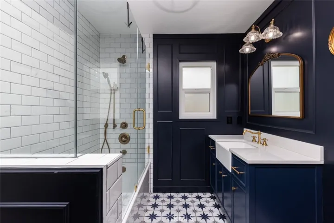
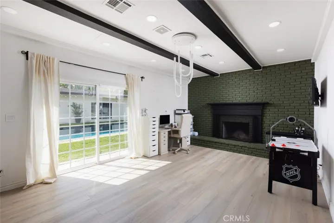
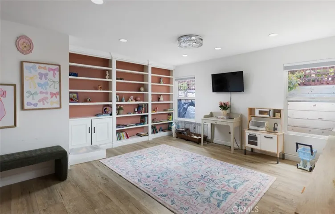
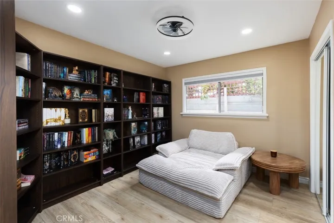
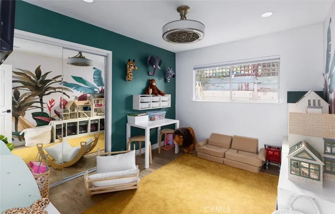
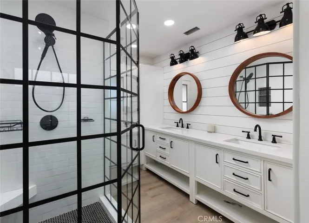
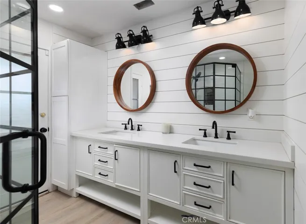
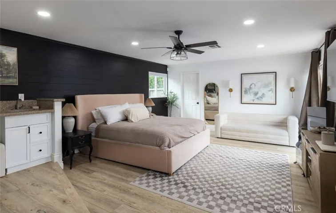
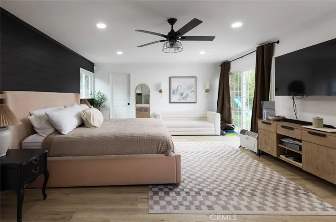
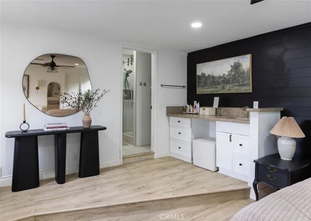
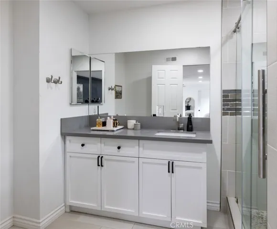
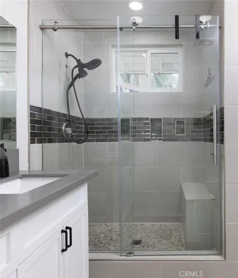
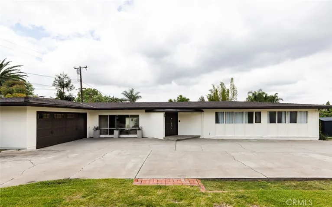
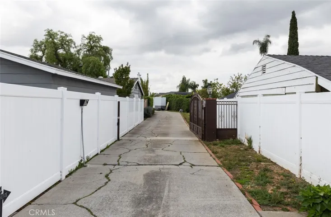
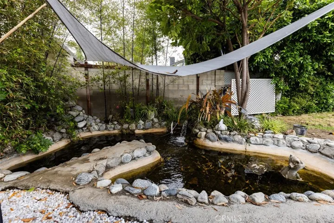
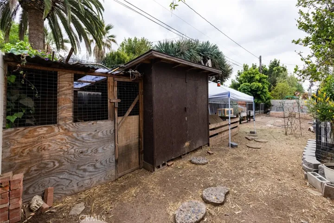
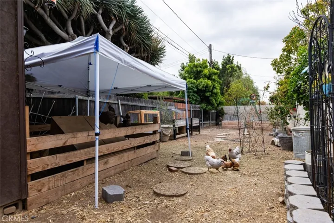
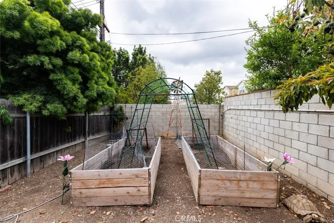
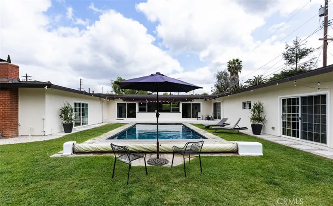
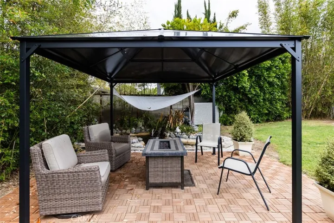
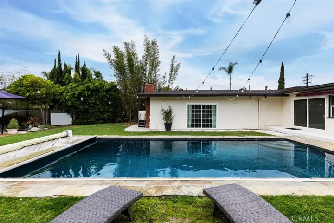
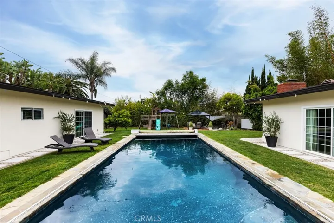
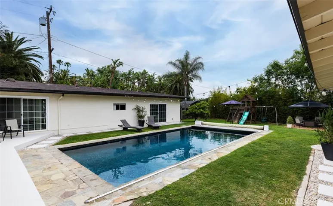
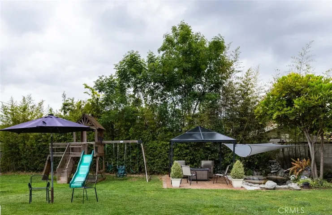
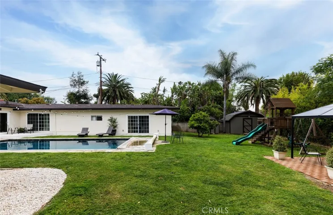
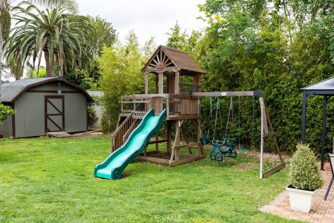
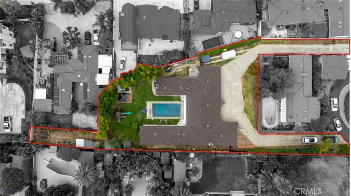
*SINGLE LEVEL *1/2 ACRE *RV PARKING *POOL *PRIVATE Welcome to your own private retreat in North Tustin! Set on nearly half an acre behind an automatic gate, this sprawling single-story home offers over 3, 900 square feet of stylish living. A long driveway leads you to a two-car garage and a home designed for both comfort and entertaining. Inside, an open-concept layout unfolds with wide plank floors, a huge great room, and a seamless flow between living, dining, and family spaces, highlighted by exposed beam ceilings. The remodeled kitchen is a showstopper, featuring sleek German Birch cabinetry, Quartz countertops, a 6-burner Viking range with griddle, double ovens, an oversized island, and a generous walk-in pantry. Unwind with a good book in the inviting library, or host game nights in the spacious game room. Need a home office? With five bedrooms, there’s plenty of flexibility to create the perfect workspace to suit your needs. Outside, the grounds are a true oasis — a sparkling, recently updated pool, peaceful koi pond, and multiple patios offer endless options for relaxing or entertaining. There’s also space for an herb or vegetable garden or place for your chickens and animals to roam, plus RV parking with full hookups. An exceptional find in a prime location!
Address
Open on Google Maps-
Address: 1024 SE Skyline Dr.
-
State/county: CA
-
Zip/Postal Code: 92705
-
Country: US
Details
Updated on September 12, 2025 at 11:42 pm-
Property ID PW25093859
-
Price $1,999,000
-
Land Area 0.4132 Acres
-
Bedrooms 5
-
Bathrooms 3
-
Garages 2.0
-
Year Built 1961
-
Property Type Single Family Residence, Residential
-
Property Status Closed
Additional details
-
Listing Terms Cash, Cash to New Loan
-
Roof Composition, Shingle
-
Utilities Electricity Connected, Natural Gas Connected, Sewer Connected
-
Sewer Public Sewer
-
Cooling Central Air
-
Heating Central
-
Flooring Wood
-
County Orange
-
Property Type Residential
-
Pool In Ground, Private
-
Parking Garage
-
Elementary School Red Hill
-
Middle School Hewes
-
High School Foothill
-
Community Features Biking, Dog Park, Golf, Hiking, Horse Trails, Park
-
Architectural Style Ranch
Mortgage Calculator
-
Down Payment
-
Loan Amount
-
Monthly Mortgage Payment
-
Property Tax
-
Home Insurance
-
PMI
-
Monthly HOA Fees