Overview
- Condominium, Residential
- 3
- 3
- 2.0
- 2000
Description
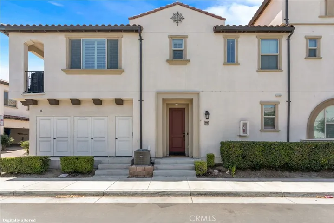
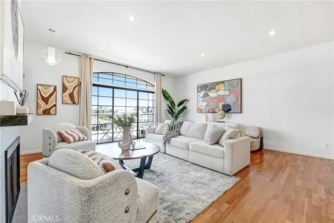
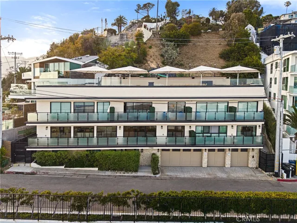
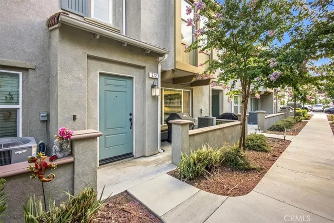
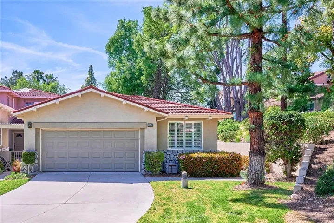
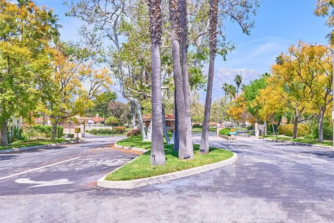
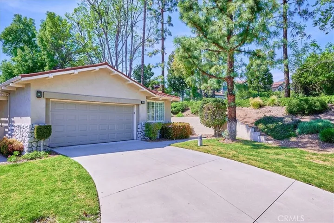
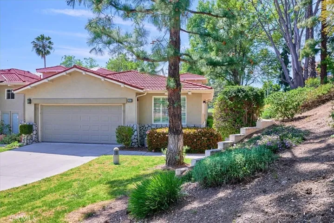
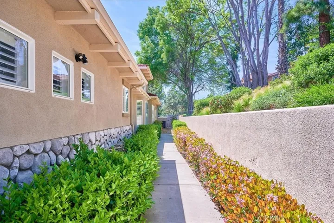
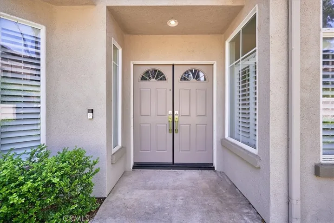
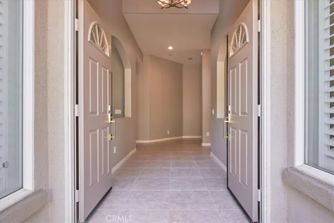
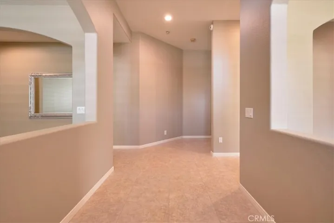
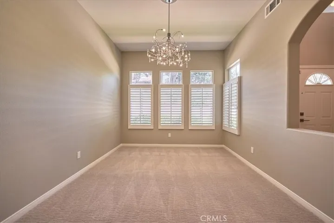
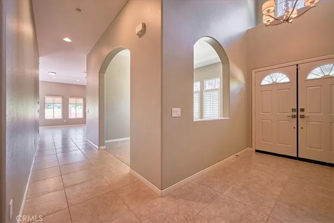
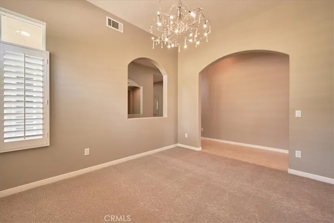
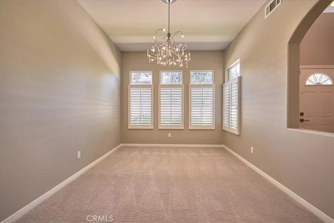
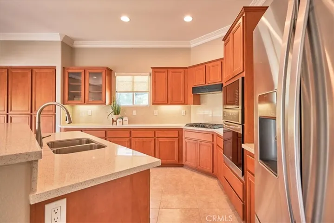
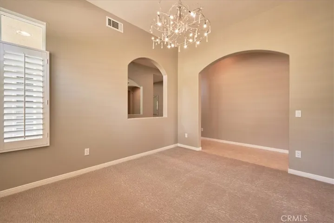
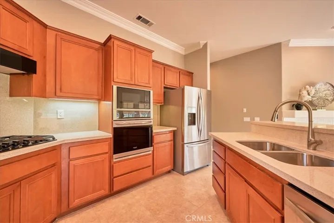
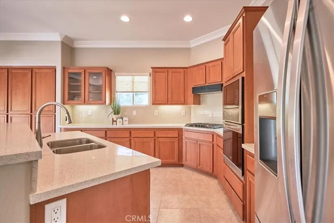
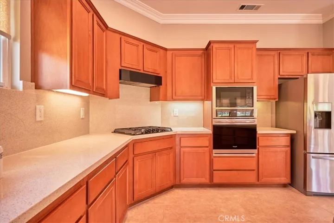
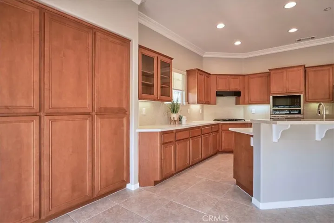
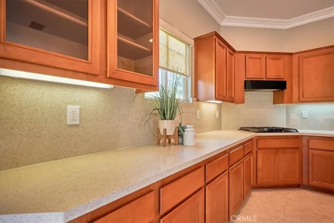
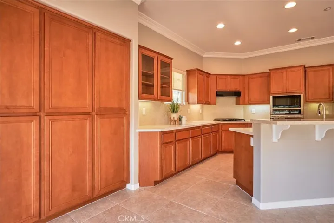
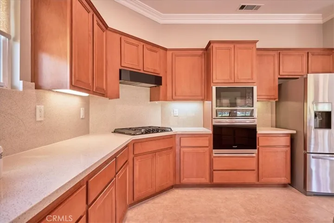
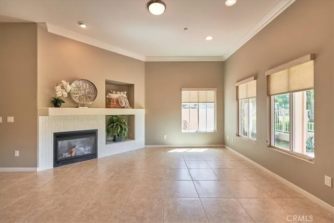
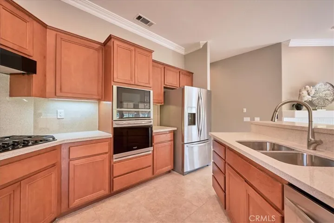
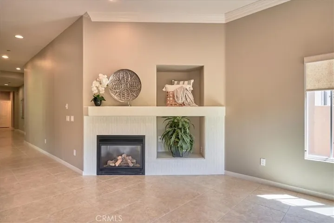
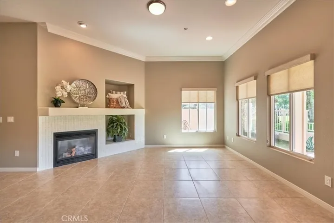
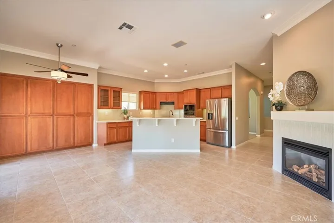
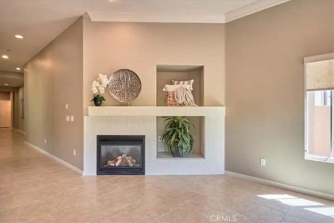
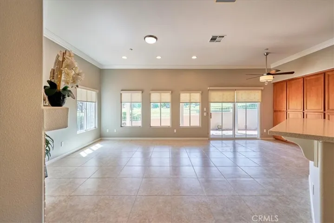
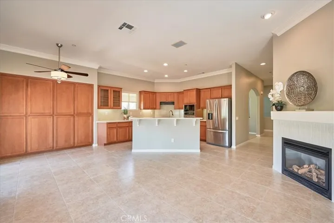
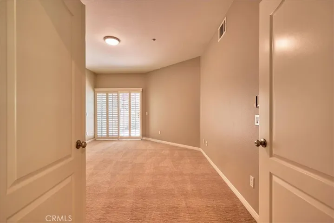
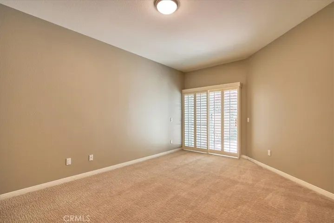
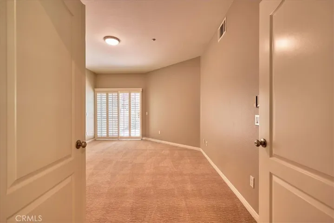
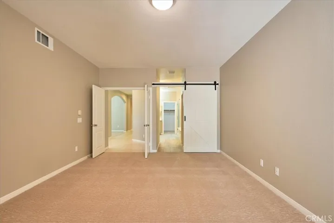
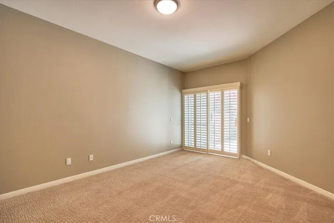
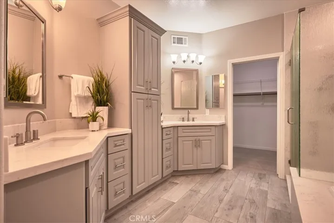
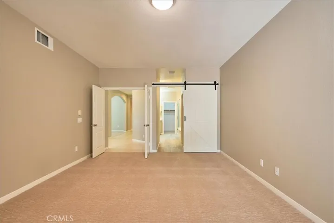
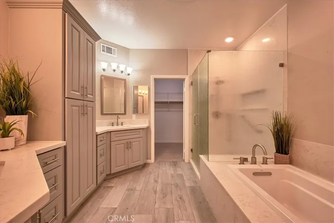
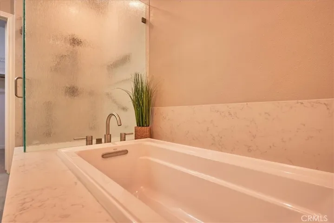
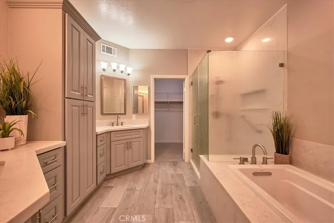
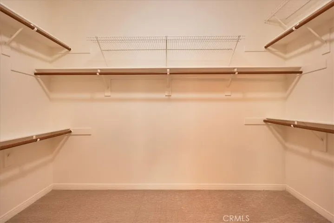
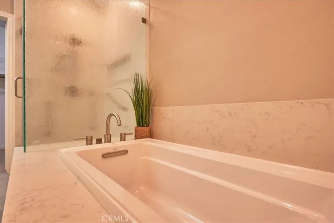
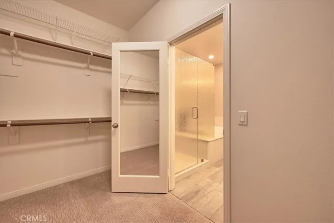
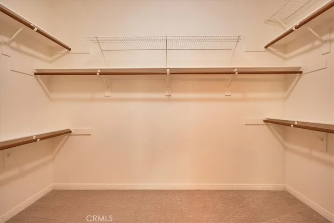
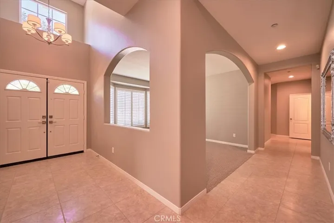
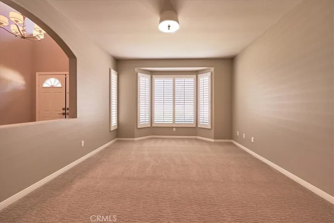
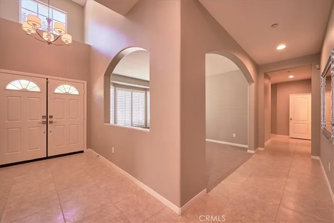
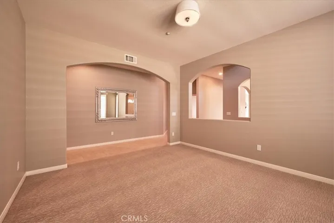
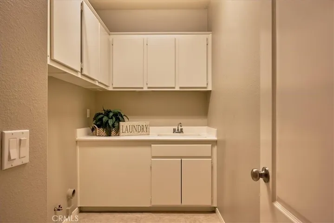
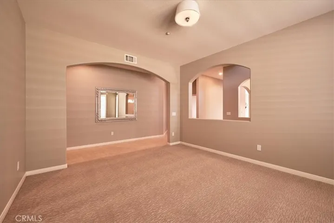
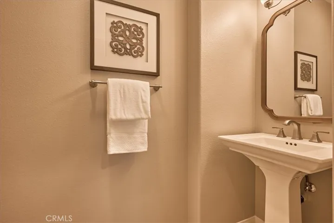
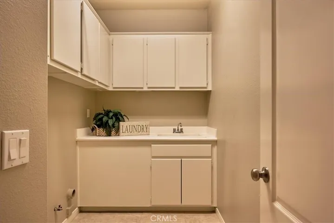
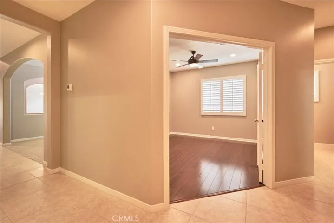
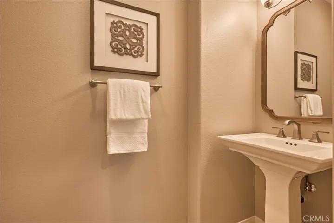
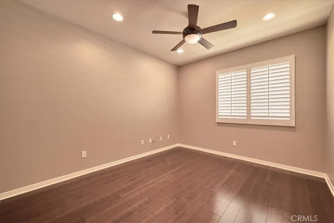
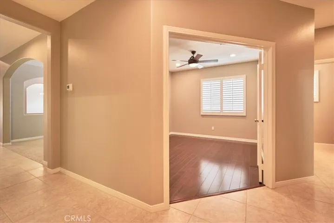
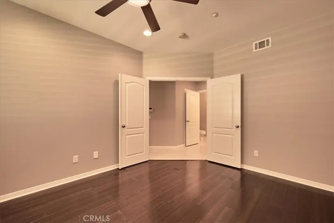
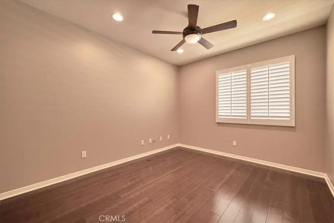
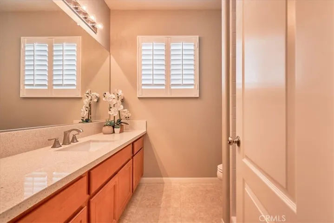
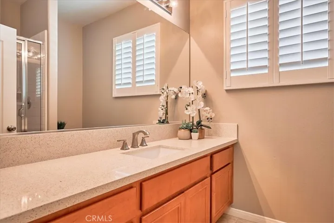
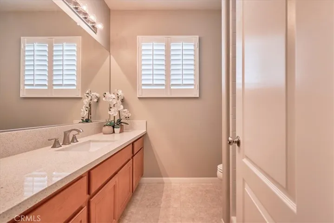
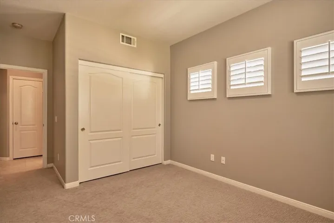
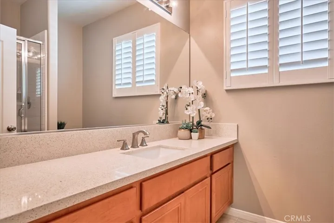
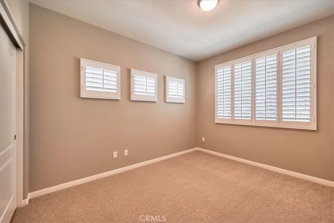
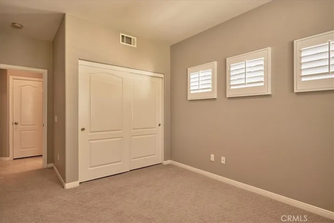
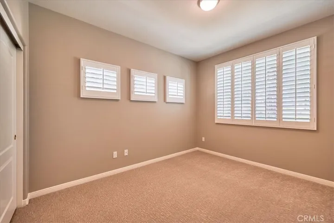
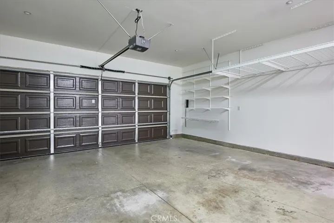
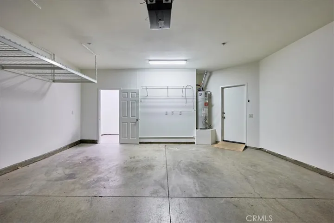
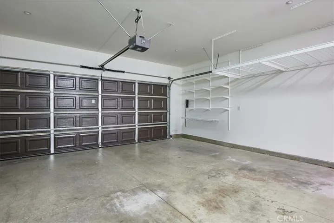
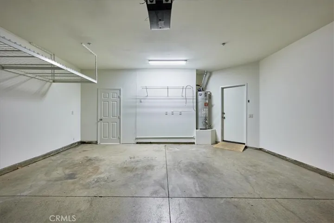
Truly exquisite large, single level Upland Hills end unit. This fabulous property is at the furthest East point of the complex on the N, off the 7th tee. Rare private location, with extra long driveway and an abundance of additional guest parking, by the one way exit gate off Tanglewood. Stunning double door entry with brushed nickel hardware, cathedral ceilings, soft neutral color pallet of creamy tile, sculpted designer carpeting, warm wood laminate and off white quartz surfaces, create a comfortable space for both relaxation and entertaining. The formal living and dining rooms flank the dramatic entry, and flow into the bright, open great room that hosts the gourmet kitchen with maple cabinetry, stainless appliances, and an expanse of quartz topped prep surfaces and breakfast bar, as well as informal dining, family room and sophisticated white fireplace. Wall of glass doors and windows over looking the brick paved deck and covered patio, soothing fountain and lush golf course, present a wonderful indoor/outdoor living experience. The East wing boasts three generously sized bedrooms (one being used as an office without a closet) and three luxurious baths, including the primary retreat with doors leading to patio and spa like en-suite, complete with remodeled cabinetry, dual sink vanities with quartz counter tops, spa-like soaking tub and glass enclosed shower, plus generous walk in closet. The indoor laundry room, two car attached garage with enclosed, temperature controlled storage room, totally private walk way and close proximity to shops and dining, make this an exceptional place to call home!
Address
Open on Google Maps-
Address: 1663 Candlewood Drive
-
City: Upland
-
State/county: CA
-
Zip/Postal Code: 91784
-
Country: US
Details
Updated on May 12, 2024 at 9:54 pm-
Property ID CV24078715
-
Price $879,000
-
Land Area 0.0514 Acres
-
Bedrooms 3
-
Bathrooms 3
-
Garages 2.0
-
Year Built 2000
-
Property Type Condominium, Residential
-
Property Status Closed
Additional details
-
Listing Terms Cash, Cash to New Loan, Conventional, FHA, Fannie Mae, Freddie Mac, VA Loan
-
Association Fee 405.0
-
Roof Tile
-
Utilities Electricity Connected, Sewer Connected, Water Connected
-
Sewer Public Sewer
-
Cooling Central Air
-
Heating Central
-
Flooring Carpet, Laminate, Tile
-
County San Bernardino
-
Property Type Residential
-
Pool In Ground, Association
-
Parking Concrete, Door-Multi, Direct Access, Driveway, Garage Faces Front, Garage
-
Community Features Curbs, Golf, Street Lights, Gated
Mortgage Calculator
-
Down Payment
-
Loan Amount
-
Monthly Mortgage Payment
-
Property Tax
-
Home Insurance
-
PMI
-
Monthly HOA Fees