3 Lago Norte 2, Irvine, California 92612
- $1,375,000
Overview
- Townhouse, Residential
- 3
- 3
- 2.0
- 1976
Description
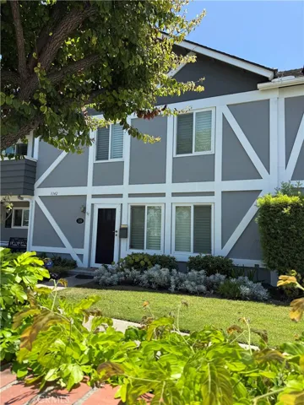
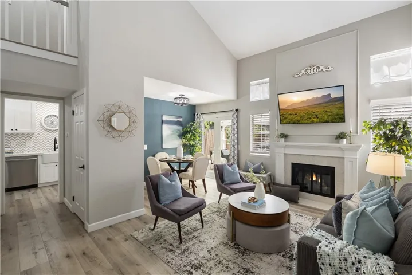
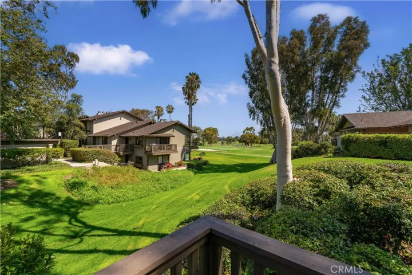
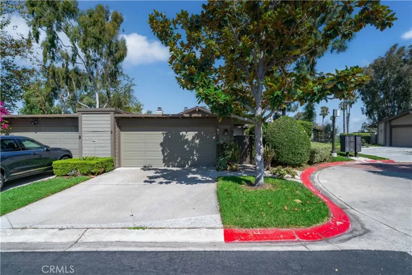
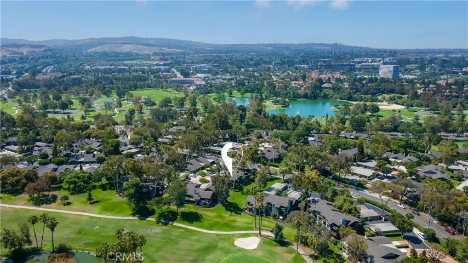
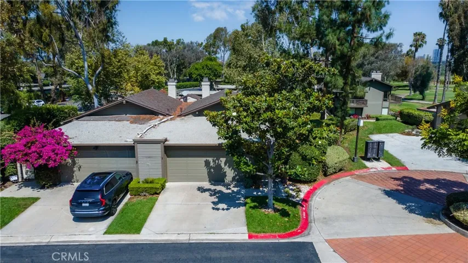
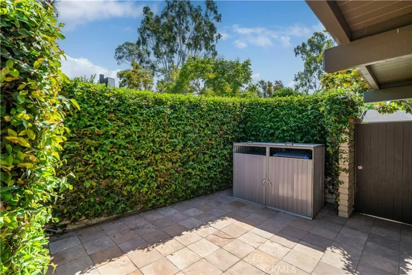
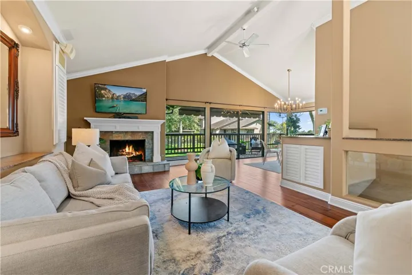
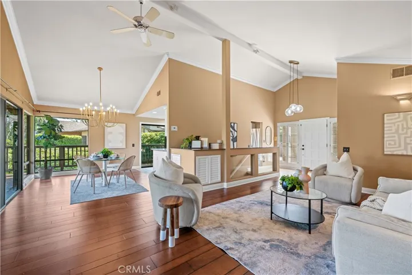
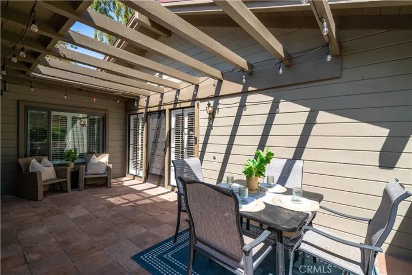
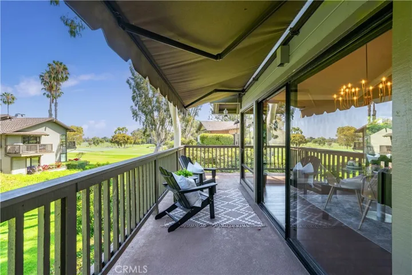
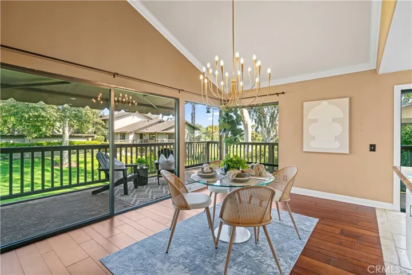
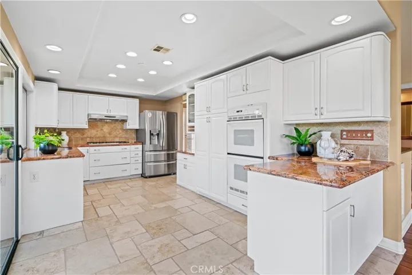
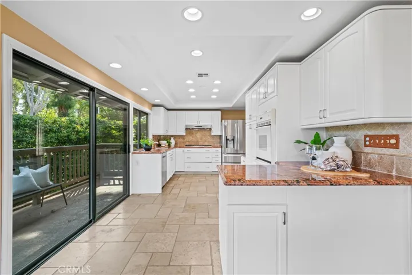
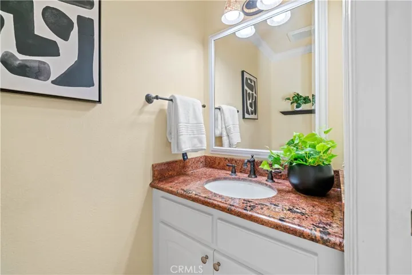
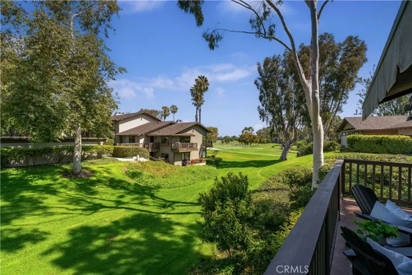
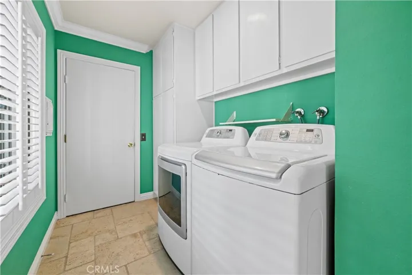
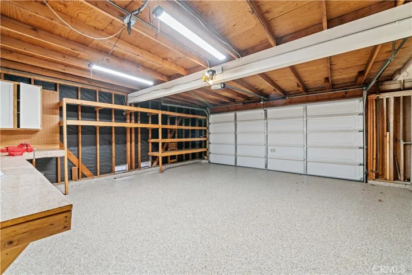
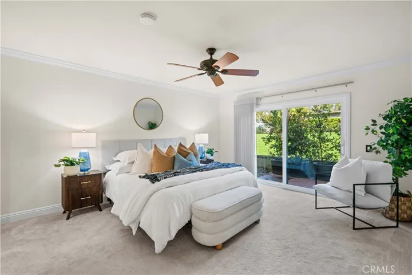
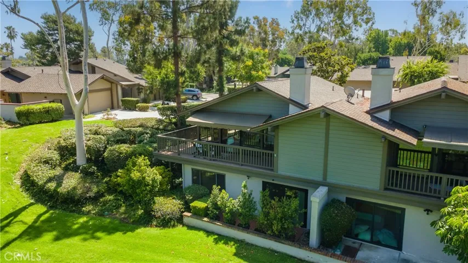
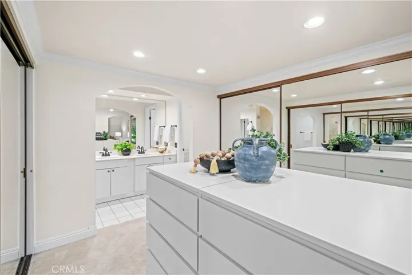
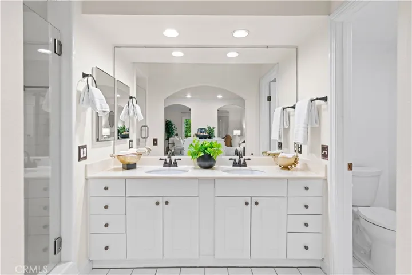
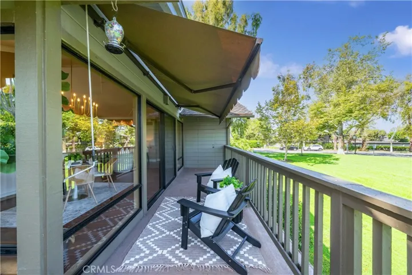
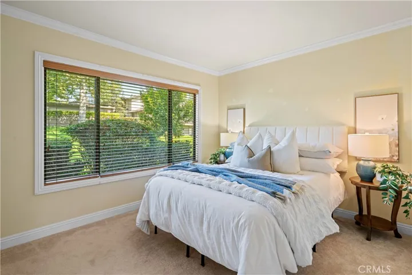
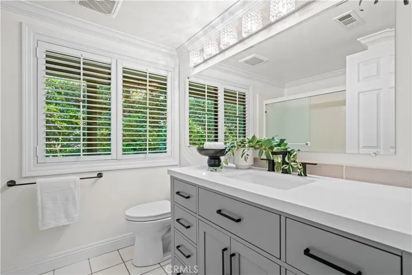
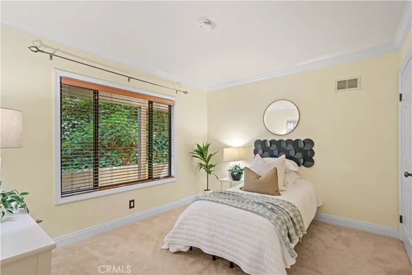
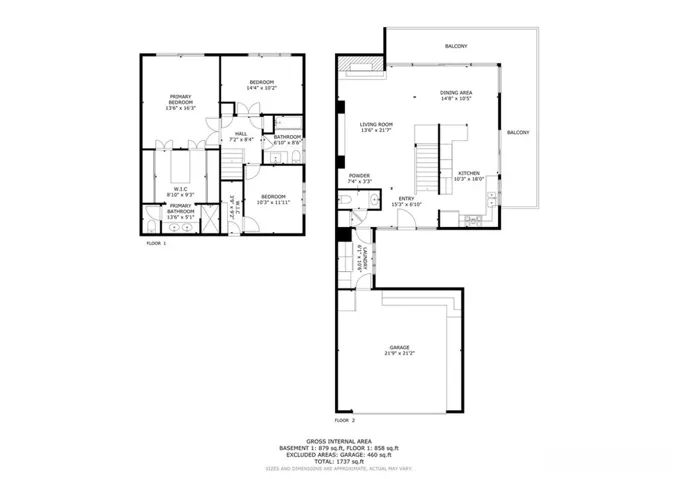
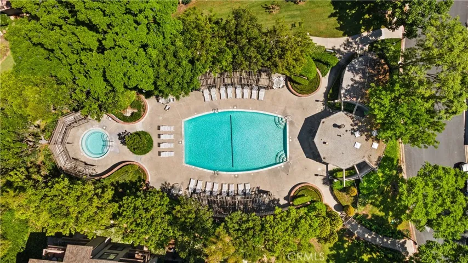
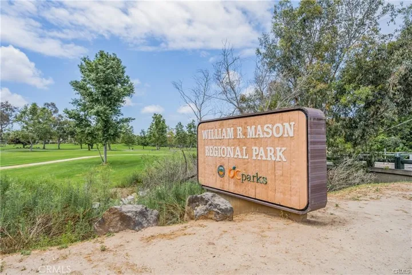
BEAUTIFUL HOME ON A PRIVATE CUL-DE-SAC WITH SERENE GREENBELT VIEWS TO THE BACK AND GOLF COURSE VIEWS TO THE SIDE. A gated front courtyard leads to the entry and main level, where an open floor plan and cathedral ceilings are enhanced by dual-pane windows that fill the home with natural light. The living and dining rooms feature rich hardwood flooring, while the kitchen, bathrooms, and laundry area offer tile flooring, and the downstairs bedrooms and stairs are carpeted. The living room includes an upgraded fireplace and custom cabinetry around the staircase and opens to the dining area, which flows seamlessly into the kitchen with granite countertops. Sliding glass doors from the dining room and kitchen open to a wrap-around deck surrounded by lush greenery. Downstairs, you’ll find three bedrooms. The primary suite features sliding glass door to a ground-level patio with direct access to the greenbelt, along with a spacious en-suite bathroom with French doors to the vanity area, a walk-in shower, and a private toilet room. The second back bedroom, also with greenbelt views, is currently used as an office. The downstairs hall bath has an upgraded vanity with a quartz countertop. Additional highlights include a storage area with shelving, accessed through the walk-in closet in the front bedroom, a new roof and tenting completed in spring 2025, a driveway to park additional cars, direct-access two-car garage with epoxy flooring and abundant shelving, and an indoor laundry area. Community amenities include two pools and spas, and HOA dues cover water, trash, and exterior maintenance. Located in the acclaimed Irvine School District, including University High, and just minutes from UCI, William Mason Park, John Wayne Airport, Newport Beach, and Fashion Island, this desirable interior unit offers an exceptional location and lifestyle.
Address
Open on Google Maps-
Address: 3 Lago Norte
-
City: Irvine
-
State/county: CA
-
Zip/Postal Code: 92612
-
Country: US
Details
Updated on July 18, 2026 at 2:10 am-
Property ID OC26141383
-
Price $1,375,000
-
Land Area 1.6755 Acres
-
Bedrooms 3
-
Bathrooms 3
-
Garages 2.0
-
Year Built 1976
-
Property Type Townhouse, Residential
-
Property Status Active
Additional details
-
Listing Terms Cash, Conventional, 1031 Exchange
-
Association Fee 541.0
-
Roof Asphalt, Shingle
-
Utilities Cable Available, Electricity Connected, Natural Gas Connected, Phone Available, Sewer Connected, Water Connected
-
Sewer Public Sewer
-
Cooling Central Air
-
Heating Central
-
Flooring Carpet, Tile, Wood
-
County Orange
-
Property Type Residential
-
Pool Heated, Association
-
Parking Direct Access, Driveway, Garage Faces Front, Garage, Paved, Side By Side
-
Elementary School University Park
-
Middle School Rancho San Joaquin
-
High School University
-
Community Features Curbs, Storm Drain(s), Street Lights, Sidewalks
Features
- Asphalt, Shingle
- Cable Available,Electricity Connected,Natural Gas Connected,Phone Available,Sewer Connected,Water Connected
- Carpet, Tile, Wood
- Cash,Conventional,1031 Exchange
- Central
- Central Air
- Curbs,Storm Drain(s),Street Lights,Sidewalks
- Dishwasher,Disposal,Gas Water Heater
- Heated, Association
- Lighting
- Orange
- Public Sewer
- Rancho San Joaquin
- Residential
- University
- University Park
Mortgage Calculator
-
Down Payment
-
Loan Amount
-
Monthly Mortgage Payment
-
Property Tax
-
Home Insurance
-
PMI
-
Monthly HOA Fees