Overview
- Single Family Residence, Residential
- 6
- 4
- 4.0
- 2005
Description
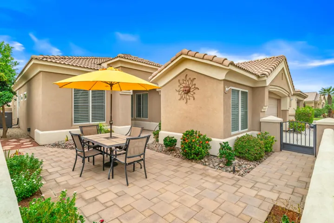
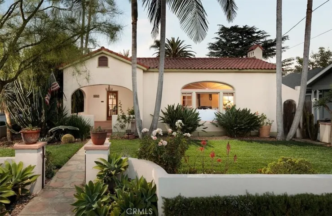
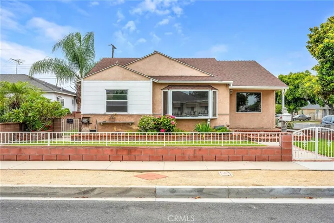
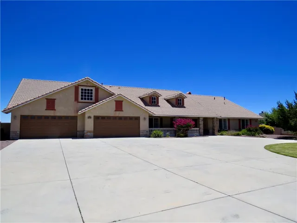
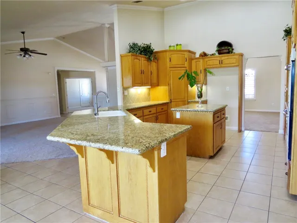
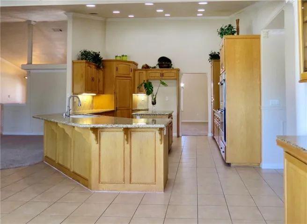
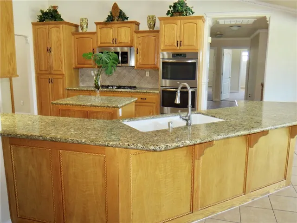
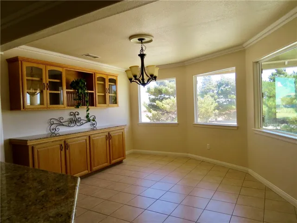
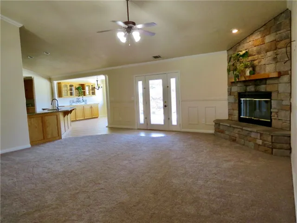
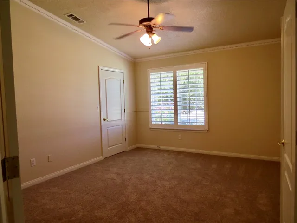
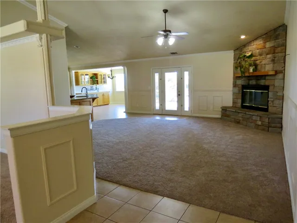
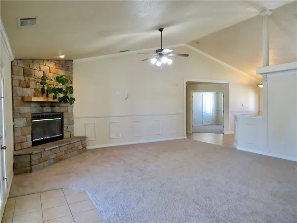
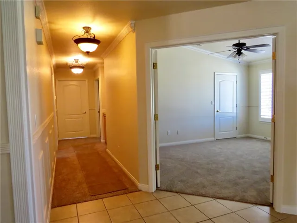
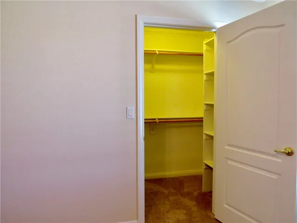
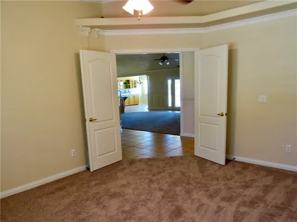
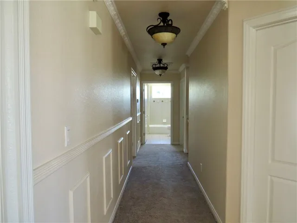
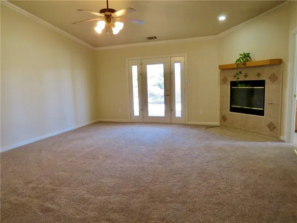
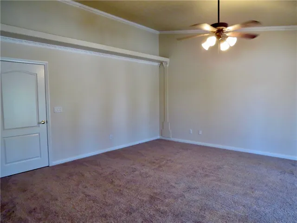
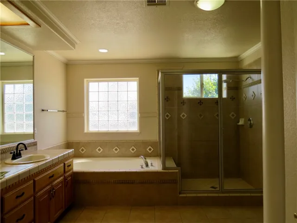
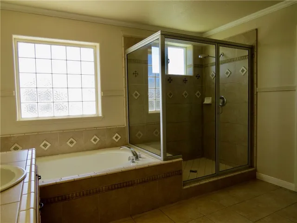
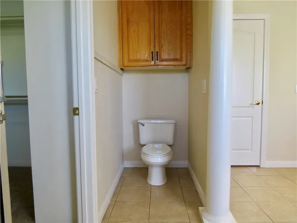
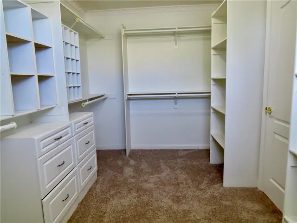
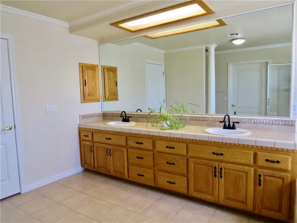
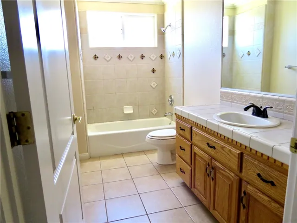
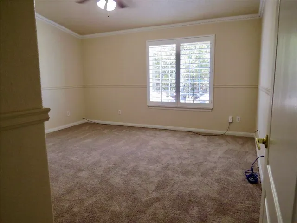
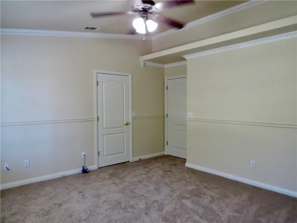
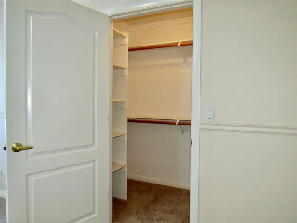
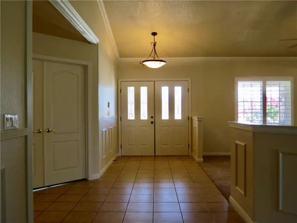
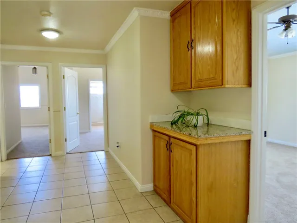
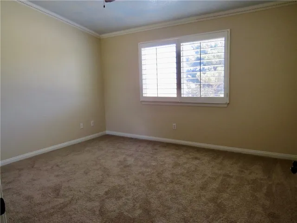
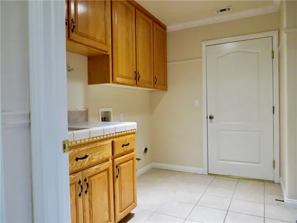
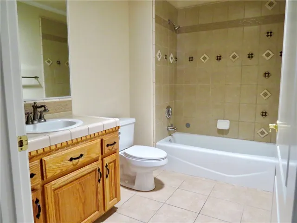
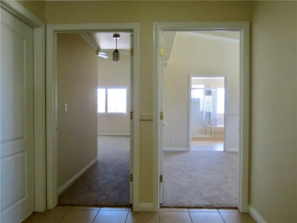
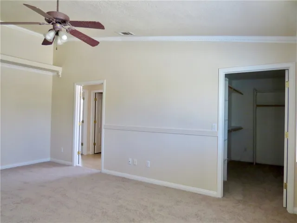
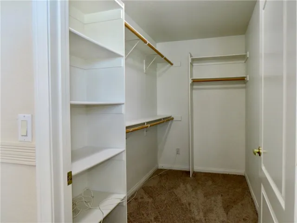
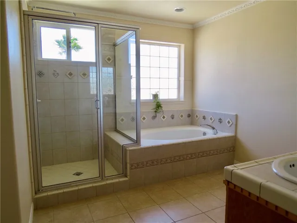
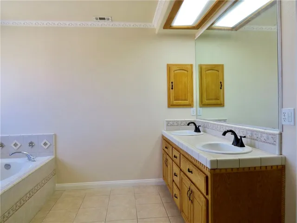
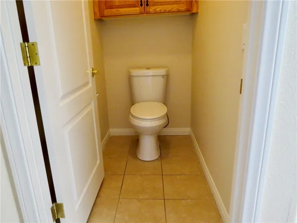
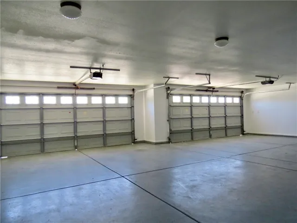
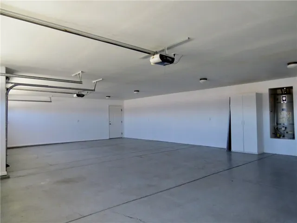
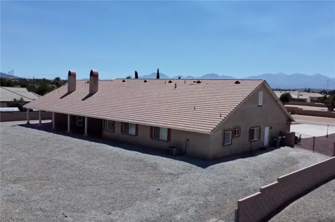
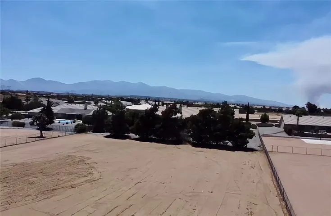
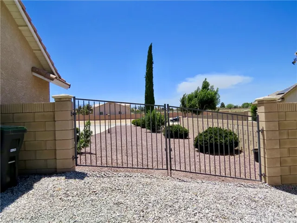
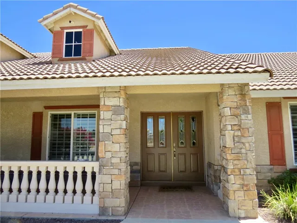
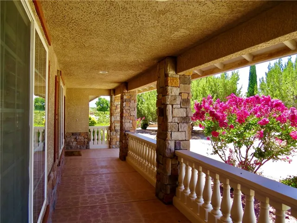
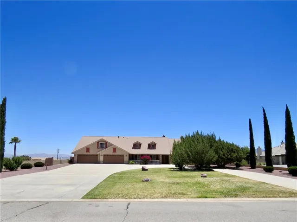
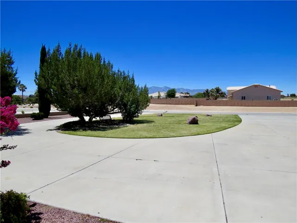
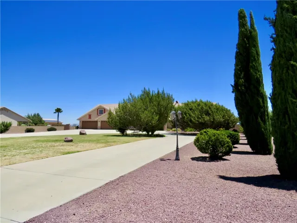
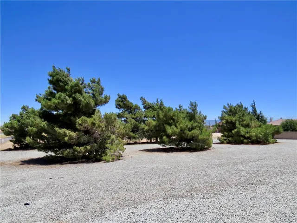
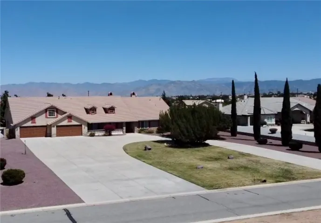
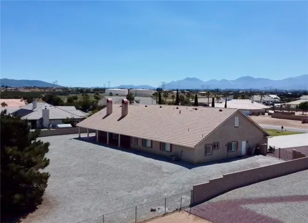
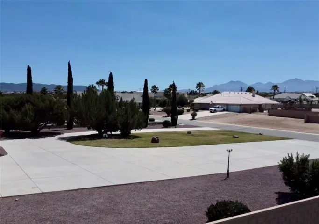
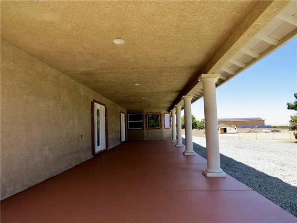
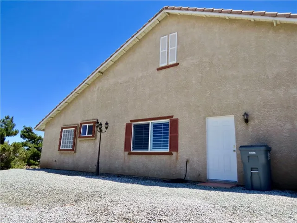
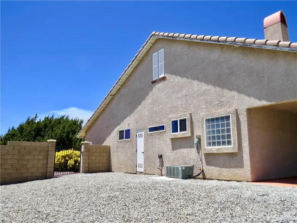
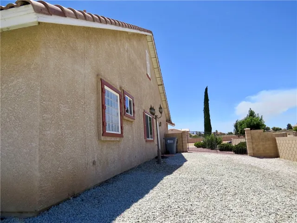
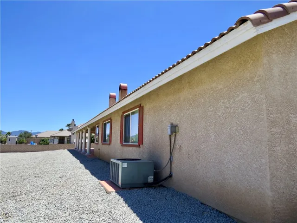
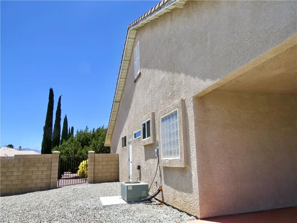
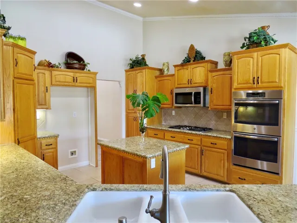
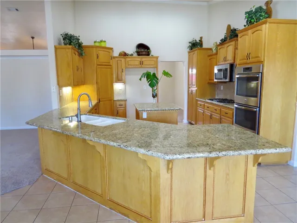
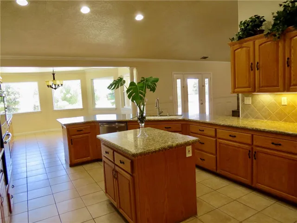
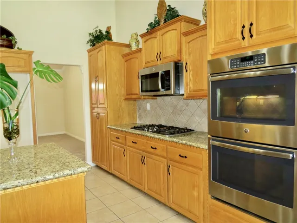
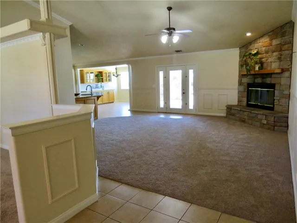
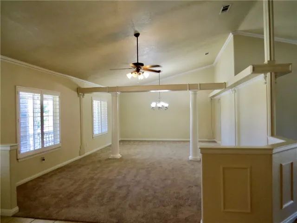
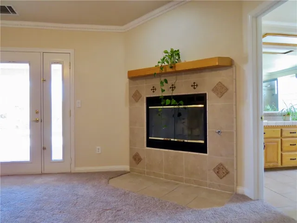
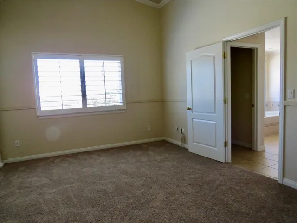
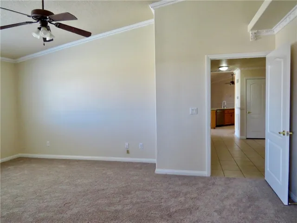
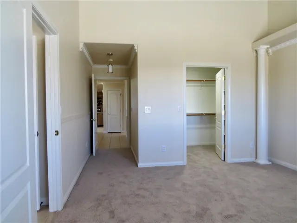
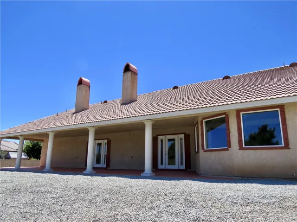
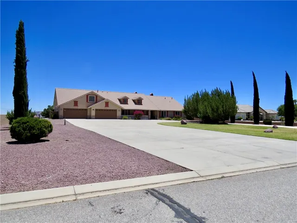
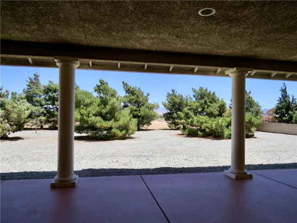
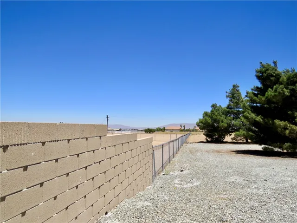
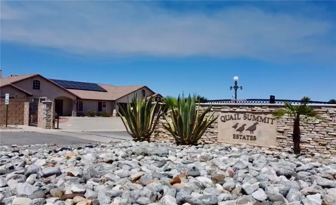
This 2005-built custom home offers approximately 4, 050 sq ft with 6 bedrooms and 4 bathrooms, including dual primary suites, on a spacious 2.39-acre lot in desirable Oak Hills. Enjoy privacy, mountain views, and room for horses, workshops, or ADUs in this light-filled, open-concept residence. The gourmet kitchen features a large granite island, stainless steel appliances including double ovens and gas cooktop, plus abundant oak cabinetry. It flows seamlessly into the expansive great room with dramatic stone fireplace, high ceilings, and ceiling fan. Dual primary suites each include ensuite baths and walk-in closets, while additional bedrooms offer ample storage. Tile flooring graces entry and kitchen areas with neutral carpet elsewhere, and bathrooms feature tubs, showers, and oak vanities. Outside, relax on the covered porch with stone columns amid mature landscaping of cypress and pine trees. Additional highlights include an oversized 3-car garage, expansive concrete driveway, and fully fenced acreage perfect for outdoor enjoyment. Pride of ownership shines throughout this move-in-ready custom home in a convenient High Desert location with easy I-15 access—ideal for families or investors seeking space and versatility. Contact the listing agent for a private showing
Address
Open on Google Maps-
Address: 7445 El Manor
-
City: Hesperia
-
State/county: CA
-
Zip/Postal Code: 92344
-
Country: US
Details
Updated on July 14, 2026 at 4:58 am-
Property ID PW26153173
-
Price $999,988
-
Land Area 2.39 Acres
-
Bedrooms 6
-
Bathrooms 4
-
Garages 4.0
-
Year Built 2005
-
Property Type Single Family Residence, Residential
-
Property Status Active
Additional details
-
Listing Terms Cash to New Loan
-
Roof Spanish Tile
-
Utilities Electricity Connected, Natural Gas Connected, Water Connected
-
Sewer Septic Tank
-
Cooling Central Air
-
Heating Central
-
Flooring Carpet, Tile
-
County San Bernardino
-
Property Type Residential
-
Pool None
-
Parking Garage, Oversized, RV Access/Parking
-
Elementary School Other
-
Middle School Other
-
High School Other
-
Community Features Suburban
-
Architectural Style Ranch
Mortgage Calculator
-
Down Payment
-
Loan Amount
-
Monthly Mortgage Payment
-
Property Tax
-
Home Insurance
-
PMI
-
Monthly HOA Fees