31269 White Bark Drive, Winchester, California 92596
- $669,990
- $669,990
Overview
- Single Family Residence, Residential
- 4
- 3
- 2.0
- 2026
Description
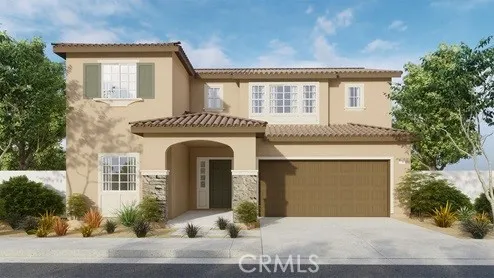
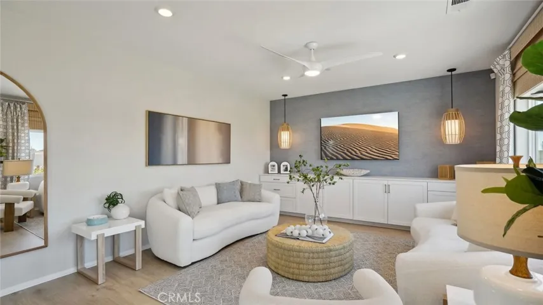
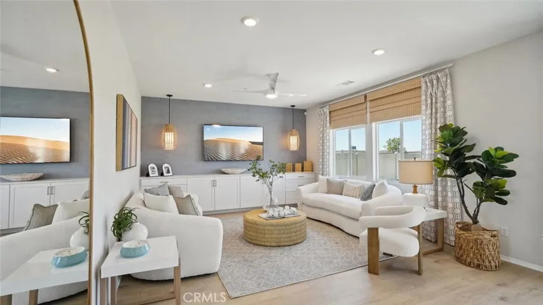
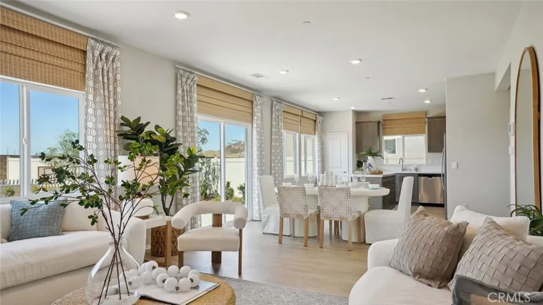
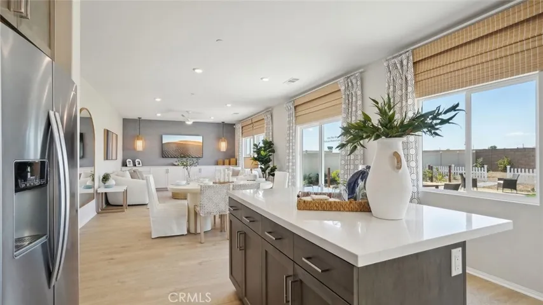
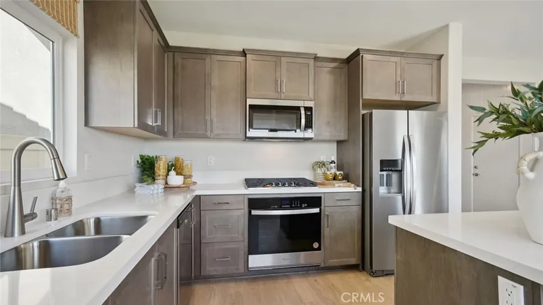
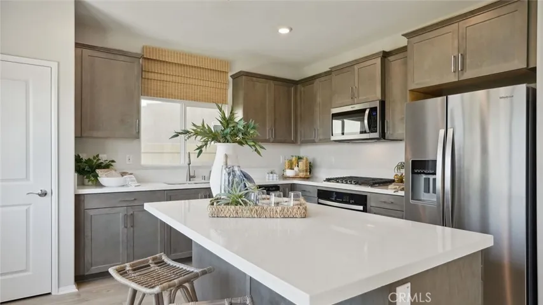
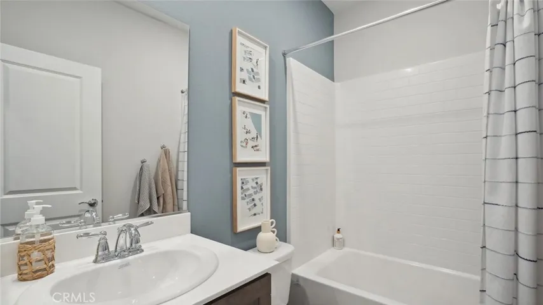
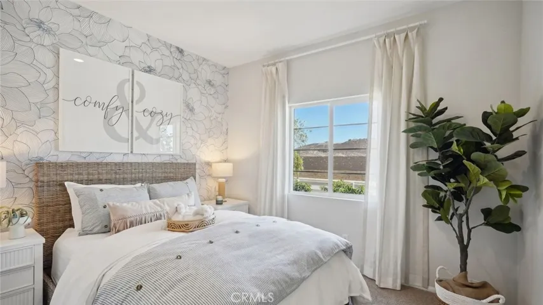
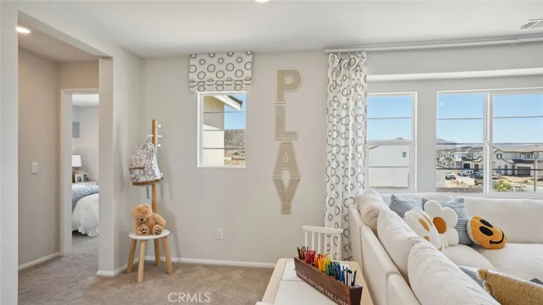
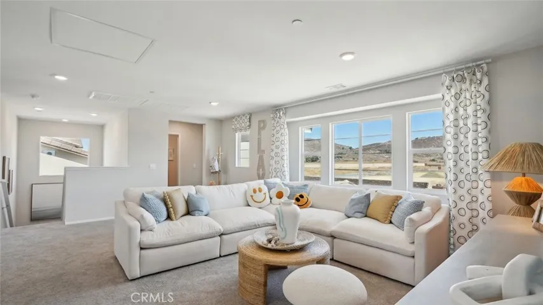
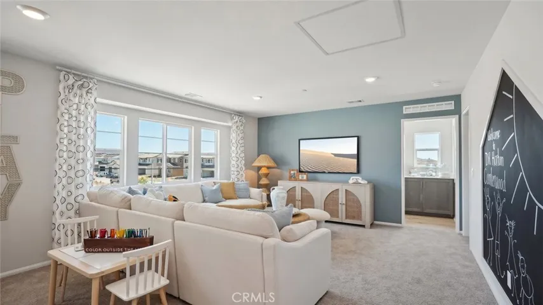
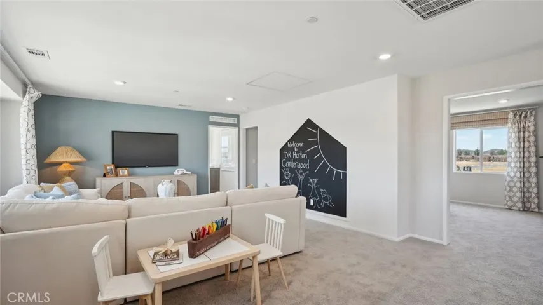
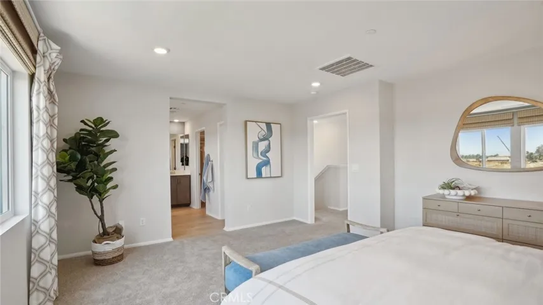
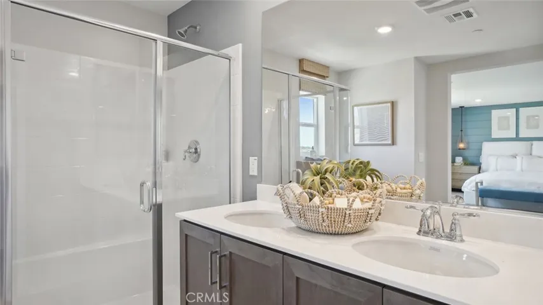
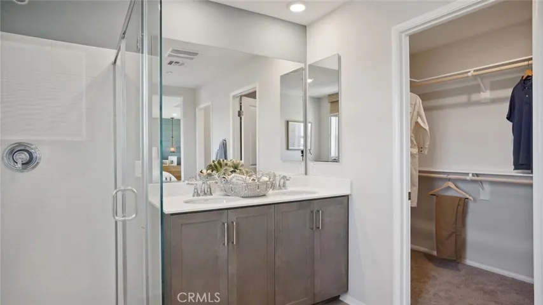
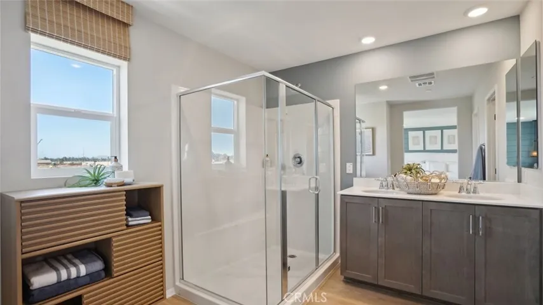
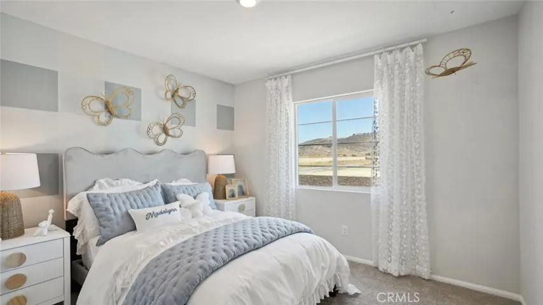
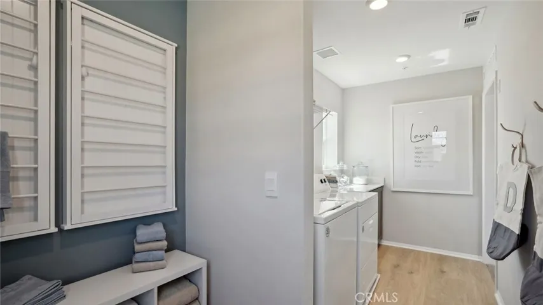
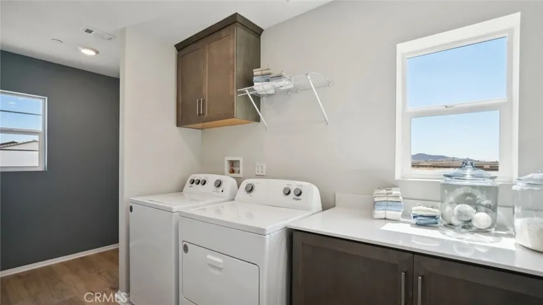
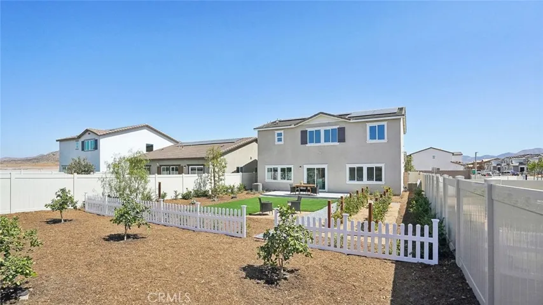
The Plan 2, 239 square foot home with a Tuscan facade on a corner lot with no one behind or to one side has a downstairs bedroom and full bathroom. The home has an open-concept floor plan Great room, dining area, and an island kitchen with built-in stainless steel appliances, Quartz countertops, and white shaker style cabinetry throughout the home. Upstairs is the primary bedroom with ensuite and walk-in closet, two additional bedrooms, a large loft, and a laundry room with extra storage. The buyer still has time to select option for upgraded flooring. There is Smart Home technology throughout, solar panels mandatory, and a 2-car garage pre-plumbed for an electric car. The home is fully landscaped and irrigated in the front yard. The home is nearby the proposed neighborhood sports park, shopping and freeway access. We anticipate the home will be ready to move in September 2026.
Address
Open on Google Maps-
Address: 31269 White Bark Drive
-
City: Winchester
-
State/county: CA
-
Zip/Postal Code: 92596
-
Country: US
Details
Updated on July 17, 2026 at 1:16 pm-
Property ID SW26154840
-
Price $669,990
-
Land Area 0.1369 Acres
-
Bedrooms 4
-
Bathrooms 3
-
Garages 2.0
-
Year Built 2026
-
Property Type Single Family Residence, Residential
-
Property Status Active
Additional details
-
Listing Terms Cash, Conventional, 1031 Exchange, FHA, VA Loan
-
Roof Tile
-
Utilities Electricity Connected, Natural Gas Connected, Sewer Connected, Underground Utilities, Water Connected
-
Sewer Public Sewer
-
Cooling Central Air, High Efficiency
-
Heating Forced Air, Solar
-
Flooring Carpet, See Remarks, Vinyl
-
County Riverside
-
Property Type Residential
-
Pool None
-
Parking Concrete, Driveway, Garage Faces Front
-
Community Features Curbs, Street Lights, Sidewalks
-
Architectural Style Mediterranean
Features
- Carpet,See Remarks,Vinyl
- Cash,Conventional,1031 Exchange,FHA,VA Loan
- Central Air,High Efficiency
- Concrete,Driveway,Garage Faces Front
- Curbs,Street Lights,Sidewalks
- Electricity Connected,Natural Gas Connected,Sewer Connected,Underground Utilities,Water Connected
- Forced Air,Solar
- Mediterranean
- None
- Public Sewer
- Residential
- Riverside
- Tile
Mortgage Calculator
-
Down Payment
-
Loan Amount
-
Monthly Mortgage Payment
-
Property Tax
-
Home Insurance
-
PMI
-
Monthly HOA Fees