35779 Lourdes Drive, Winchester, California 92596
- $565,000
- $565,000
Overview
- Single Family Residence, Residential
- 4
- 2
- 2.0
- 2001
Description
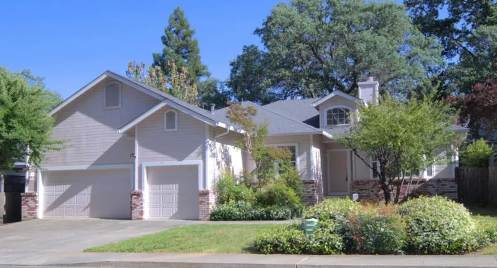
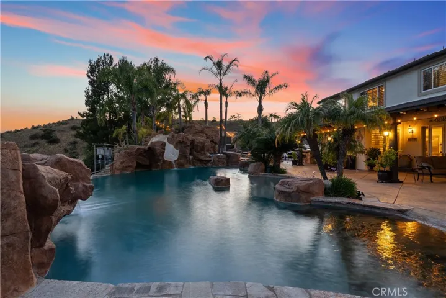
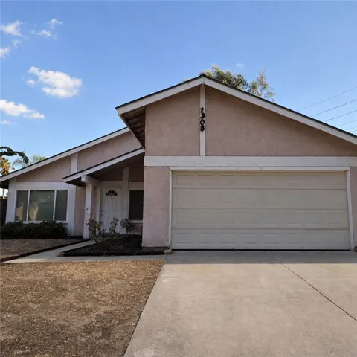
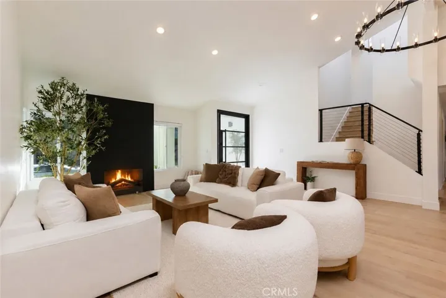
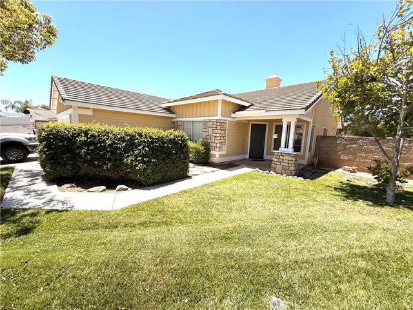
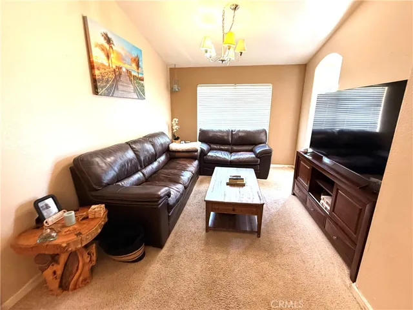
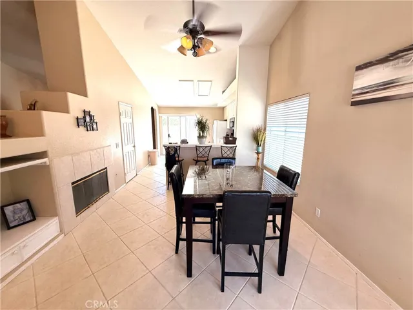
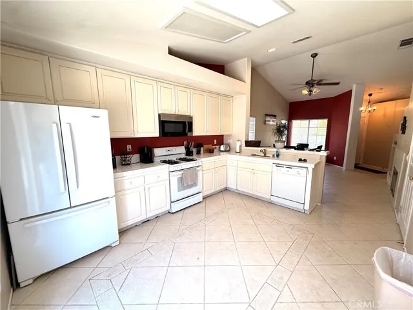
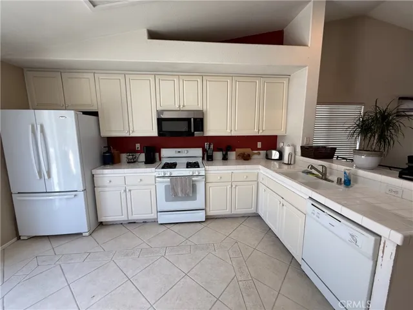
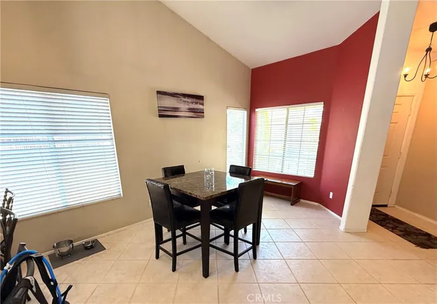
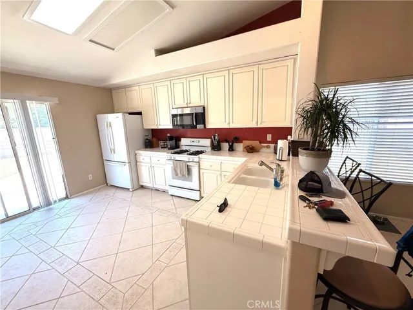
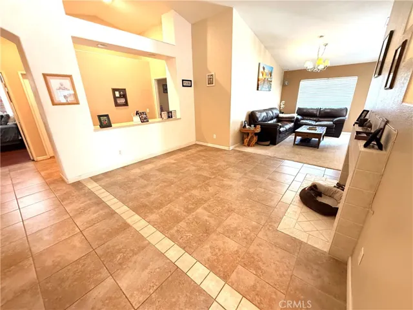
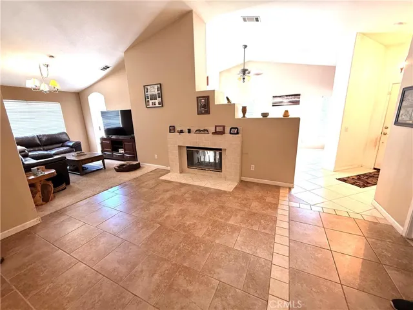
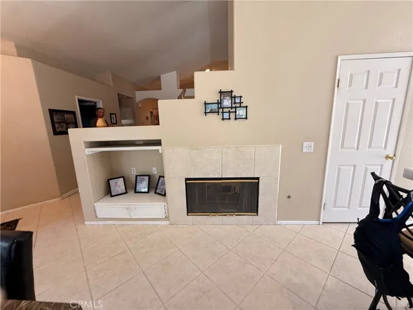
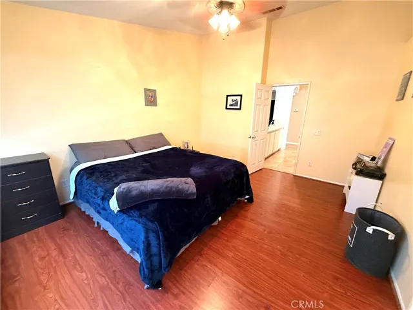
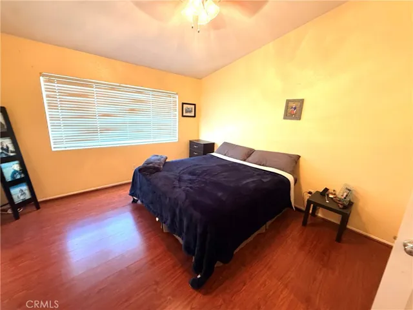
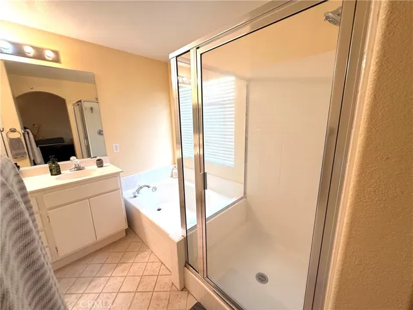
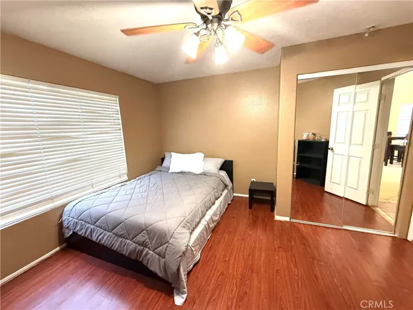
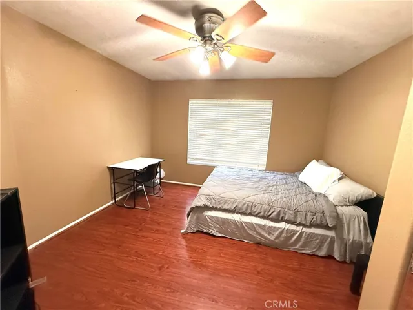
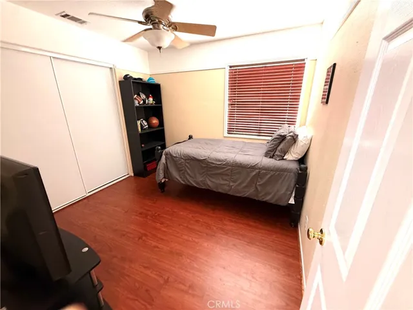
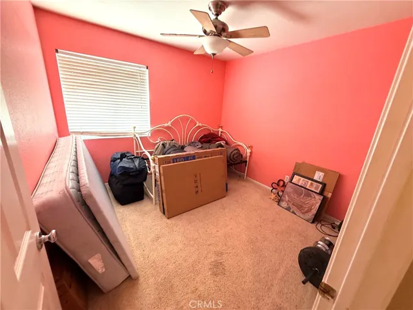
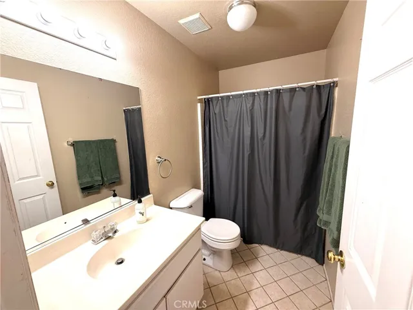
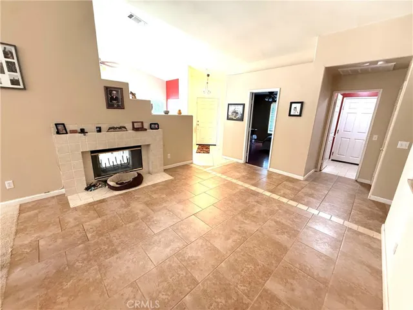
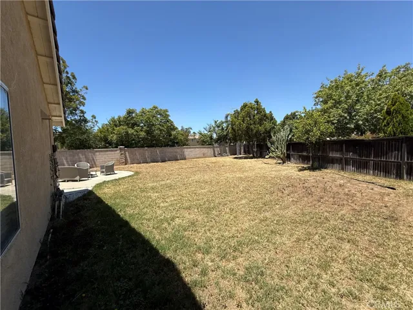
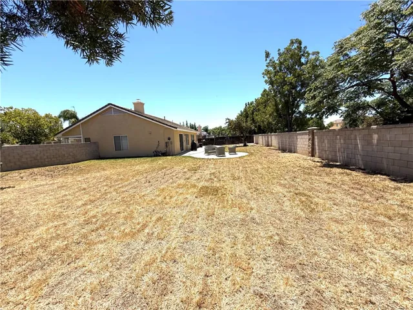
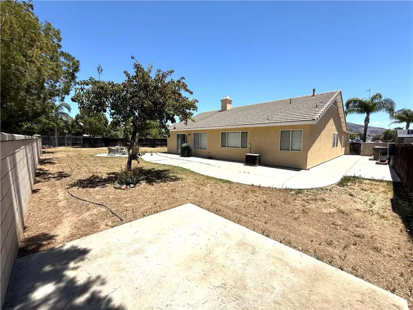
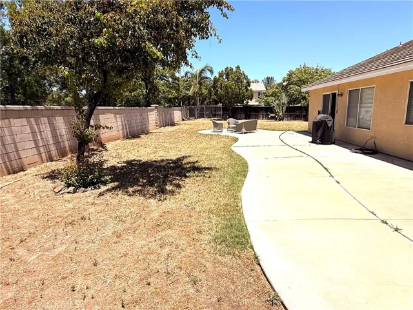
Welcome to this charming single-story home in the highly desirable Winchester community! Situated on a spacious lot, this 4-bedroom, 2-bathroom residence offers comfort, functionality, and endless potential. Step inside to find a bright and inviting living room filled with natural light and anchored by a cozy fireplace, creating the perfect space to relax and unwind. The kitchen features a sliding glass door that opens to the expansive backyard, seamlessly blending indoor and outdoor living. Whether you’re hosting family gatherings, enjoying outdoor dining, or simply relaxing under the open sky, this backyard offers plenty of room to make it your own. The generous lot size presents an exciting opportunity to add a pool, casita, outdoor entertainment area, or other improvements to suit your lifestyle (Buyer to verify all possibilities with the City and appropriate agencies). Conveniently located near parks, schools, shopping, dining, Temecula Wine Country, and major commuter routes, this home offers the perfect combination of space, comfort, and potential. Don’t miss this exceptional opportunity to own a wonderful home in one of Winchester’s most desirable communities!
Address
Open on Google Maps-
Address: 35779 Lourdes Drive
-
City: Winchester
-
State/county: CA
-
Zip/Postal Code: 92596
-
Country: US
Details
Updated on June 18, 2026 at 1:26 pm-
Property ID PW26120071
-
Price $565,000
-
Land Area 0.23 Acres
-
Bedrooms 4
-
Bathrooms 2
-
Garages 2.0
-
Year Built 2001
-
Property Type Single Family Residence, Residential
-
Property Status Active
Additional details
-
Listing Terms Cash, Conventional, FHA, VA Loan
-
Association Fee 38.0
-
Roof Flat Tile
-
Utilities Electricity Connected, Natural Gas Connected, Sewer Connected, Water Connected
-
Sewer Public Sewer
-
Cooling Central Air
-
Heating Central
-
Flooring Tile
-
County Riverside
-
Property Type Residential
-
Pool None
-
Parking Driveway, Garage Faces Front, Garage
-
Elementary School Susan La Vorgna
-
Middle School Bella Vista
-
High School Chaparral
-
Community Features Storm Drain(s), Street Lights, Suburban, Sidewalks
-
Architectural Style Craftsman
Features
- Bella Vista
- Cash,Conventional,FHA,VA Loan
- Central
- Central Air
- Chaparral
- Craftsman
- Driveway,Garage Faces Front,Garage
- Electricity Connected,Natural Gas Connected,Sewer Connected,Water Connected
- Flat Tile
- Lighting
- None
- Public Sewer
- Residential
- Riverside
- Storm Drain(s),Street Lights,Suburban,Sidewalks
- Susan La Vorgna
- Tile
Mortgage Calculator
-
Down Payment
-
Loan Amount
-
Monthly Mortgage Payment
-
Property Tax
-
Home Insurance
-
PMI
-
Monthly HOA Fees