Overview
- Single Family Residence, Residential
- 4
- 4
- 4.0
- 2002
Description
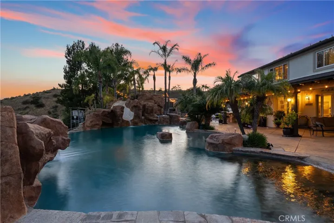
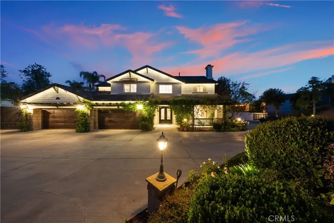
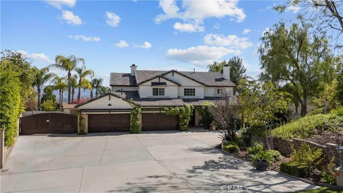
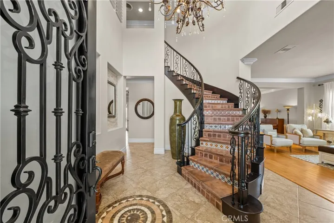
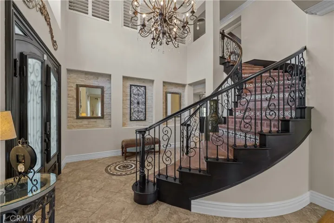
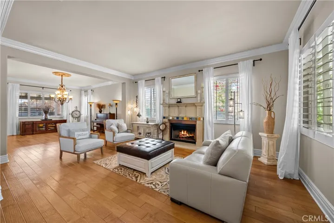
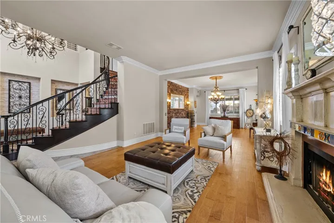
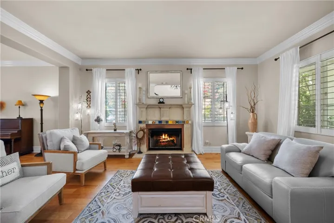
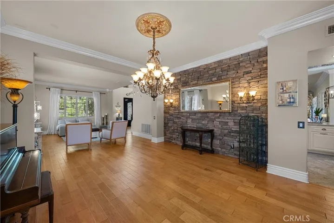
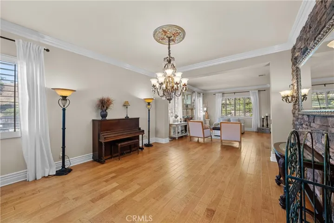
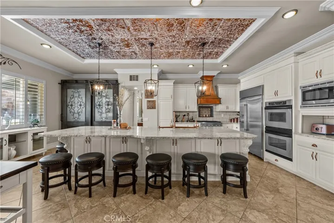
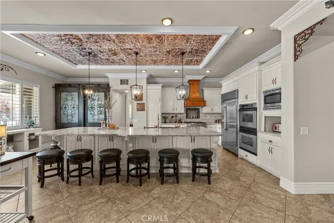
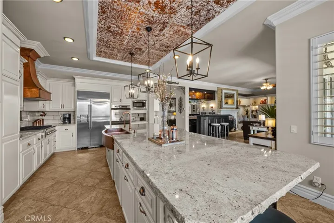
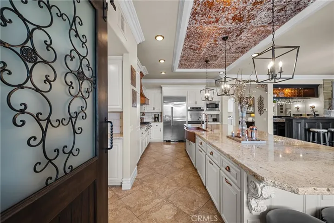
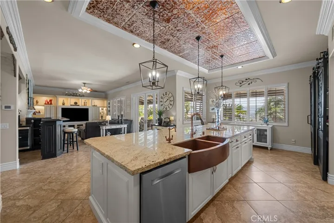
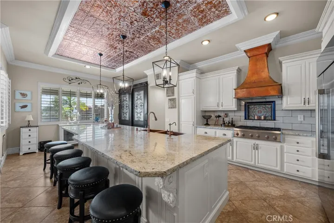
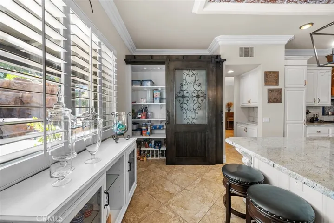
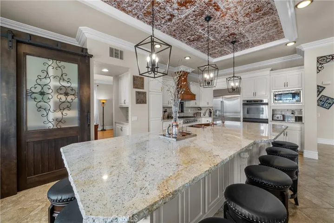
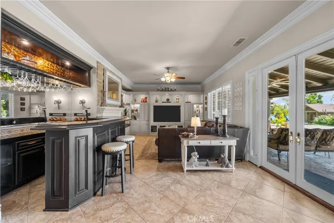
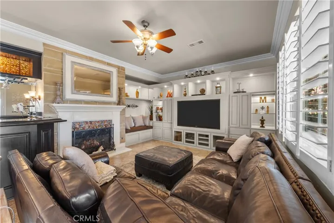
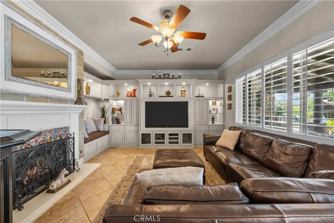
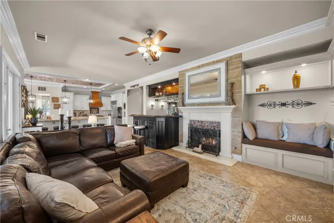
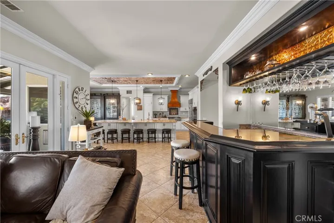
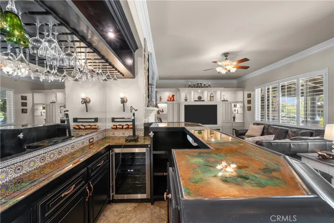
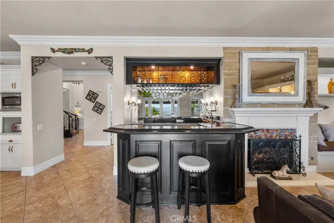
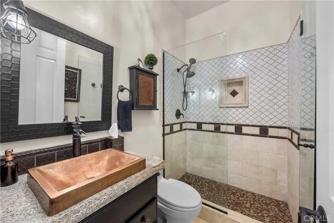
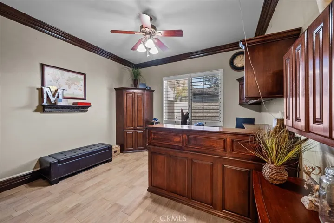
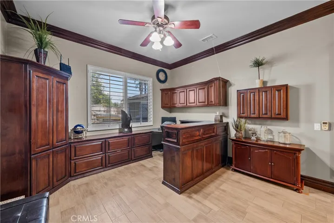
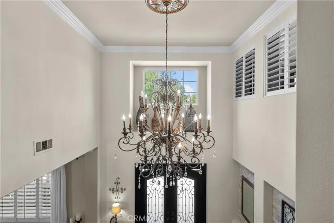
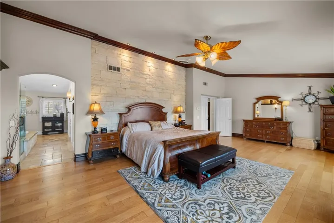
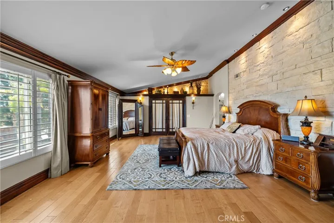
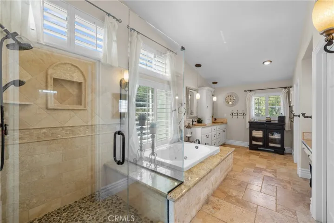
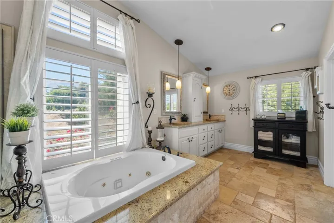
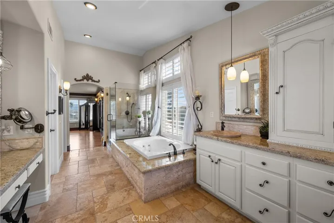
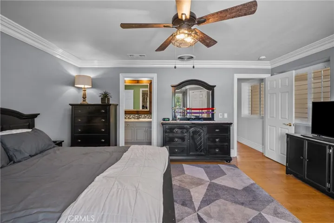
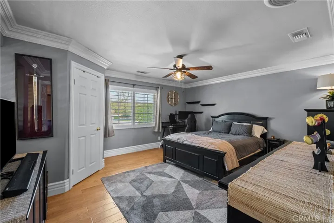
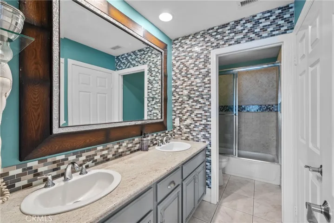
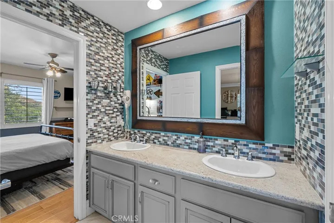
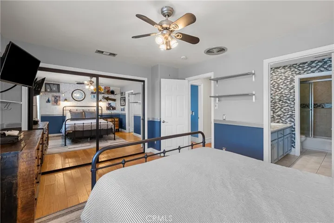
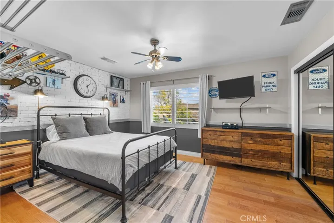
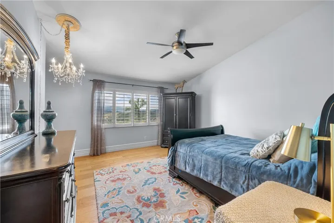
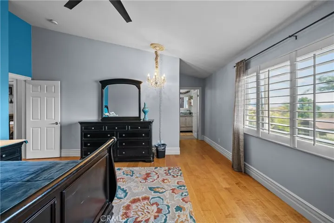
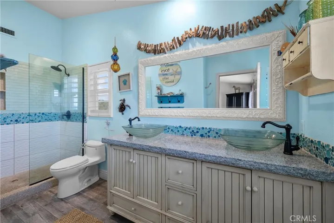
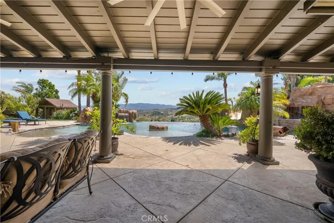
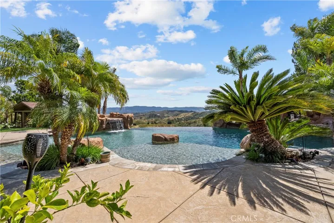
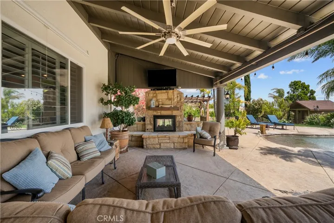
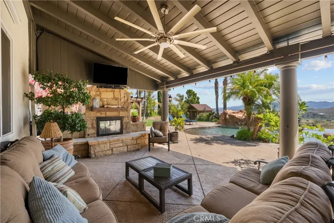
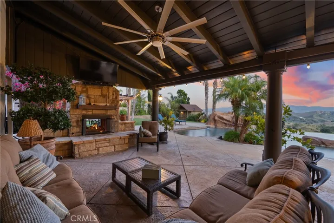
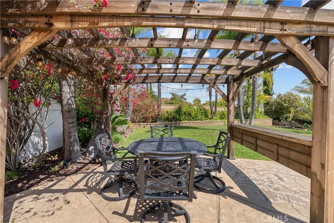
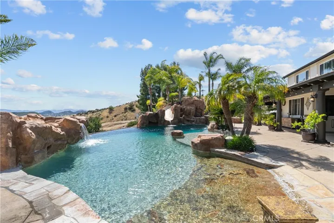
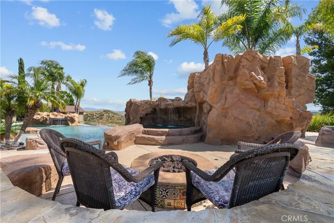
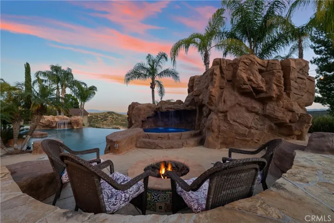
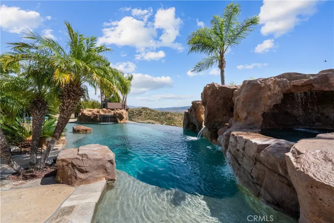
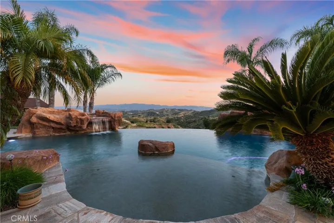
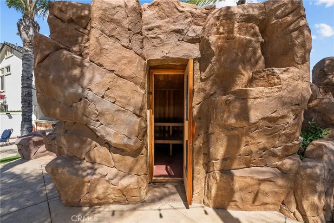
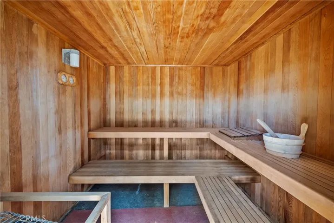
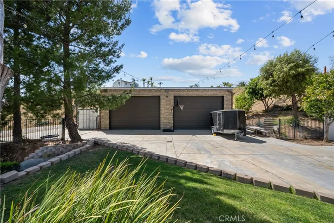
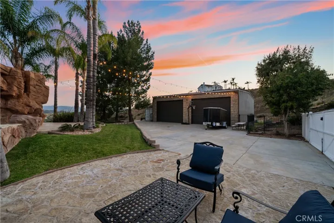
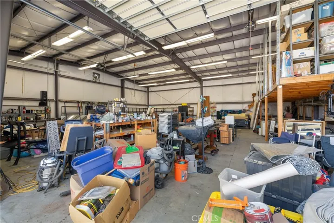
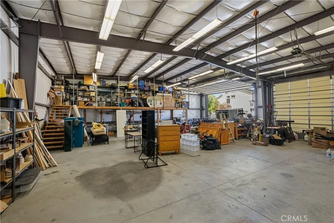
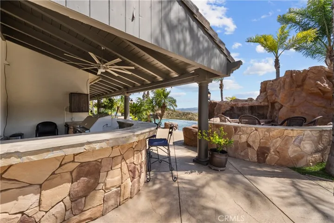
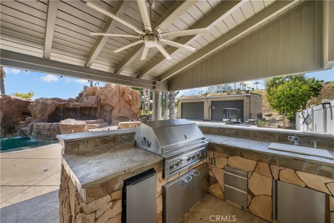
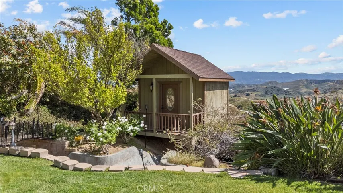
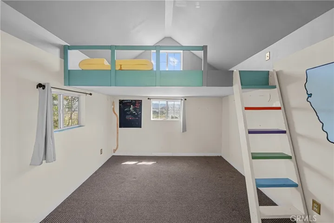
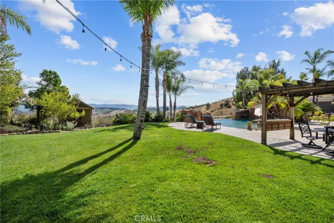
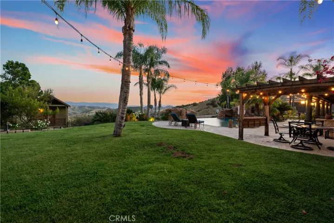
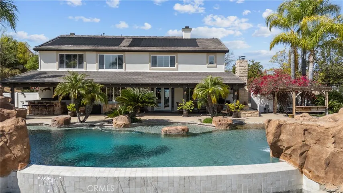
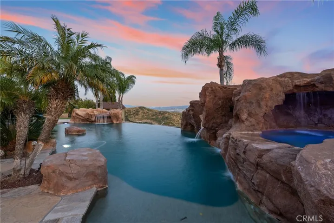
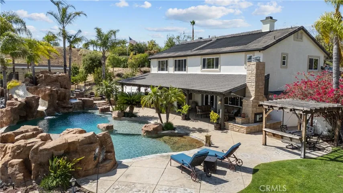
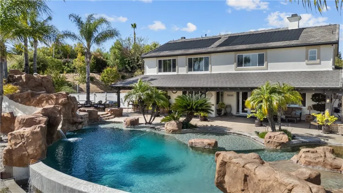
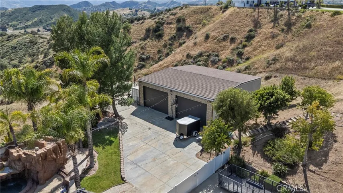
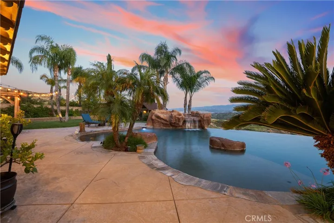
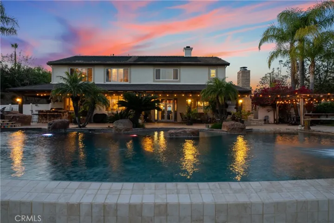
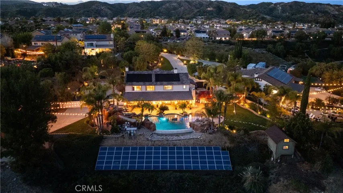
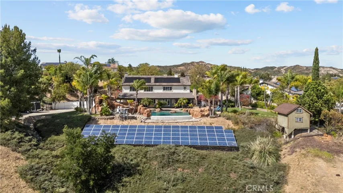
A rare offering within the exclusive Wild Horse Track—where privacy, scale, and design converge, and opportunities are few and far between. Set across more than three acres, this estate is a masterclass in intentional living. From the moment you arrive, custom iron doors, an intricate mosaic entry, and a glowing chandelier create a memorable first impression. Inside, every detail has been curated. A dramatic Spanish-tiled staircase, rich wood flooring, plantation shutters, and extensive crown molding create a timeless blend of warmth and sophistication. At the heart of the home, a one-of-a-kind chef’s kitchen becomes both a showpiece and gathering place—featuring a copper inlaid ceiling, artisan copper hood, pendant lighting, farmhouse sink, granite surfaces, and an expansive island. The space flows effortlessly into a refined family room with a custom entertainment center, ambient lighting, fireplace, and reading nook. The layout balances function and flexibility. The original main-floor bedroom has been converted into a private office adjacent to a full bath, offering versatility for guests or future bedroom use. Upstairs, the loft has a closet added and is currently being used as an additional bedroom. The primary suite serves as a private retreat with sweeping mountain and city light views, dual walk-in closets, and a spa-inspired bath. An additional en-suite bedroom adds comfort and convenience. Outdoors, the experience transforms into a private resort. A saltwater Pebble Tec infinity pool with beach entry, waterfalls, rock slide, grotto spa, and sauna creates a setting that rivals luxury destinations. Entertaining is effortless with a covered outdoor living area, built-in BBQ bar, fireplace, and expansive seating positioned to capture breathtaking views. The fully permitted 2, 500 sq. ft. RV garage with upper-level storage is complemented by a 4-car garage and generous additional parking. The grounds also include a lofted playhouse and utility structures. Enhanced with paid solar, pool solar, and whole-house WhisperFlow fans, the home delivers luxury and efficiency. No HOA. Close to freeway access, Castaic Lake, and top local schools—yet a world apart.
Address
Open on Google Maps-
Address: 30308 Mallorca Place
-
State/county: CA
-
Zip/Postal Code: 91384
-
Country: US
Details
Updated on July 17, 2026 at 7:14 am-
Property ID SR26082483
-
Price $2,500,000
-
Land Area 3.0683 Acres
-
Bedrooms 4
-
Bathrooms 4
-
Garages 4.0
-
Year Built 2002
-
Property Type Single Family Residence, Residential
-
Property Status Active
Additional details
-
Listing Terms Cash to New Loan
-
Roof Tile
-
Utilities Cable Connected, Electricity Connected, Natural Gas Connected, Phone Connected, Sewer Connected, Water Connected
-
Sewer Public Sewer
-
Cooling Central Air, Dual, Whole House Fan
-
Heating Central, Fireplace(s), Natural Gas
-
Flooring Tile, Wood
-
County Los Angeles
-
Property Type Residential
-
Pool Gas Heat, Heated, Infinity, In Ground, Pebble, Permits, Private, Solar Heat, Salt Water, Waterfall
-
Parking Concrete, Door-Multi, Direct Access, Garage Faces Front, Garage, Gated, Oversized, Private, RV Garage, RV Access/Parking, Shared Driveway
-
Elementary School Castaic
-
Middle School Castaic
-
Community Features Lake, Mountainous, Storm Drain(s), Street Lights, Sidewalks
-
Architectural Style Contemporary
Mortgage Calculator
-
Down Payment
-
Loan Amount
-
Monthly Mortgage Payment
-
Property Tax
-
Home Insurance
-
PMI
-
Monthly HOA Fees