
Overview
- Single Family Residence, Residential
- 5
- 5
- 2.0
- 2005
Description
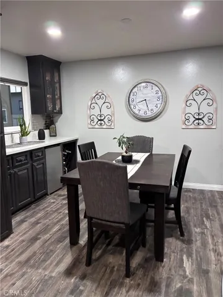
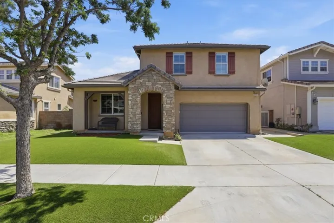
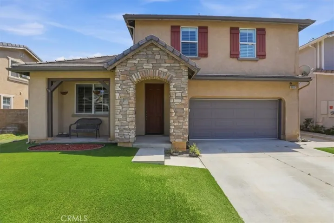
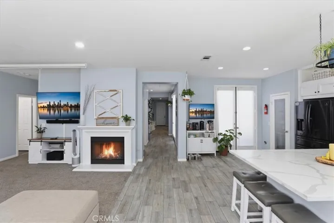
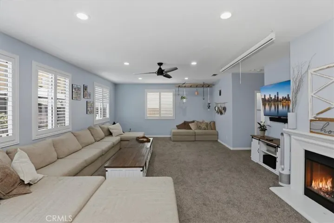
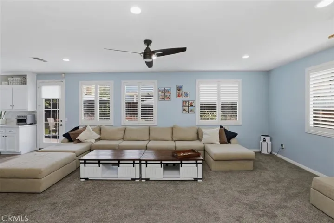
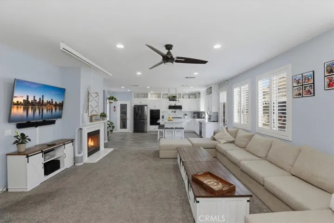
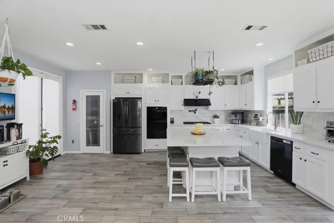
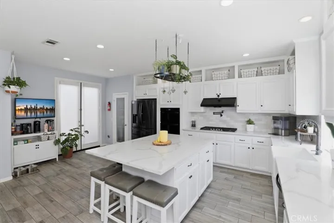
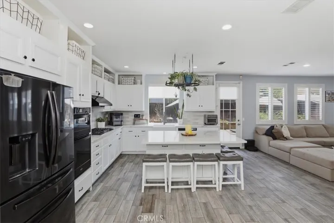
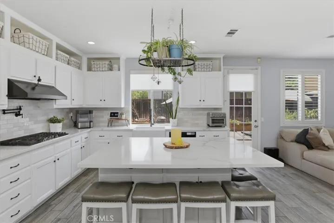
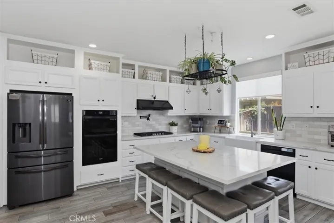
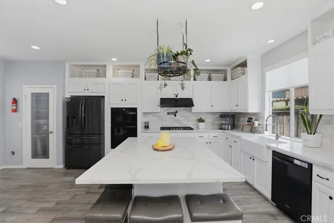
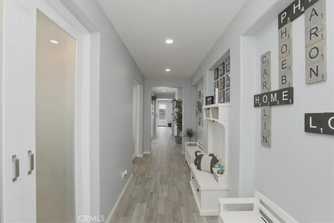
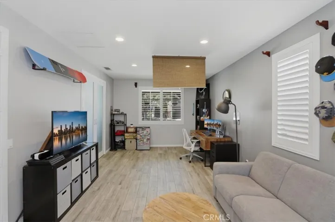
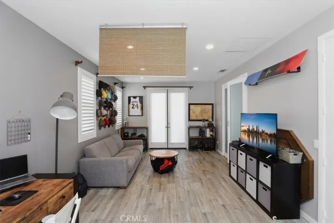
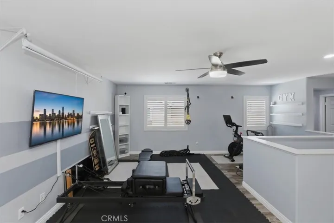
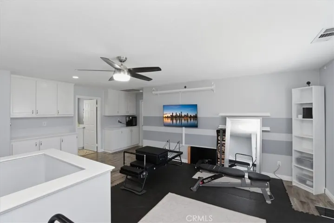
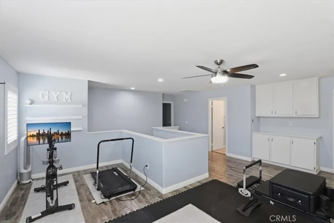
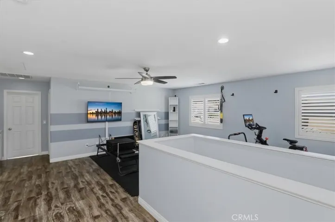
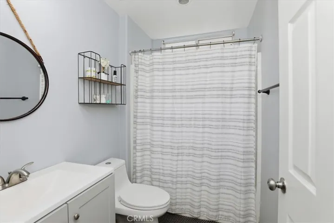
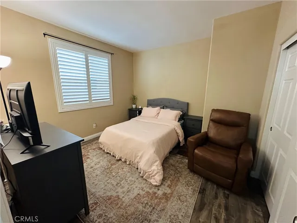
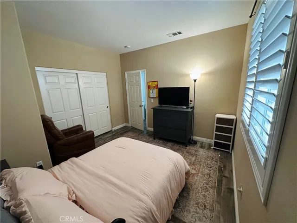
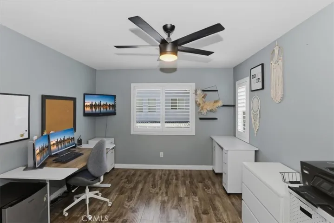
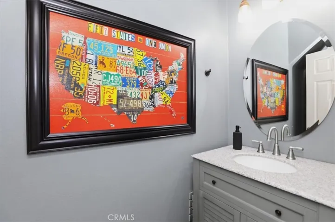
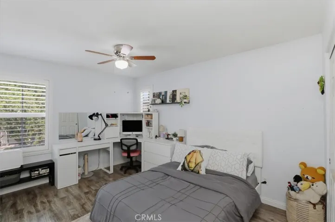
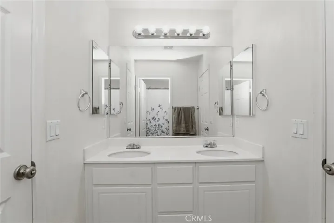
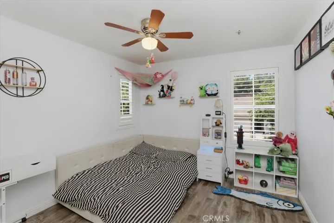
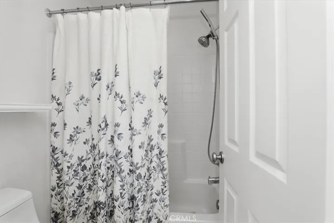
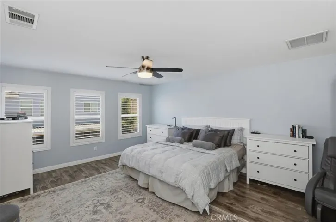
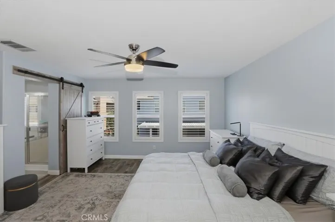
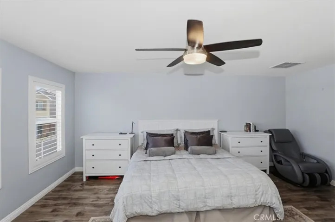
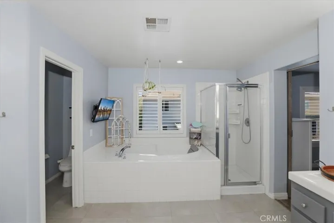
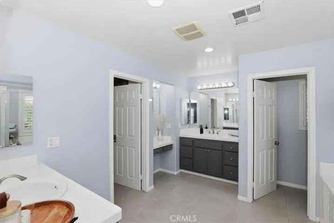
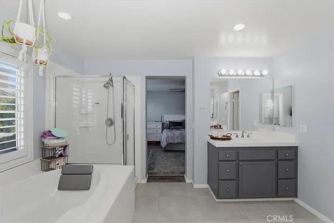
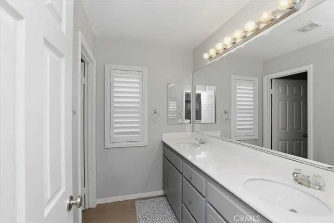
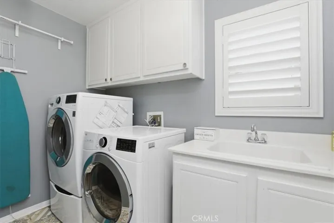
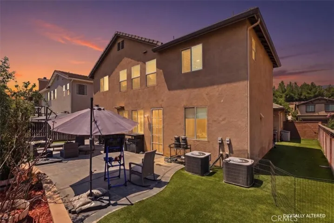
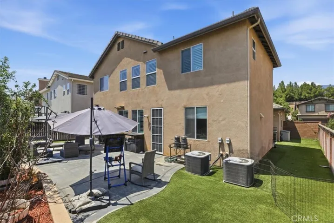
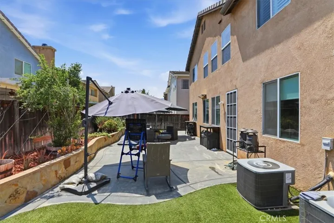
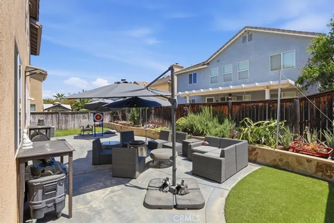
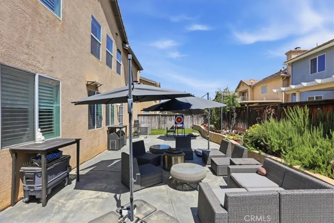
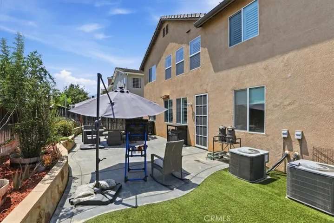
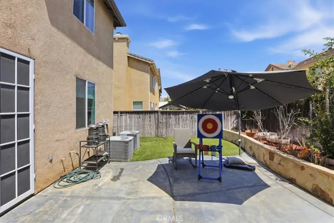
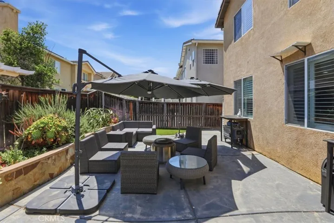
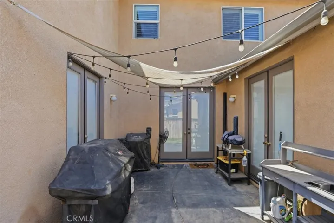
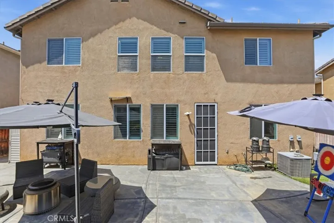
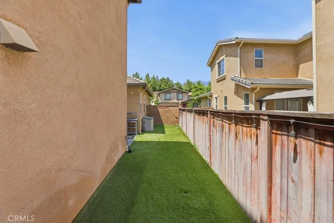
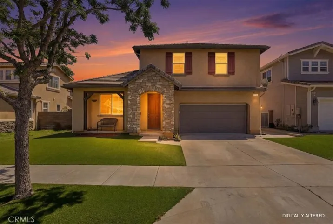
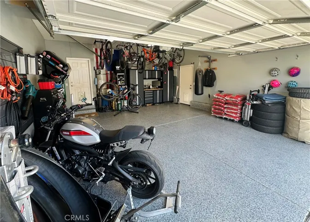
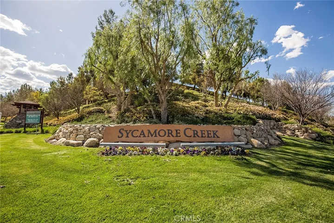
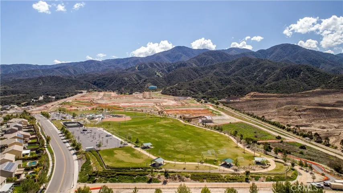
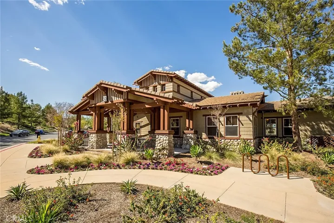
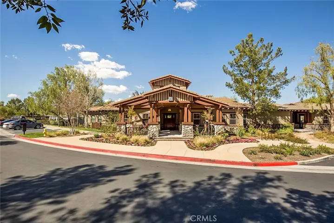
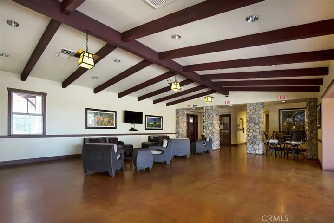
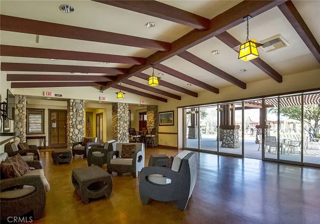
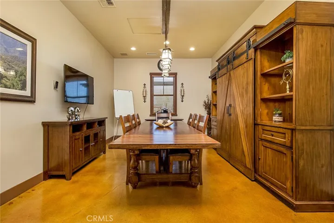
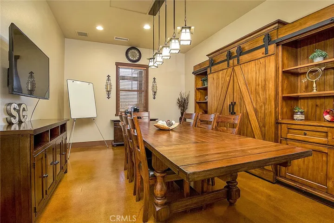
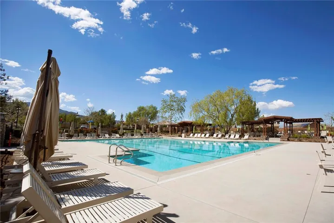
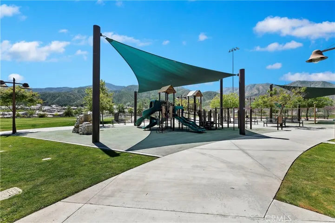
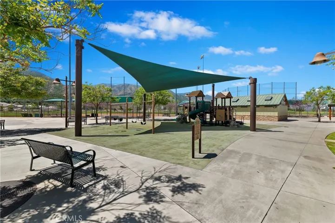
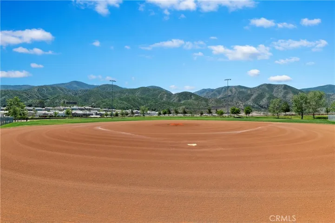
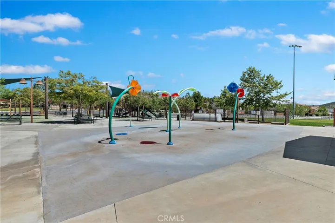
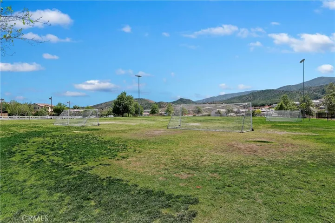
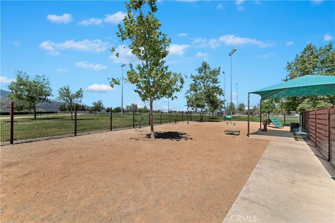
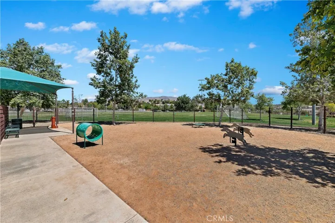
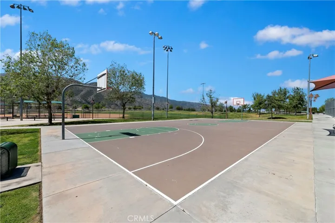
Welcome to a home where luxury knows no bounds! This exquisite residence boasting 5 beds, 4.5 baths & 3, 368 sq. ft. of meticulously designed living space is nestled in the highly sought after community of Sycamore Creek. From the moment you step inside the attention to detail becomes immediately apparent & you see how the comfort, style & functionality come together beautifully. The heart of the home is the stunning gourmet kitchen, featuring rich quartz countertops & custom backsplash, massive center island w/seating, abundant cabinetry, upgraded appliances & specialized pantry door all of which flows seamlessly into the gigantic family room w/fireplace. Allowing you to cook, entertain & connect effortlessly. A convenient downstairs bedroom with its own bath provides the perfect setup for guests or multigenerational living. Open air atrium provides a private sanctuary that connects kitchen, hallway & enclosed living room or office space with frosted glass doors, setting the tone for the opulence that permeates every corner of this residence. Dramatic split level stairs welcomes you upstairs, the luxurious primary suite serves as a private retreat complete with a custom barn door separating the bedroom & bathroom for added character & privacy, huge closet with custom cabinetry, separate soaking tub & shower & dual sinks complete the room. Additional spacious secondary bedrooms, well-appointed bathrooms, spacious loft & a convenient expansive laundry room boasting sink & storage, provide comfort & functionality for the whole family. Extensive upgrades throughout, including but not limited to gorgeous wood-look tile flooring, updated wood laminate flooring, plantation shutters, ceiling fans throughout, custom window treatments, roll-up blinds on the doors, designer lighting fixtures, tons of storage, recessed lighting, newer paint & an epoxy-coated garage floor that adds both style & durability, making this home truly move-in ready. The grandeur extends to the low maintenance backyard perfect for relaxing or family gatherings. Front & back yard feature the benefit of artificial grass. Low HOA includes: 2 Swimming Pools, Kiddie Pool, Water Splash Zone, Clubhouse w/Kitchen, State Of The Art Gym, Pocket Parks, BMX Track, Walking & Hiking Trails, Sports Regional Park w/Dog Park, Skate Park, Soccer & BB Fields, Basketball & Tennis Courts, Picnic Areas & BBQ’s. Surrounded by serene rolling hills this home offers not just a place to live but a lifestyle to love.
Address
Open on Google Maps-
Address: 25112 Pacific Crest Street
-
City: Corona
-
State/county: CA
-
Zip/Postal Code: 92883
-
Country: US
Details
Updated on June 11, 2026 at 9:02 am-
Property ID IG26105026
-
Price $799,999
-
Land Area 0.13 Acres
-
Bedrooms 5
-
Bathrooms 5
-
Garages 2.0
-
Year Built 2005
-
Property Type Single Family Residence, Residential
-
Property Status Pending
Additional details
-
Listing Terms Cash, Conventional, 1031 Exchange, FHA, Fannie Mae, Freddie Mac, VA Loan
-
Association Fee 86.0
-
Roof Tile
-
Utilities Cable Available, Electricity Connected, Natural Gas Connected, Phone Available, Sewer Connected, Water Connected
-
Sewer Public Sewer
-
Cooling Central Air
-
Heating Central
-
Flooring Laminate, Tile
-
County Riverside
-
Property Type Residential
-
Pool In Ground, Association
-
Parking Door-Multi, Direct Access, Garage
-
High School Santiago
-
Community Features Biking, Curbs, Dog Park, Foothills, Gutter(s), Hiking, Near National Forest, Storm Drain(s), Street Lights, Sidewalks, Park
-
Architectural Style Traditional
Features
- Built-In Range,Dishwasher,Disposal,Microwave
- Cable Available,Electricity Connected,Natural Gas Connected,Phone Available,Sewer Connected,Water Connected
- Cash,Conventional,1031 Exchange,FHA,Fannie Mae,Freddie Mac,VA Loan
- Central
- Central Air
- Door-Multi,Direct Access,Garage
- In Ground,Association
- Laminate, Tile
- Public Sewer
- Rain Gutters
- Residential
- Riverside
- Santiago
- Tile
- Traditional
Mortgage Calculator
-
Down Payment
-
Loan Amount
-
Monthly Mortgage Payment
-
Property Tax
-
Home Insurance
-
PMI
-
Monthly HOA Fees