Overview
- Single Family Residence, Residential
- 4
- 3
- 2.0
- 1972
Description
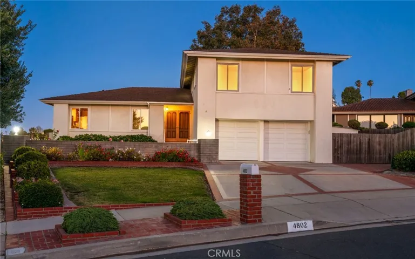
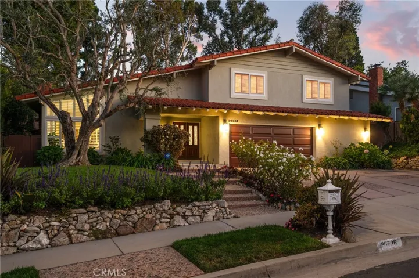
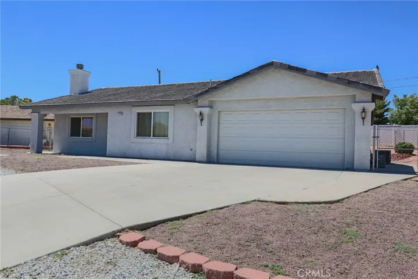
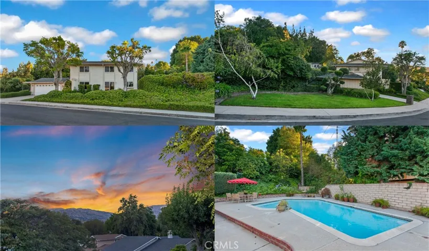
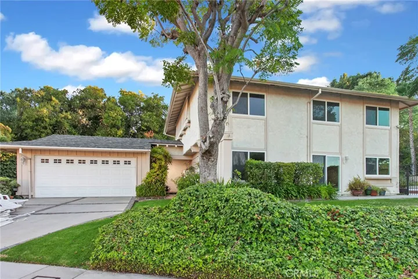
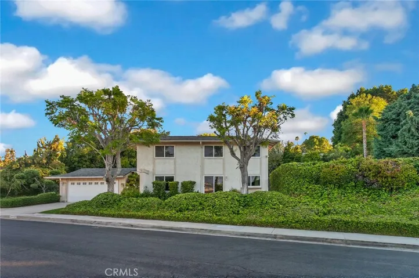
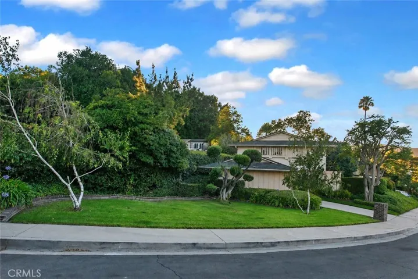
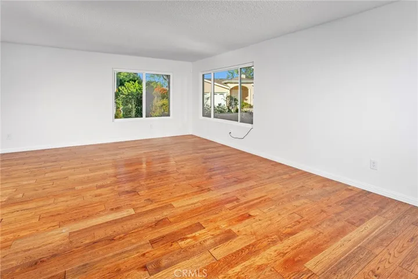
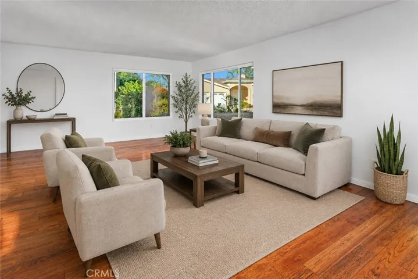
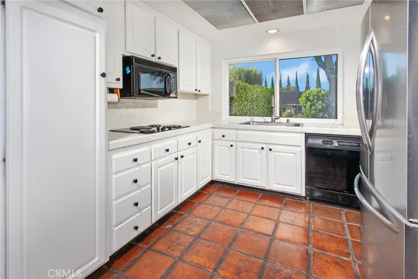
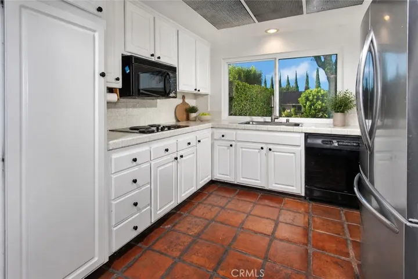
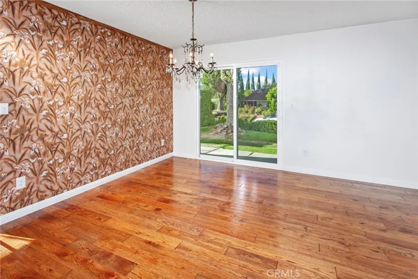
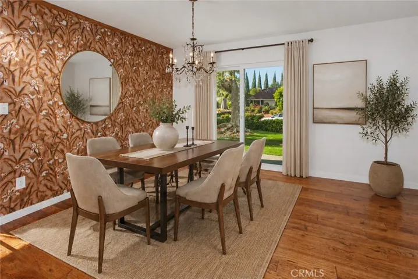
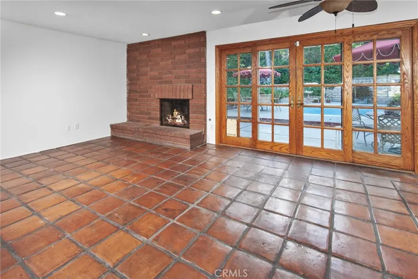
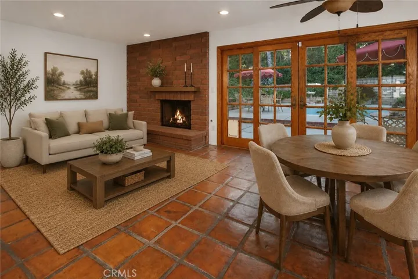
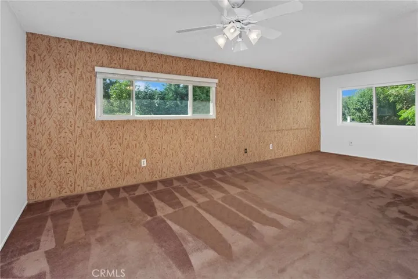
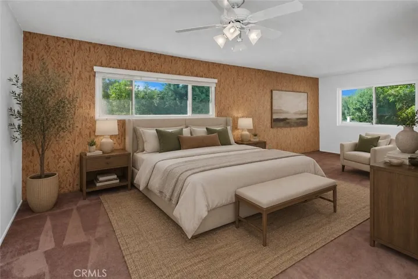
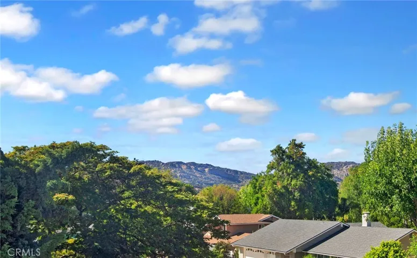
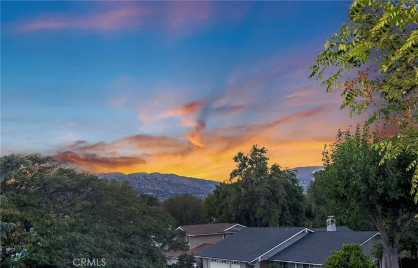
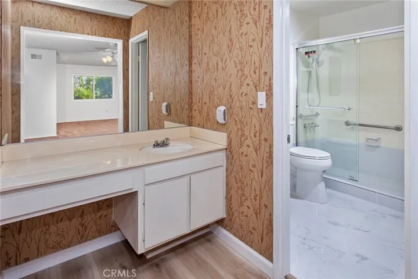
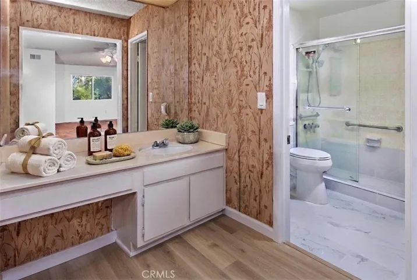
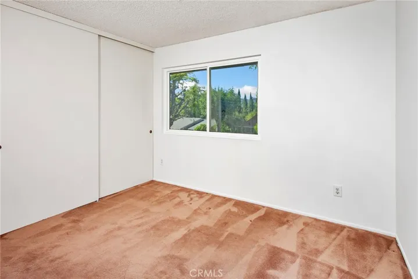
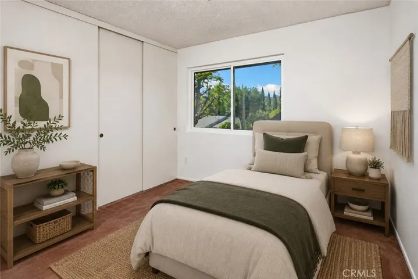
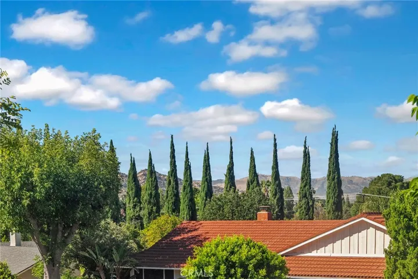
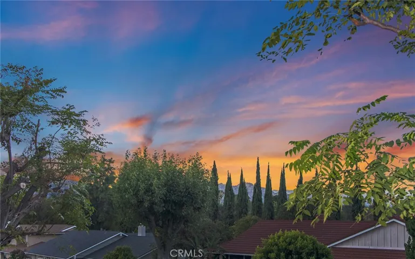
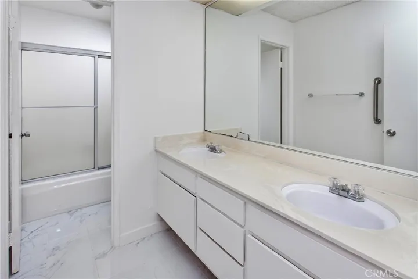
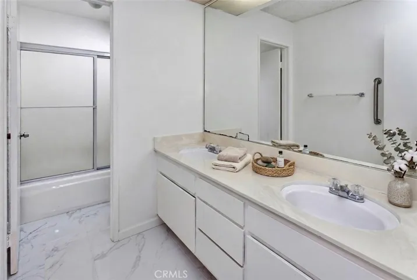
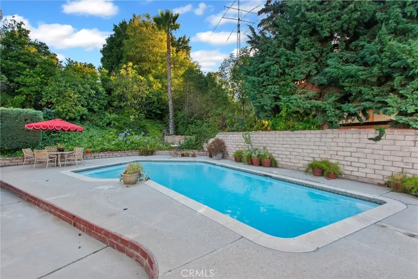
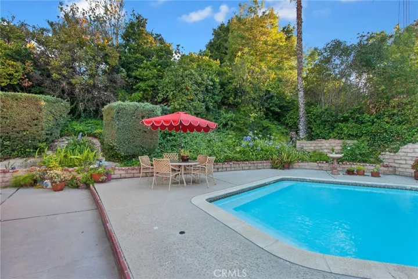
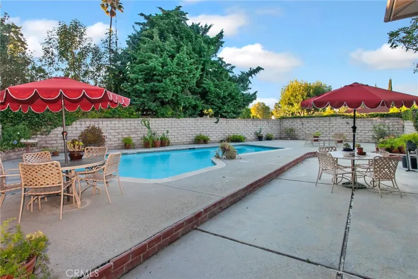
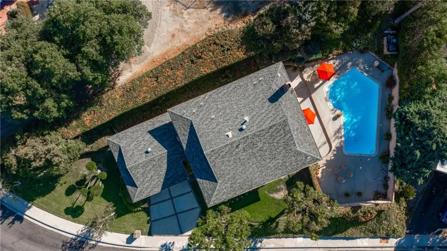
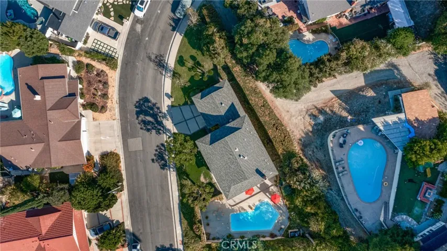
Set on nearly a quarter of an acre with generous separation from the street and neighboring homes, this West Hills property offers a setting where privacy, space, and views come naturally. The expansive lot offers the opportunity to further enhance an already private outdoor setting while enjoying a welcome sense of space, privacy, and room to breathe. All just moments from highly regarded schools, including Chaminade, El Camino Charter High, and Pomelo Elementary. Inside, more than 2, 400 square feet of living space offers a comfortable floor plan for everyday living and entertaining. The spacious living room is filled with hardwood floors and abundant natural light, while the adjacent dining room, filled with natural light from new vinyl sliding glass doors, provides an inviting setting for casual family dinners and holiday celebrations. The kitchen opens naturally to the informal dining area and adjoining family room, creating a gathering space for meals, conversation, and everyday life. It features white cabinetry, double ovens, a Frigidaire refrigerator, a pantry, a dual basin stainless steel sink, and new vinyl windows that frame neighborhood and mountain views. The family room is warmed by a floor-to-ceiling raised hearth brick fireplace and opens to the backyard through natural wood French doors, creating a seamless connection between indoor and outdoor living. Upstairs, the generous primary suite offers a peaceful retreat where new vinyl windows frame unobstructed views of the treetops, surrounding hillsides, and West Hills neighborhoods. The remodeled primary bath adds comfort and functionality, while three additional generously sized bedrooms, a remodeled guest bath, and abundant storage offer the flexibility today’s lifestyles demand. The backyard fulfills the promise of the property’s exceptional setting. Framed by mature landscaping, slump stone walls, and the gentle rise of the land beyond, it feels remarkably private. The sparkling pool, expansive patios, and multiple outdoor living spaces create an inviting setting for entertaining, dining al fresco, or simply unwinding while enjoying the quiet surroundings. Whether entertaining or enjoying a quiet evening at home, it’s a setting you’ll appreciate every day. Fresh interior paint, a newer composition shingle roof with turbine vents, a new water heater, an indoor laundry room, and an attached garage offer the space, privacy, and everyday comfort that make this a special place to call home.
Address
Open on Google Maps-
Address: 23633 Del Cerro Circle
-
City: West Hills
-
State/county: CA
-
Zip/Postal Code: 91304
-
Country: US
Details
Updated on July 10, 2026 at 10:04 pm-
Property ID SR26145992
-
Price $1,199,999
-
Land Area 0.2463 Acres
-
Bedrooms 4
-
Bathrooms 3
-
Garages 2.0
-
Year Built 1972
-
Property Type Single Family Residence, Residential
-
Property Status Active
Additional details
-
Listing Terms Cash, Cash to New Loan, Conventional, FHA 203(b)
-
Sewer Public Sewer
-
Cooling Central Air, Zoned
-
Heating Central, Fireplace(s)
-
Flooring Carpet, Tile, Vinyl, Wood
-
County Los Angeles
-
Property Type Residential
-
Pool Filtered, In Ground, Private
-
Parking Concrete, Direct Access, Door-Single, Garage Faces Front, Garage, Side By Side
-
Elementary School Pomelo
-
Middle School Hale Charter
-
High School El Camino Charter
-
Community Features Biking, Hiking, Street Lights, Sidewalks
Mortgage Calculator
-
Down Payment
-
Loan Amount
-
Monthly Mortgage Payment
-
Property Tax
-
Home Insurance
-
PMI
-
Monthly HOA Fees