Overview
- Single Family Residence, Residential
- 4
- 2
- 3.0
- 1981
Description
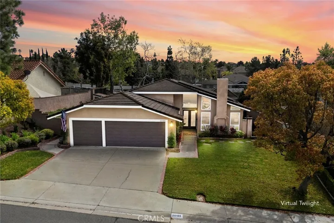
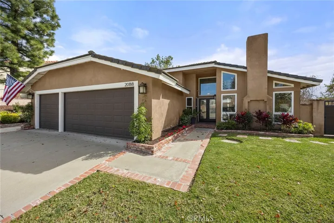
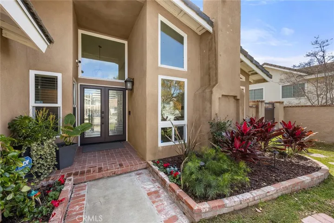
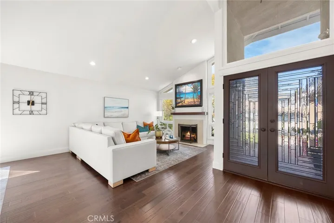
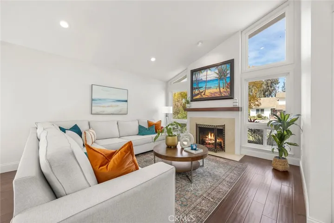
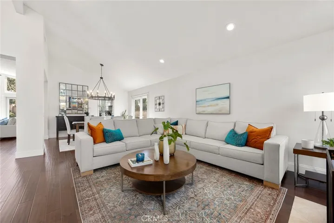
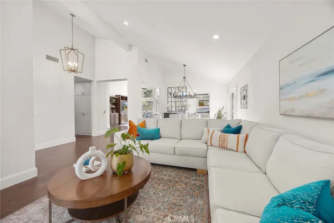
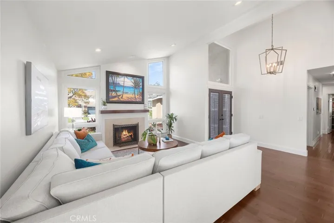
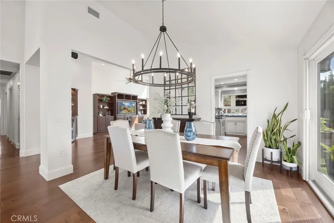
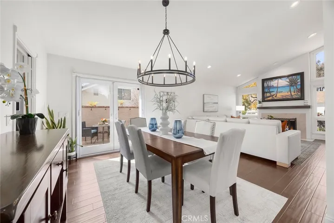
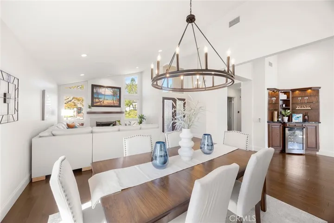
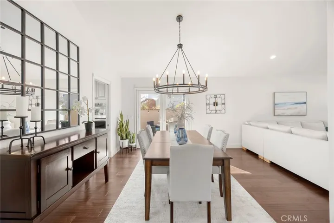
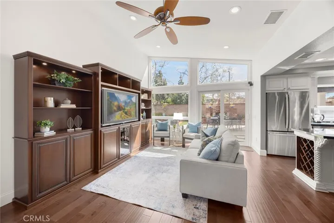
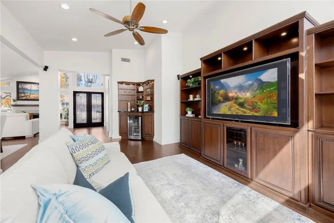
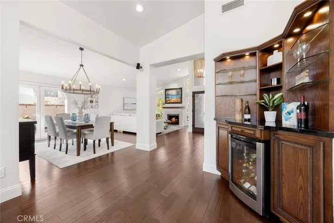
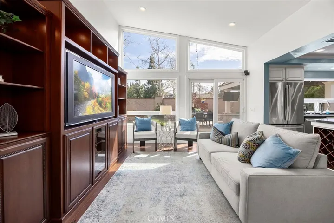
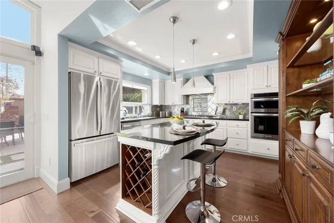
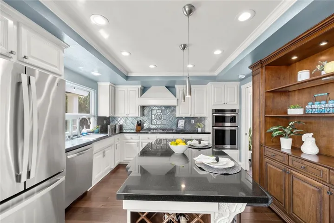
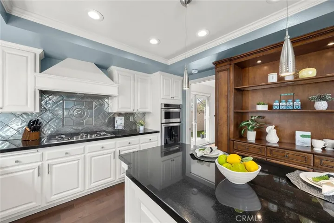
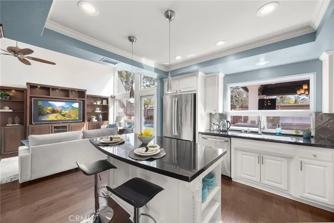
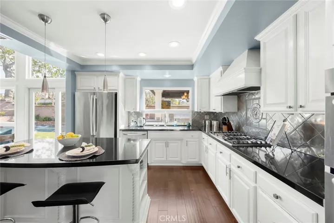
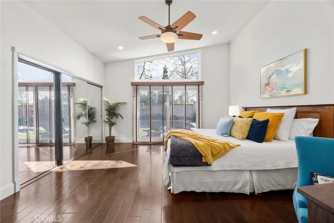
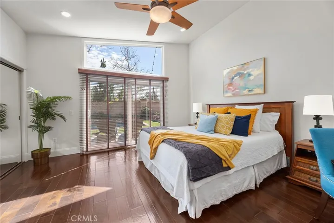
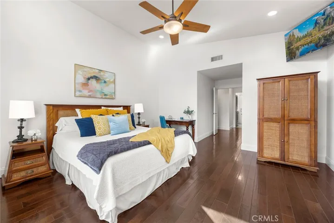
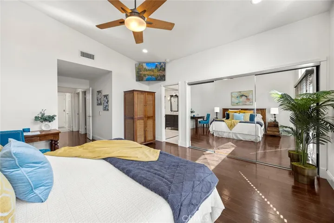
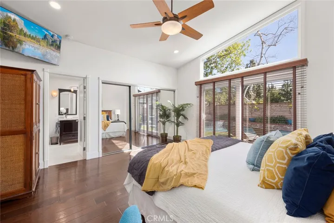
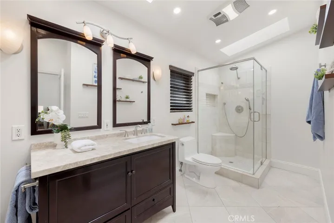
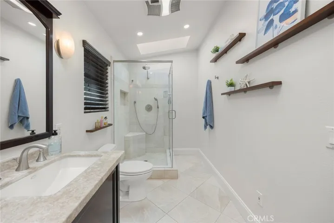
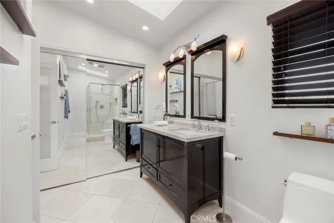
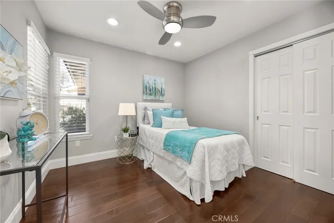
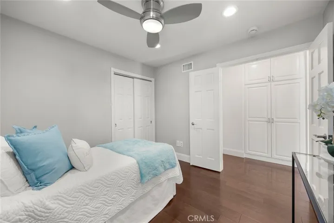
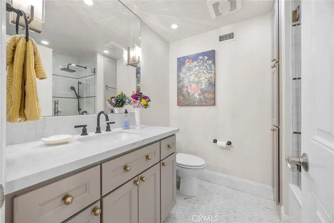
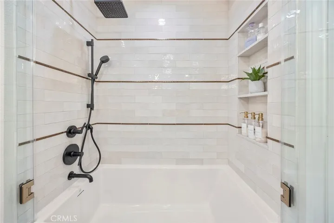
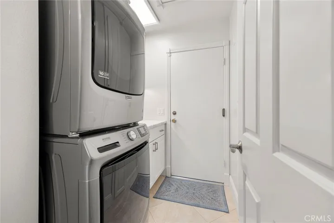
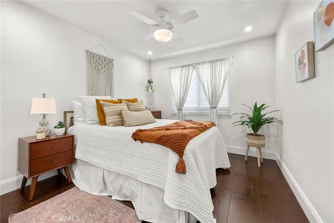
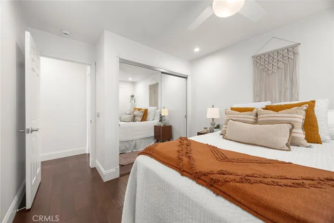
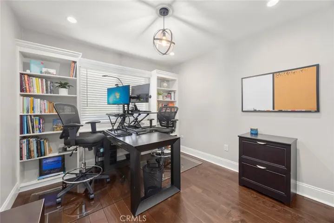
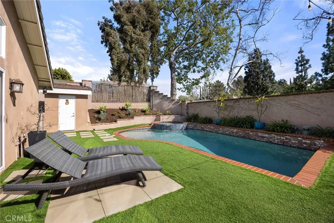
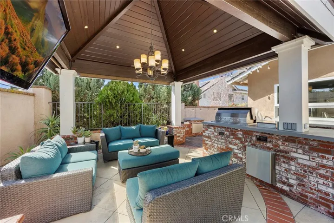
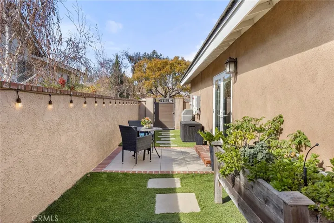
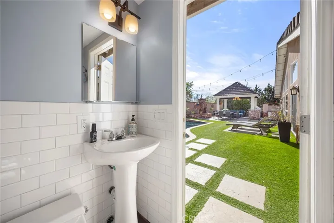
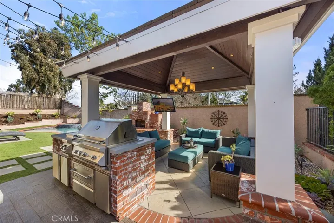
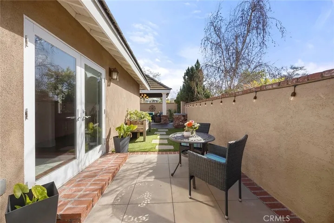
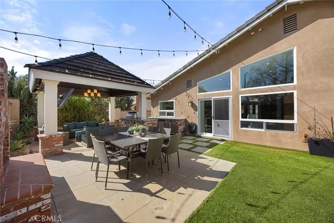
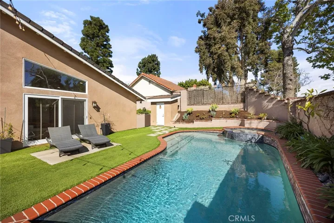
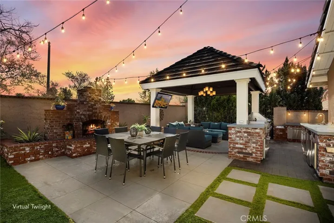
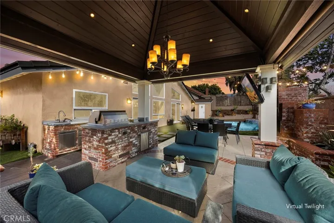
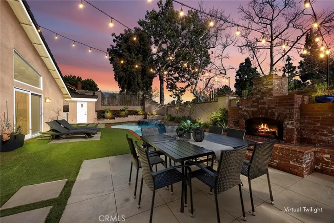
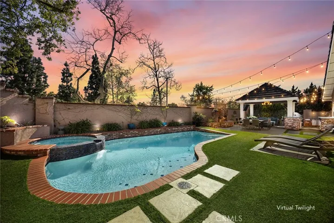
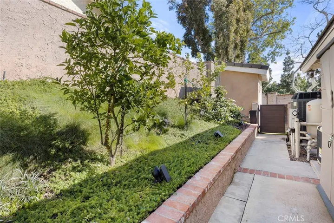
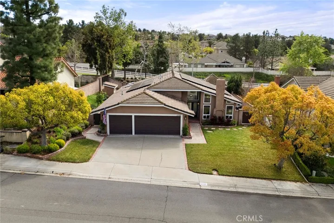
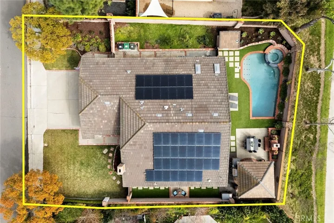
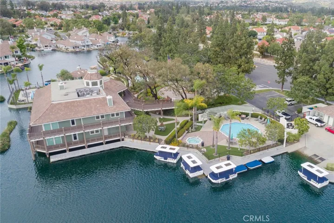
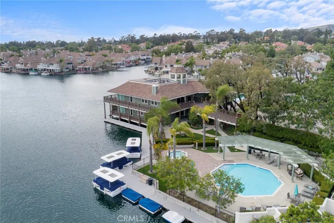
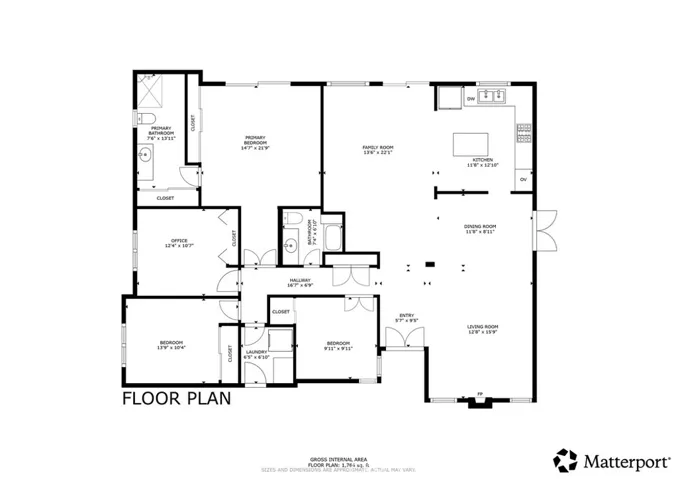
Welcome to this truly magnificent Yorba Linda home where thoughtful upgrades and exceptional indoor-outdoor living come together beautifully. From the moment you arrive, the custom double glass front doors set the tone, inviting you into a residence where nearly every detail has been enhanced. Inside, rich wood flooring flows throughout the home, complemented by recessed lighting that creates a warm, modern ambiance. The dining room has been opened to the family room, creating a spacious great-room feel anchored by a custom entertainment center—perfect for everyday living and entertaining alike. A stylish custom bar with granite counters and glass shelving is tucked seamlessly into the family room, while added French doors bring in natural light and easy access to the outdoors. The remodeled kitchen is both functional and stunning, featuring a center island, custom hutch, upgraded cabinetry, granite countertops, and an eye-catching backsplash. High-end appliances include a 5-burner LG cooktop, KitchenAid oven and microwave, dishwasher, and a wine cooler conveniently located in the bar area. Down the hall, you’ll find a beautifully remodeled hall bathroom, followed by the spacious primary suite. The primary bathroom has been completely reimagined into a true showpiece, offering a spa-like retreat. Three additional bedrooms provide flexibility for family, guests, or home office needs. An indoor laundry room with both gas and electric connections adds everyday convenience. Step outside and experience the ultimate in backyard living. The Pebble Tec pool and spa have been retiled and resurfaced, with a new pool heater added in 2024. A separate poolside bathroom adds functionality, while the fully powered cabana—complete with lighting and a TV—creates the perfect entertainment hub. Nearby, the BBQ island is equipped with a two-burner cooktop, fireplace, refrigerator, and warming drawer, all surrounded by thoughtfully designed landscape lighting, outdoor speakers, and charming string lights. Additional upgrades include exterior re-stucco and paint, a newer roof, custom gates, a tankless water heater, and a full Lorex security system with six cameras currently connected. This is a home designed for comfort, entertaining, and enjoying the best of Southern California living—inside and out.
Address
Open on Google Maps-
Address: 20188 Paseo Lorenzo
-
City: Yorba Linda
-
State/county: CA
-
Zip/Postal Code: 92886
-
Country: US
Details
Updated on April 7, 2026 at 12:18 am-
Property ID PW26039602
-
Price $1,599,000
-
Land Area 0.2086 Acres
-
Bedrooms 4
-
Bathrooms 2
-
Garages 3.0
-
Year Built 1981
-
Property Type Single Family Residence, Residential
-
Property Status Closed
Additional details
-
Listing Terms Cash, Cash to New Loan
-
Association Fee 124.0
-
Roof Flat Tile
-
Utilities Electricity Connected, Natural Gas Connected, Sewer Connected, Water Connected
-
Sewer Sewer Tap Paid
-
Cooling Central Air
-
Heating Central, Forced Air, Fireplace(s)
-
Flooring Tile, Wood
-
County Orange
-
Property Type Residential
-
Pool Gunite, Heated, In Ground, Pebble, Private, Waterfall, Association
-
Parking Door-Multi, Door-Single, Garage Faces Front, Garage
-
Elementary School Fairmont
-
Middle School Bernardo Yorba
-
High School Esperanza
-
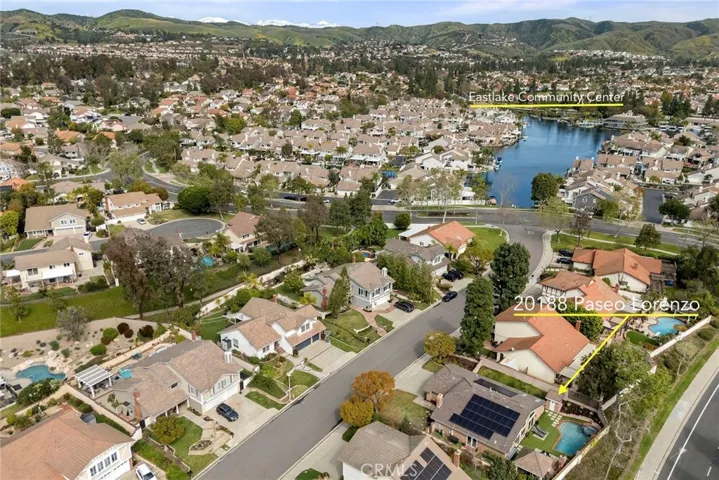
Community Features Curbs, Lake, Sidewalks
-
Architectural Style Traditional
Mortgage Calculator
-
Down Payment
-
Loan Amount
-
Monthly Mortgage Payment
-
Property Tax
-
Home Insurance
-
PMI
-
Monthly HOA Fees