30056 Monteras, Laguna Niguel, California 92677
- $1,299,999
- $1,299,999
Overview
- Single Family Residence, Residential
- 3
- 3
- 2.0
- 1989
Description
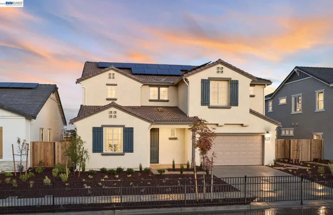
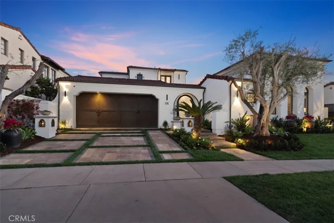
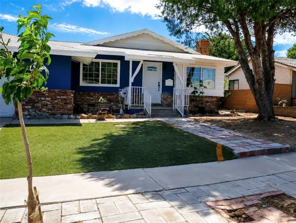
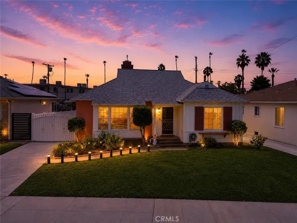
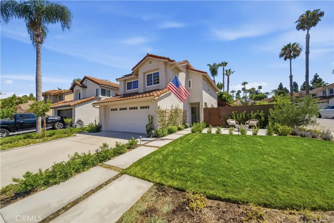
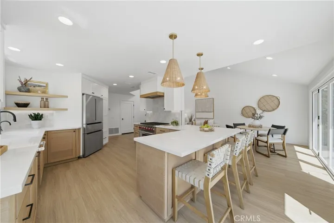
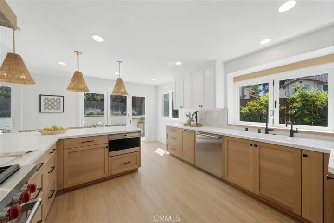
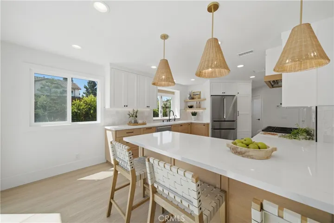
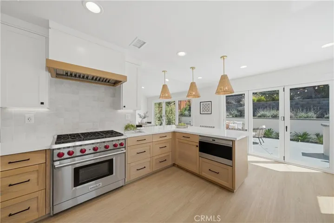
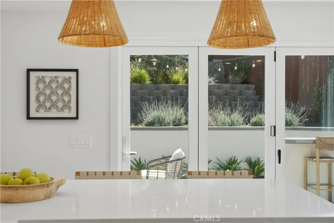
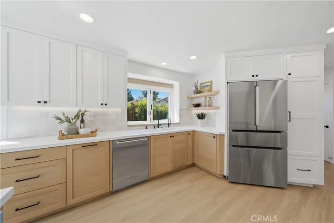
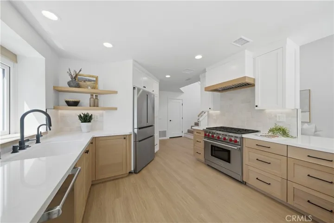
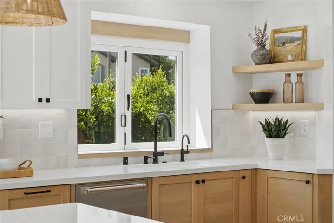
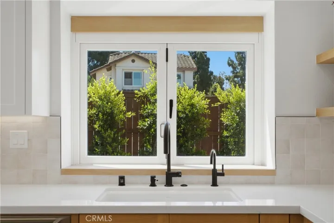
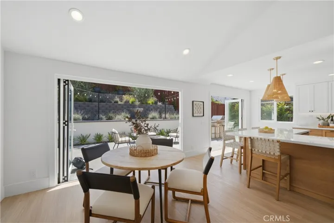
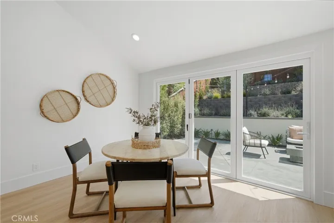
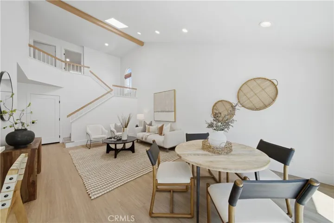
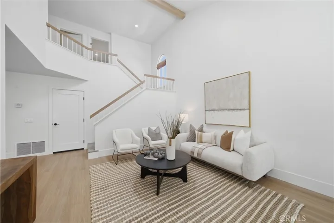
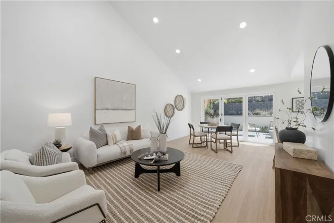
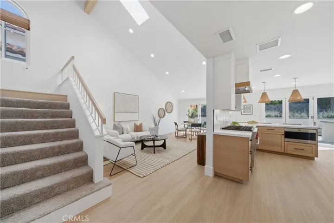
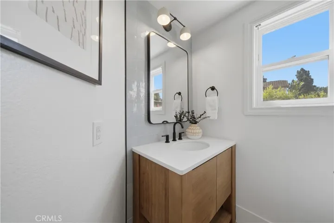
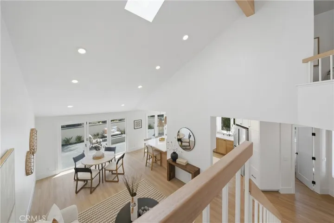
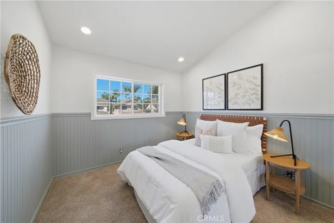
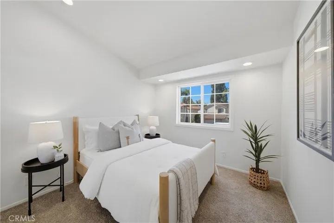
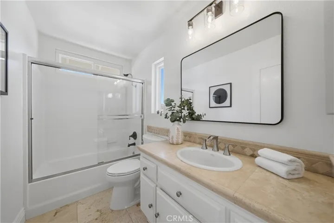
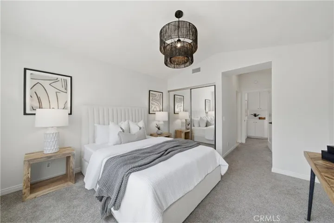
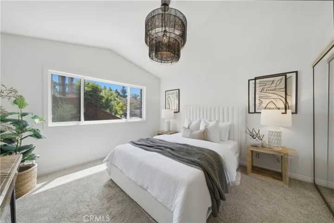
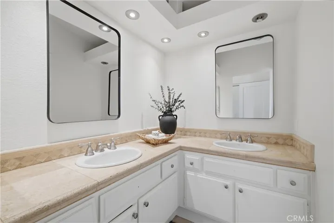
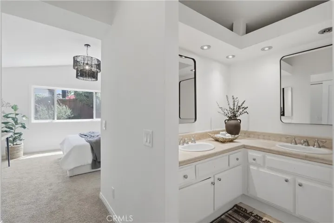
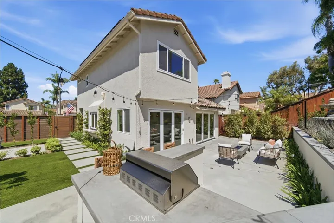
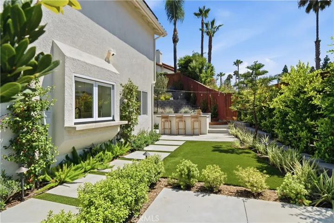
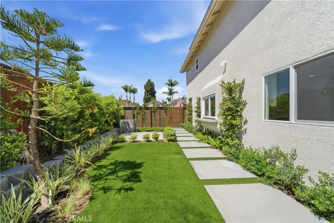
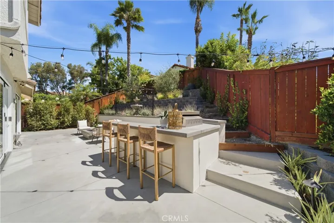
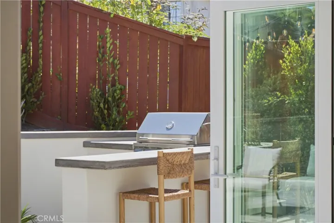
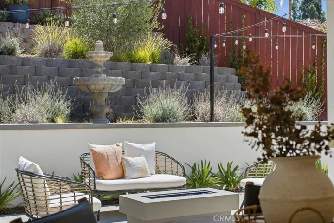
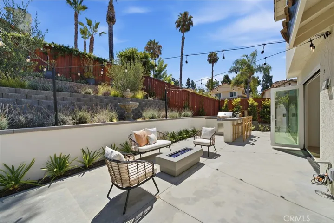
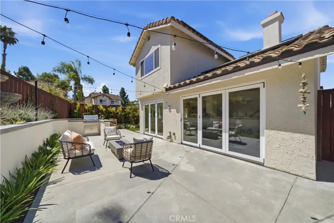
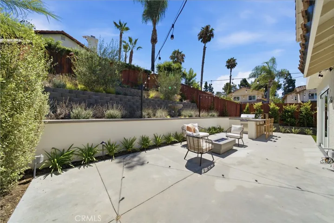
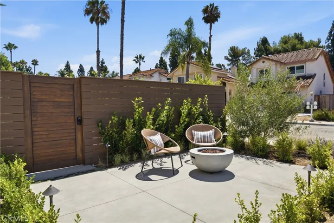
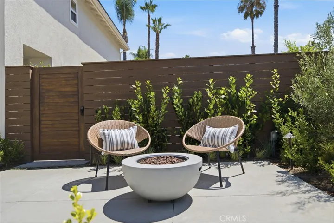
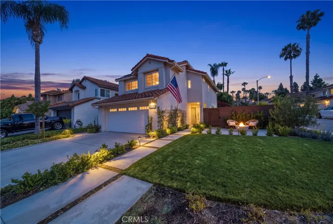
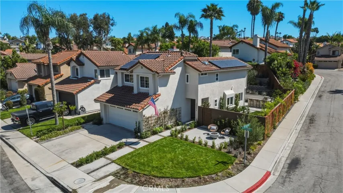
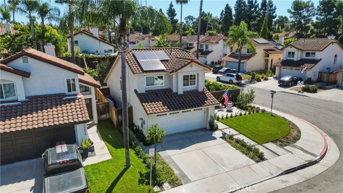
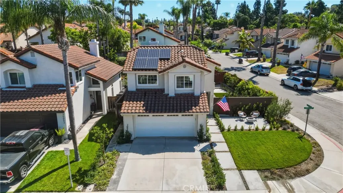
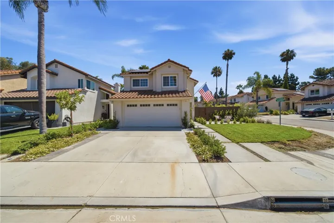
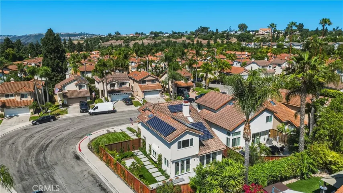
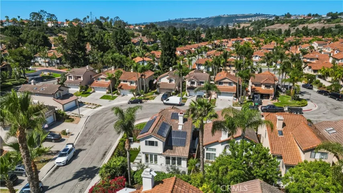
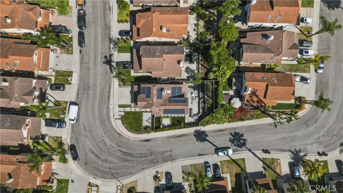
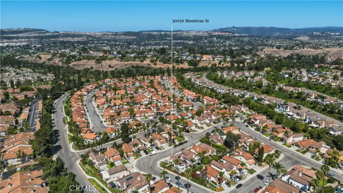
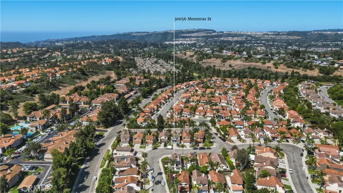
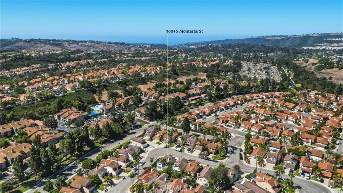
Welcome to 30056 Monteras Street, a homeowner’s dream in Laguna Niguel. This stunning residence has undergone an extensive remodel, showcasing a bright and airy open floor plan with modern finishes throughout. Upon entry, you are immediately greeted by soaring ceilings, abundant natural light, and a seamless flow between the living and dining areas. The beautifully remodeled kitchen has been completely transformed with a large peninsula, Wolf 6-burner range, new appliances, custom oak cabinetry, quartz countertops, and a stunning Zellige tile backsplash. The expansive living space features vaulted ceilings, a skylight, and a custom oak beam, creating a warm and inviting atmosphere. Open the bifold doors to enjoy true indoor-outdoor living with a newly finished patio, built-in grill and bar area, fresh landscaping and turf. The home also features a new tankless water heater, new air conditioning system, and whole-house repiping. Upstairs offers three bedrooms and two bathrooms, including a spacious primary suite. Additional upgrades include a fully refinished two-car garage. Situated on a desirable corner lot, this home offers privacy, natural sunlight, and a beautifully designed living experience. Enjoy the added benefit of a low HOA in a desirable Laguna Niguel community, making this home an exceptional opportunity.
Address
Open on Google Maps-
Address: 30056 Monteras
-
City: Laguna Niguel
-
State/county: CA
-
Zip/Postal Code: 92677
-
Country: US
Details
Updated on July 22, 2026 at 4:05 pm-
Property ID OC26157943
-
Price $1,299,999
-
Land Area 0.0826 Acres
-
Bedrooms 3
-
Bathrooms 3
-
Garages 2.0
-
Year Built 1989
-
Property Type Single Family Residence, Residential
-
Property Status Active
Additional details
-
Listing Terms Cash, Cash to Existing Loan, Cash to New Loan, Conventional, Cal Vet Loan, FHA, VA Loan
-
Association Fee 38.0
-
Roof Clay
-
Utilities Electricity Connected, Propane, Phone Available, Underground Utilities, Water Connected
-
Sewer Public Sewer
-
Cooling Central Air
-
Heating Central
-
Flooring Carpet, Tile, Vinyl
-
County Orange
-
Property Type Residential
-
Pool None
-
Parking Concrete, Direct Access, Door-Single, Driveway, Garage Faces Front, Garage, Garage Door Opener, On Site
-
High School Dana Hills
-
Community Features Biking, Storm Drain(s), Street Lights, Suburban, Sidewalks, Park
-
Architectural Style Mediterranean, Spanish
Mortgage Calculator
-
Down Payment
-
Loan Amount
-
Monthly Mortgage Payment
-
Property Tax
-
Home Insurance
-
PMI
-
Monthly HOA Fees