4173 El Camino Real 11, Palo Alto, California 94306
- $1,599,000
- $1,480,000
- $1,599,000
- $1,480,000
Overview
- Townhouse, Residential
- 2
- 3
- 1.0
- 1992
Description
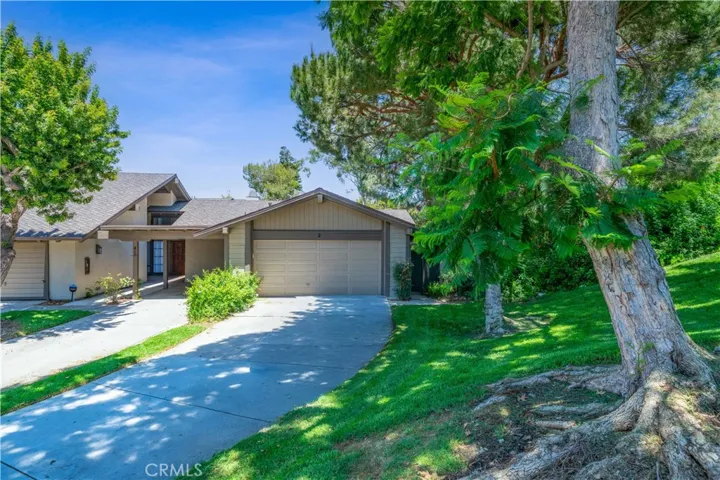
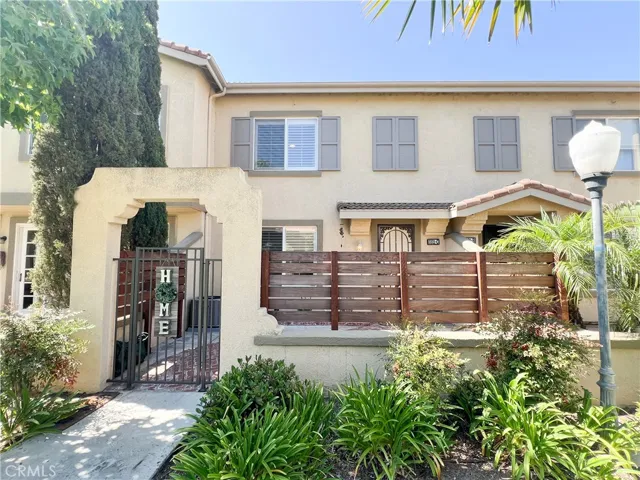
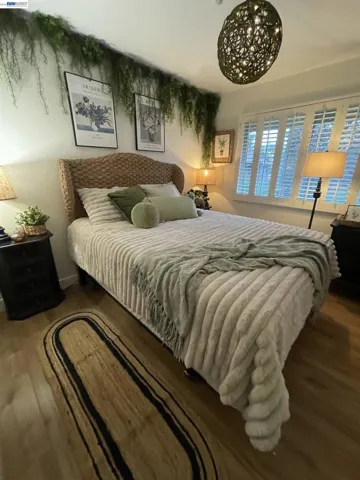
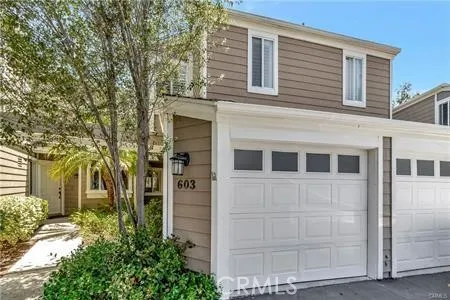
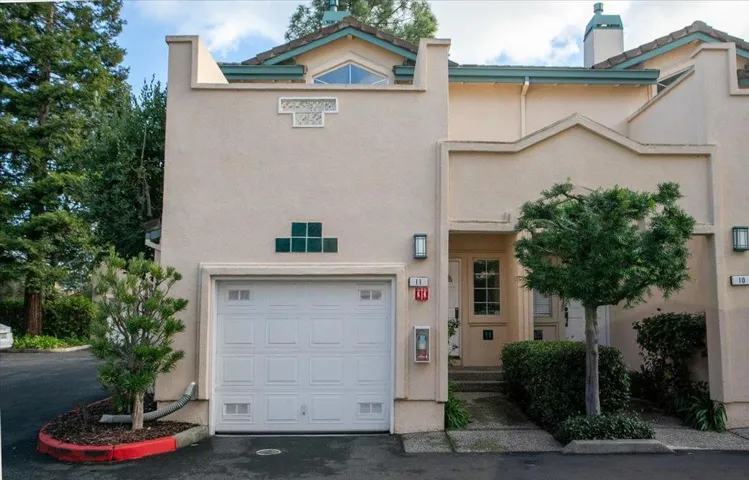
Welcome to this beautifully remodeled end-unit townhome with 2-bedroom, 2.5-bathroom. This residence offers a blend of comfort and modern convenience with bright & airy layout, the vaulted ceilings, skylights and large windows flood the rooms with natural light! The remodeled kitchen is well-equipped with modern amenities, featuring a stone countertop, stainless appliances including dishwasher, exhaust fan, and electric oven ranges, complemented by a refrigerator. The interior has 100% waterproof flooring throughout. Two outdoor spaces. The primary suite with tall ceiling includes and a walk-in closet, offering ample storage space, a sliding door leading to a private balcony off the bedroom. Enjoy the convenience of an inside laundry area on the upper floor, with new washer and dryer included. Additional features include central AC for cooling and forced air for heating, a community pool, and a garage space with an 240V electric vehicle charger. Top-rated Palo Alto schools. Community amenities include guest parking and a resort-like pool and spa. Moments from Parks, shops and restaurants. Easy access to highway 101/280/82. Second parking available on the parking lot plus easy parking along El Camino. Don’t miss the opportunity to experience living in this charming home.
Address
Open on Google Maps-
Address: 4173 El Camino Real
-
City: Palo Alto
-
State/county: CA
-
Zip/Postal Code: 94306
Details
Updated on February 24, 2026 at 11:07 pm-
Property ID ML82030257
-
Price $1,599,000
-
Land Area 0.0266 Acres
-
Bedrooms 2
-
Bathrooms 3
-
Garage 1.0
-
Year Built 1992
-
Property Type Townhouse, Residential
-
Property Status Closed
Additional details
-
Association Fee 733.0
-
Roof Other, Tile
-
Sewer Public Sewer
-
Cooling Central Air
-
Heating Forced Air
-
Flooring Tile, Wood
-
County Santa Clara
-
Property Type Residential
-
Pool Community
-
Parking Guest, Gated
-
Middle School Other
-
High School Henry M. Gunn
-
Community Features Pool
-
Architectural Style Traditional
Mortgage Calculator
-
Down Payment
-
Loan Amount
-
Monthly Mortgage Payment
-
Property Tax
-
Home Insurance
-
PMI
-
Monthly HOA Fees