Overview
- Townhouse, Residential
- 3
- 3
- 2.0
- 1975
Description
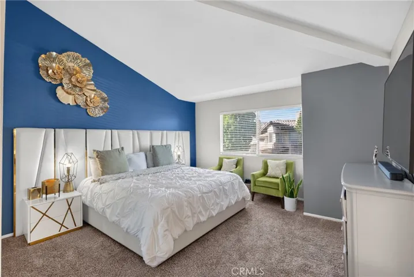
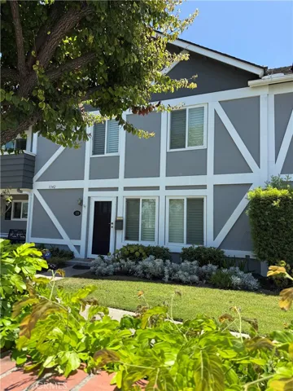
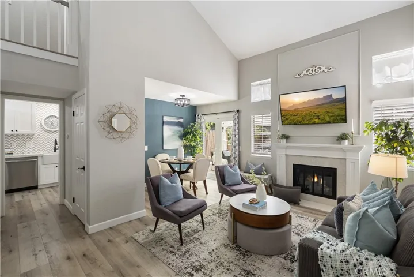
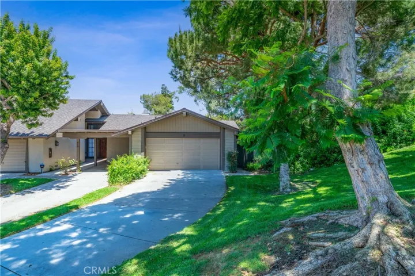
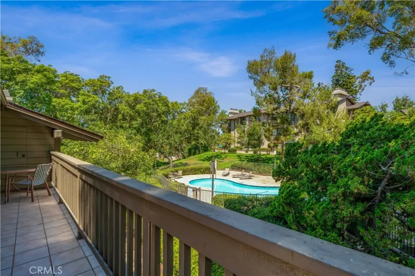
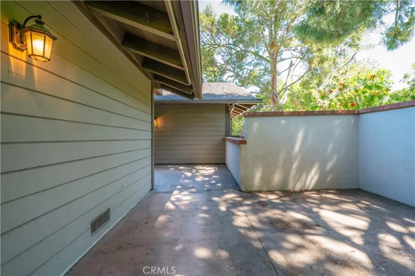
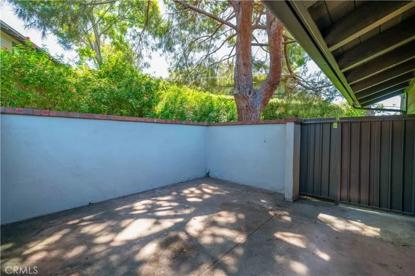
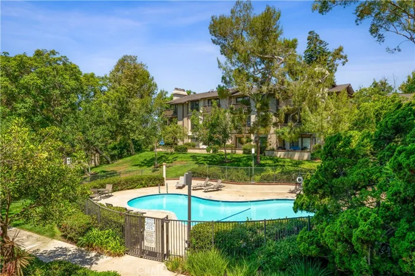
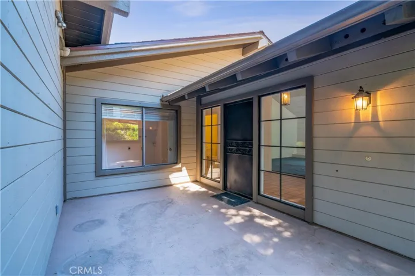
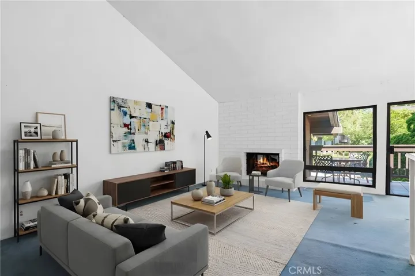
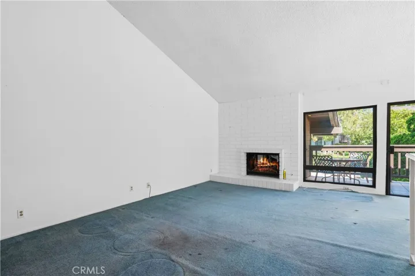
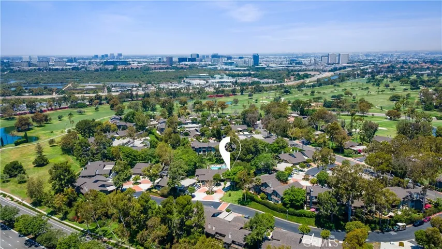
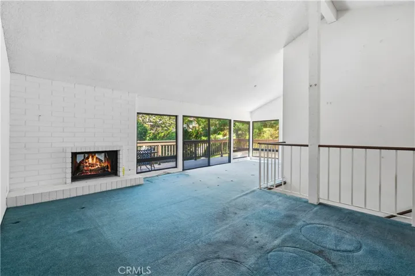
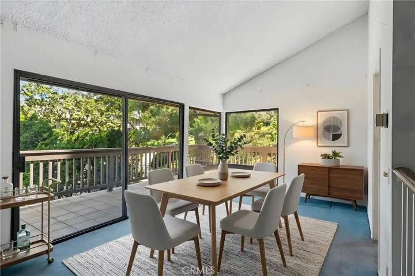
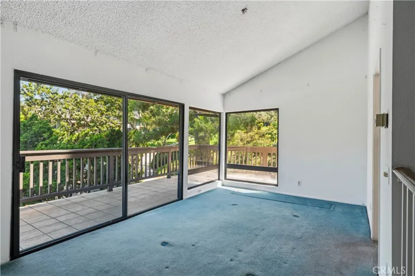
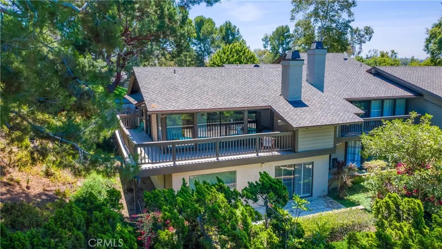
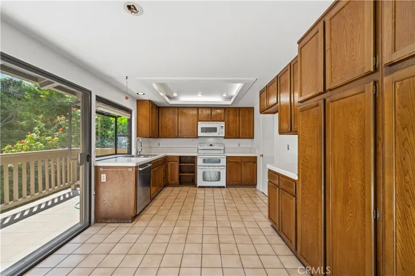
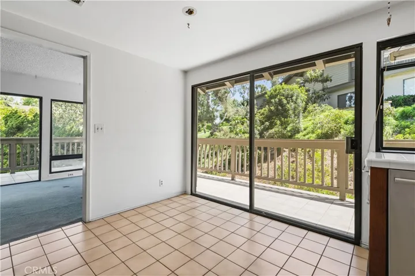
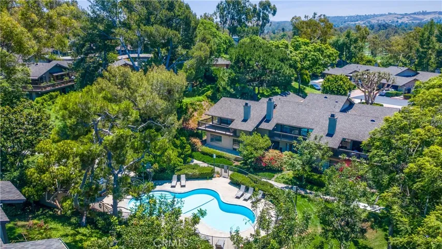
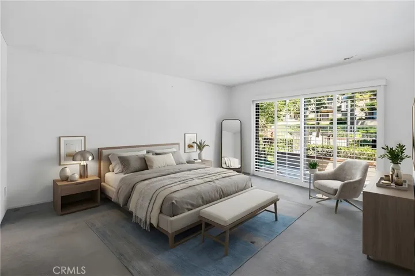
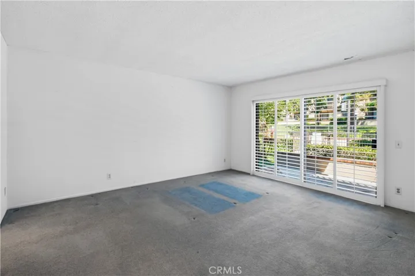
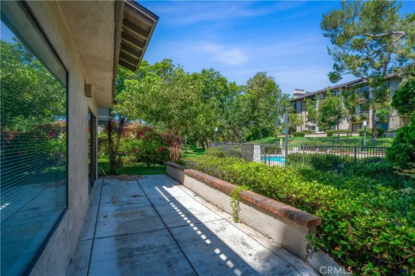
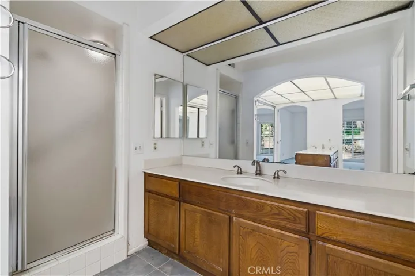
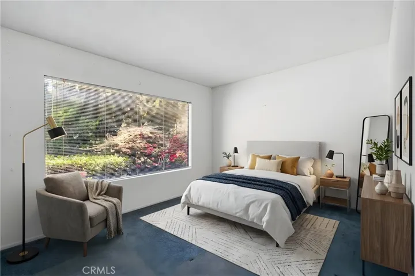
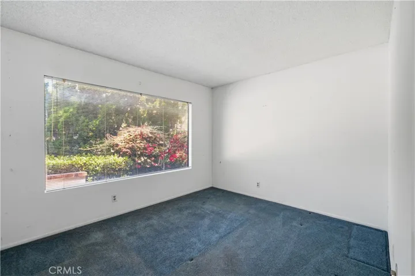
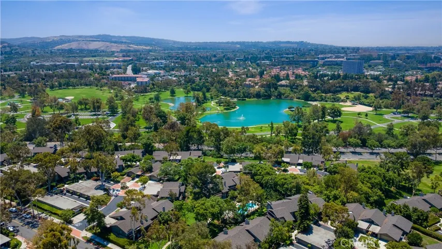
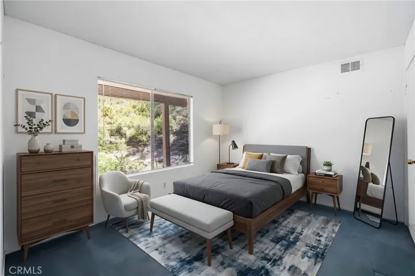
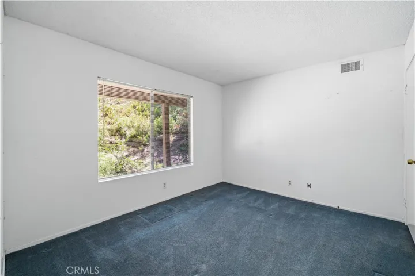
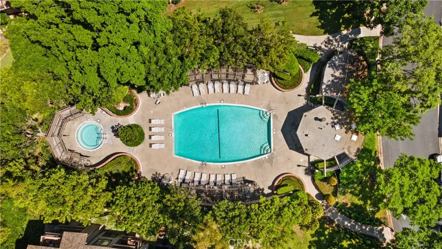
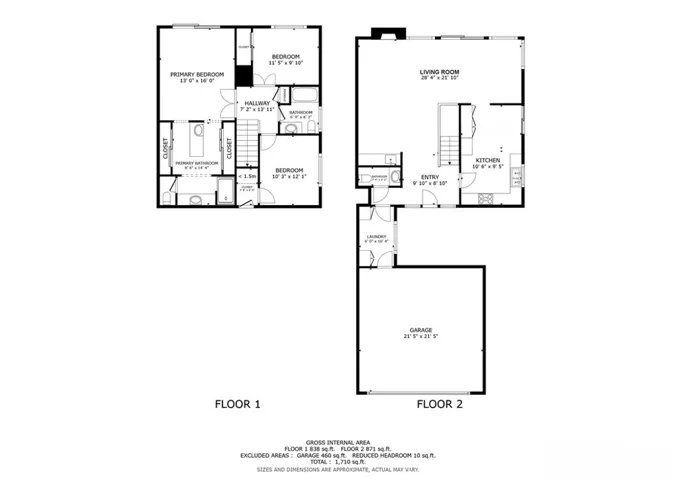
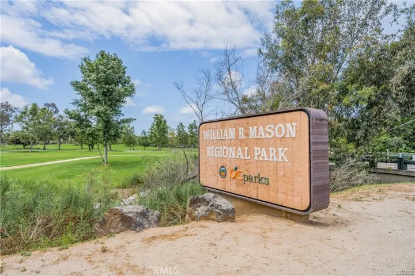
POOL, SPA, GREENBELT, AND TREE VIEWS FROM THIS CUL-DE-SAC CORNER LOT. This AS-IS fixer-upper offers a rare opportunity to customize the home to your taste without paying for someone else’s upgrades. The largest model in the community, it features a long driveway for additional parking of up to 6 cars and a private courtyard entry. Inside, the open floor plan includes cathedral ceilings and large windows that fill the home with natural light. The living room flows into the dining area, and the kitchen connects directly to both the dining room and the wrap-around deck, which extends along the back and side of the home—ideal for indoor-outdoor living. Downstairs are three bedrooms, including the primary suite with a sliding glass door to the back patio, offering easy access to the pool and spa. Additional highlights include a direct-access two-car garage and indoor laundry. New roof and tenting completed in Fall 2024. Community amenities include two pools and spas, with HOA dues covering water, trash, and exterior maintenance. Conveniently located in the Irvine School District, including University High, and just minutes from UCI, William Mason Park, John Wayne Airport, Newport Beach, and Fashion Island.
Address
Open on Google Maps-
Address: 2 Prado
-
City: Irvine
-
State/county: CA
-
Zip/Postal Code: 92612
-
Country: US
Details
Updated on July 18, 2026 at 1:33 am-
Property ID OC26141494
-
Price $1,200,000
-
Land Area 7.2617 Acres
-
Bedrooms 3
-
Bathrooms 3
-
Garages 2.0
-
Year Built 1975
-
Property Type Townhouse, Residential
-
Property Status Active
Additional details
-
Listing Terms Cash, Conventional, 1031 Exchange
-
Association Fee 541.0
-
Roof Asphalt, Shingle
-
Utilities Electricity Connected, Natural Gas Connected, Phone Connected, Water Connected
-
Sewer Public Sewer
-
Cooling Central Air
-
Heating Central
-
Flooring Carpet, Tile
-
County Orange
-
Property Type Residential
-
Pool Association
-
Parking Direct Access, Driveway, Garage Faces Front, Garage, Paved, Side By Side
-
Elementary School University Park
-
Middle School Rancho San Joaquin
-
High School University
-
Community Features Curbs, Storm Drain(s), Street Lights, Suburban
Mortgage Calculator
-
Down Payment
-
Loan Amount
-
Monthly Mortgage Payment
-
Property Tax
-
Home Insurance
-
PMI
-
Monthly HOA Fees