910 S Barton Court, Anaheim Hills, California 92808
- $1,895,000
- $1,895,000
Overview
- Single Family Residence, Residential
- 4
- 5
- 3.0
- 1990
Description
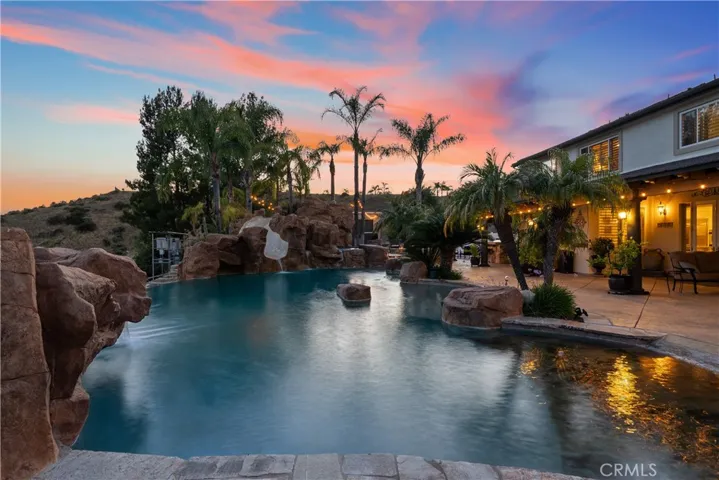
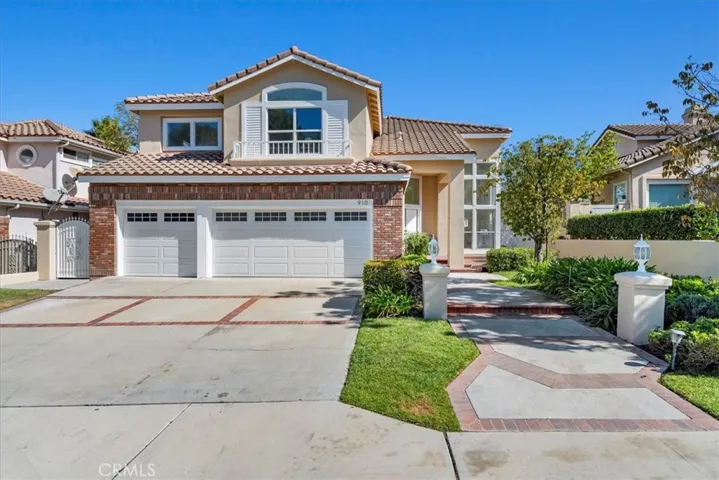
With chic elegance and sophisticated finishes throughout, this 4-bedroom, 4.5-bath residence with a versatile bonus room offers the perfect blend of family comfort and stylish living. Enter through the grand entrance to a breathtaking layout that includes a formal dining room, living room, and family room. The heart of the home is the gourmet kitchen, crafted for both family gatherings and entertaining. It features an oversized island with waterfall quartz countertops and dual-sided cabinets for extra storage, pendant lighting, brand-new stainless steel appliances, a wine fridge, and a spacious walk-in pantry. The kitchen flows seamlessly into the family room, which boasts a new custom marble fireplace. The main living area impresses with soaring high ceilings and a striking paneled wall adorned with elegant sconce lighting. A downstairs bedroom with a newly renovated en-suite bathroom provides an ideal retreat for guests or multi-generational living. Upstairs, experience the plush new carpet, while the downstairs showcases new floors for a sleek, modern aesthetic. Freshly painted inside and out, the home also includes a 3-car garage and an outdoor oasis with a private pool, creating the ultimate setting to relax and enjoy the best of Southern California living. This home is truly luxury redefined—don’t miss it!
Address
Open on Google Maps-
Address: 910 S Barton Court
-
City: Anaheim Hills
-
State/county: CA
-
Zip/Postal Code: 92808
-
Country: US
Details
Updated on January 28, 2025 at 1:58 am-
Property ID SB24224740
-
Price $1,895,000
-
Land Area 0.1612 Acres
-
Bedrooms 4
-
Bathrooms 5
-
Garages 3.0
-
Year Built 1990
-
Property Type Single Family Residence, Residential
-
Property Status Closed
Additional details
-
Listing Terms Cash, Cash to New Loan, Conventional, VA Loan
-
Association Fee 110.0
-
Utilities Electricity Connected, Natural Gas Connected, Sewer Connected, Water Connected
-
Sewer Public Sewer
-
Cooling Central Air, Dual
-
Heating Central, Natural Gas
-
Flooring Carpet, Stone, Tile, Vinyl
-
County Orange
-
Property Type Residential
-
Pool In Ground, Private, Tile
-
Parking Door-Multi, Garage Faces Front, Garage
-
Elementary School Running Springs
-
Middle School El Rancho Charter
-
High School Canyon
-
Community Features Curbs, Gutter(s), Storm Drain(s), Street Lights, Suburban, Sidewalks
-
Architectural Style Traditional
Features
- Canyon
- Carpet, Stone, Tile, Vinyl
- Cash,Cash to New Loan,Conventional,VA Loan
- Central Air,Dual
- Central,Natural Gas
- Curbs,Gutter(s),Storm Drain(s),Street Lights,Suburban,Sidewalks
- Door-Multi,Garage Faces Front,Garage
- El Rancho Charter
- Electricity Connected,Natural Gas Connected,Sewer Connected,Water Connected
- In Ground,Private,Tile
- Lighting
- Orange
- Public Sewer
- Residential
- Running Springs
- Traditional
Mortgage Calculator
-
Down Payment
-
Loan Amount
-
Monthly Mortgage Payment
-
Property Tax
-
Home Insurance
-
PMI
-
Monthly HOA Fees