5071 Galway Circle, Huntington Beach, California 92649
- $1,398,000
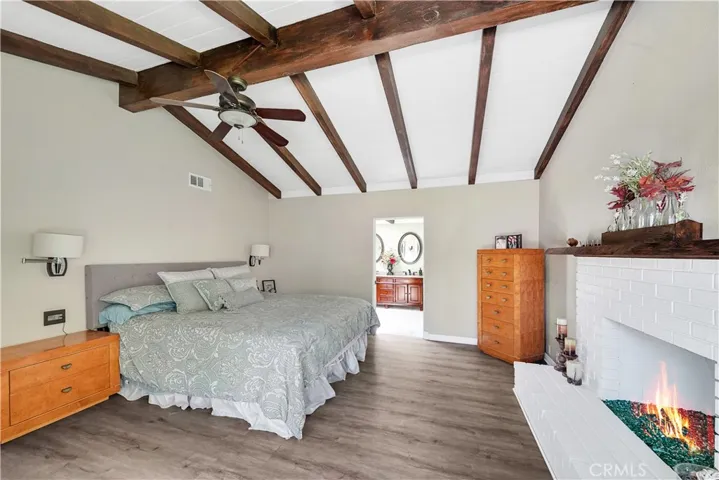
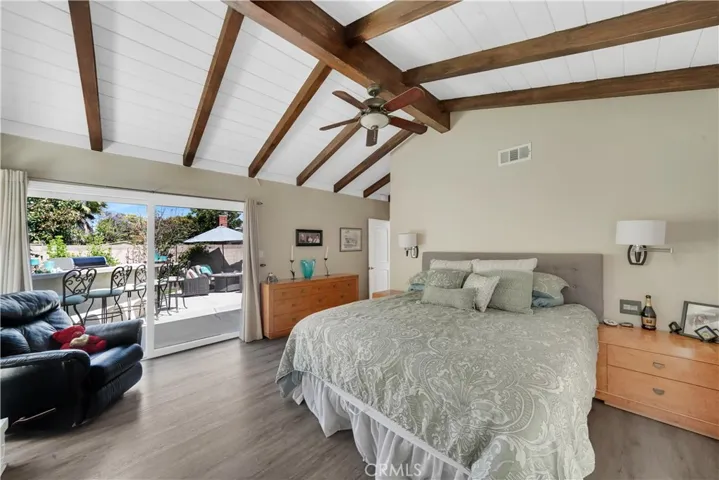
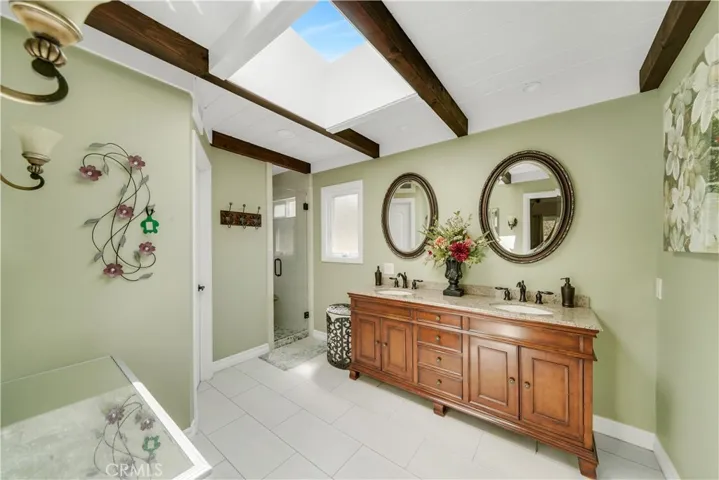
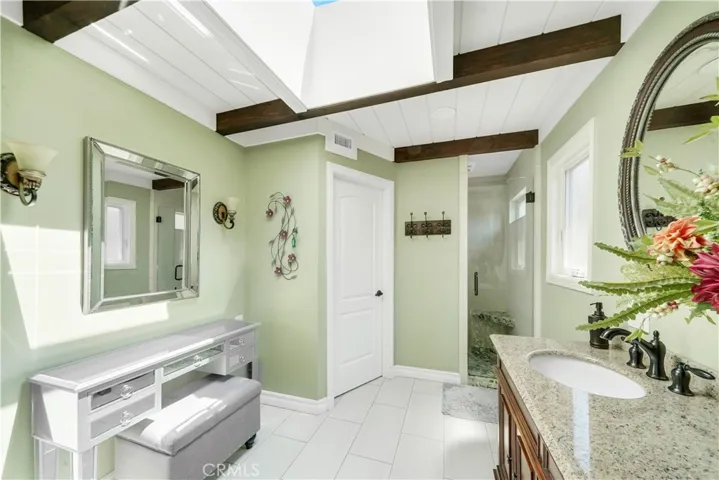




- $1,398,000
Overview
- Single Family Residence, Residential
- 4
- 3
- 2.0
- 1962
Description
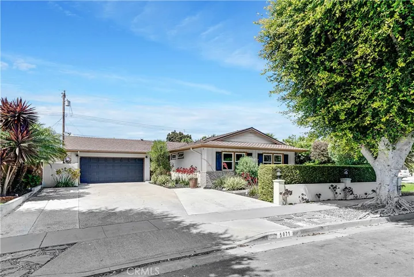
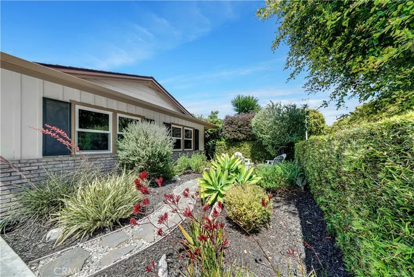
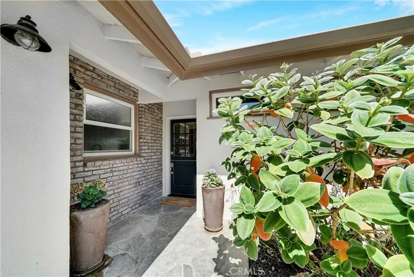
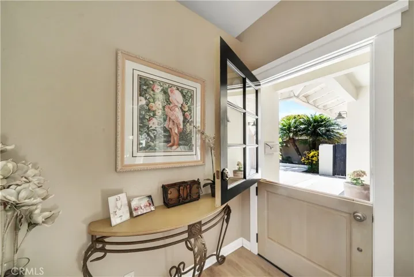
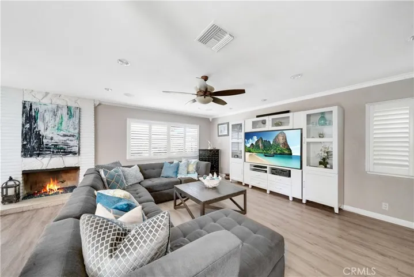
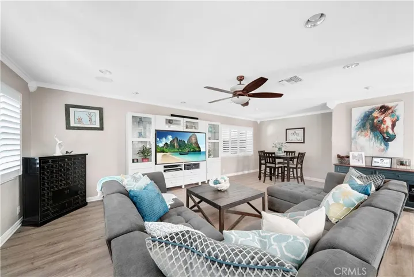
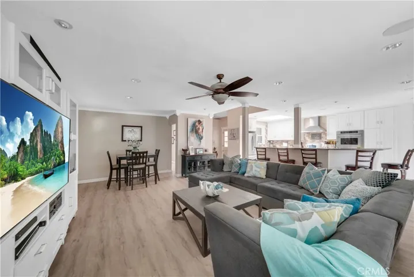
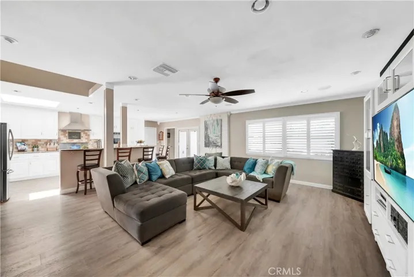
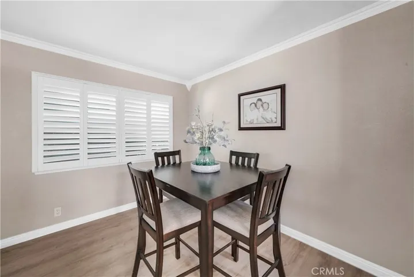
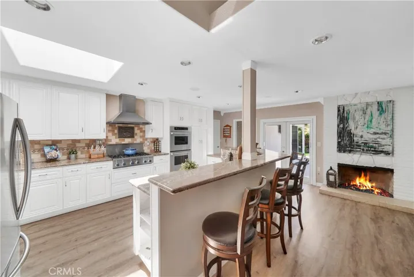
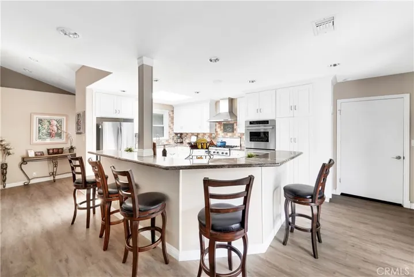
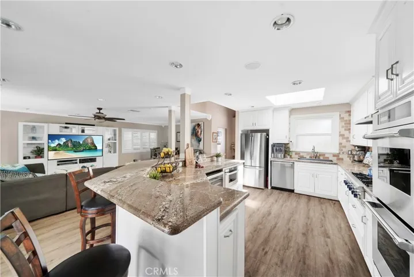
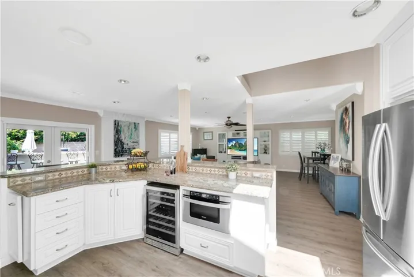
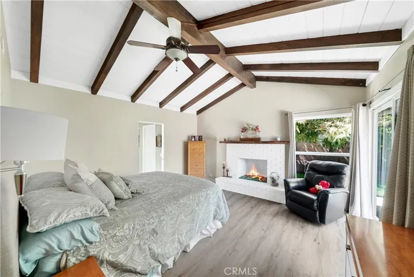
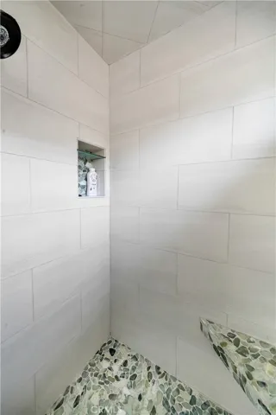
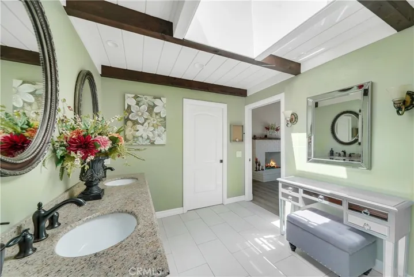
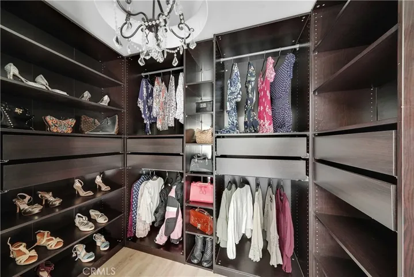
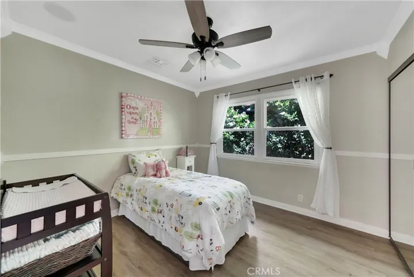
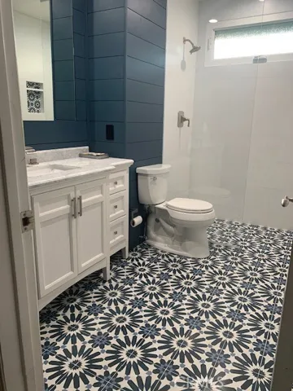
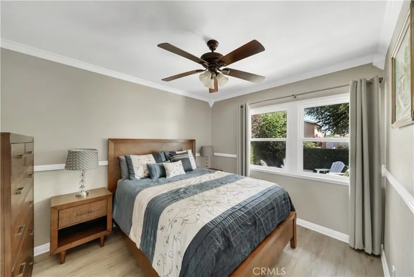
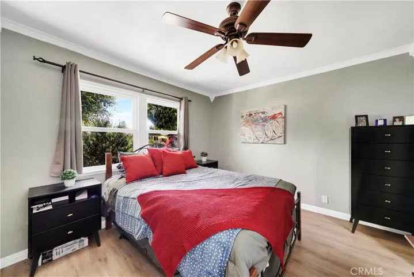
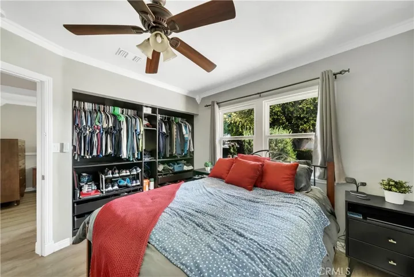
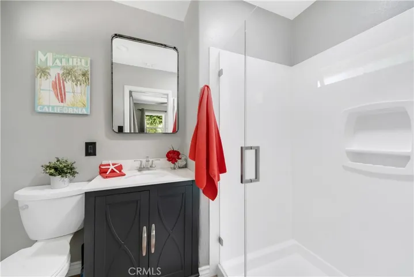
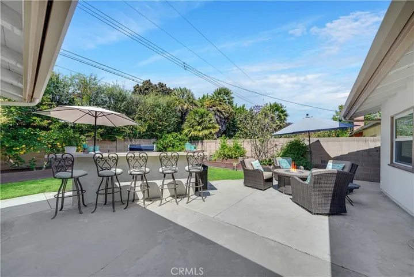
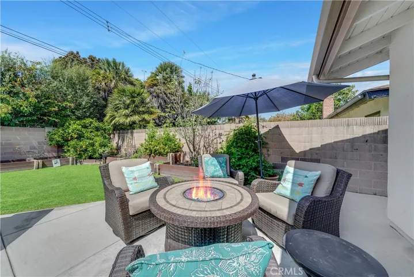
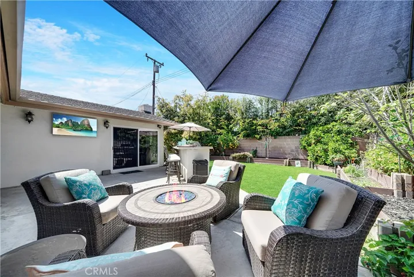
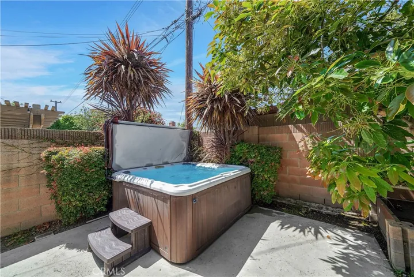
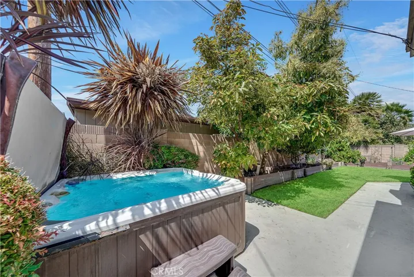
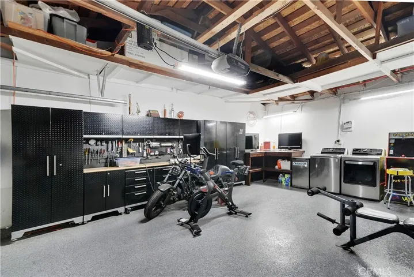
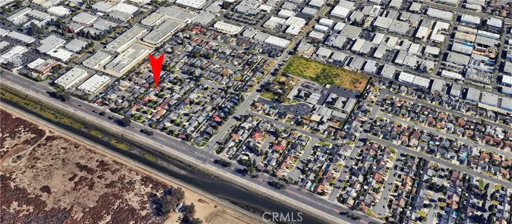
This Spectacular Single Level 4 Bedroom (2 are Primary Suites), 3 Bath Split Wing Home has been Expanded to Nearly 2, 000 SF & Masterfully Remodeled Throughout, Using Thoughtful Design Details and Impeccable Craftsmanship during its Transformation, making it one of the most Impressive Homes you’ve ever laid eyes on. Nestled on a Quiet Cul-de-Sac Street Near Huntington Harbour, this Stunning Home Stands out from all the Others with its Captivating Curb Appeal Showcasing Lovely Landscaping, Brick Siding, & a Smooth-Stucco Pony Wall Adorned w/Custom Lighting that Encloses a Lush Courtyard “Secret Garden” Patio. Step through the Charming Dutch Door Entry to an Elegant Foyer with Raised Ceiling & the Amazing Open-Concept Living Space that Incorporates a Huge Living Room w/Fireplace & Entertainment Center, a Formal Dining Area, and an Unbelievable Chef’s Dream Kitchen. The Meticulous Care that went into Updating this Home is Immediately Evident as you look around. From the Luxury Vinyl Flooring (Throughout Home), Crown Molding, Extensive Recessed Lighting, Dual Pane Windows, Plantation Shutters, Raised Panel Doors, Custom Casements, Chair Railing, Ceiling Fans, & to add to the Home’s Comfort it also has a Whole-House Fan. The Heart of the Home is the Spectacular Kitchen with it’s Wrap-Around Sitting Bar (Can Seat 10), that Boasts Granite Countertops, Travertine Backsplash, Skylight, Professional-Grade Thermador Appliances (6-Burner Cooktop, Vent/Hood, Double Ovens), Plus Under-Counter Microwave, Dishwasher, Wine Fridge, Custom Soft-Close White Shaker Cabinetry w/Pull-Outs, & a Stainless Farm Sink. The Luxurious Primary Suite Features Cathedral Open-Beam Ceiling, Romantic Raised-Hearth Fireplace, 2 Walk-In Custom-Organized Closets, and an Exquisite Bathroom that Includes Granite Vanity, Dual Sinks, Shiplap Open-Beamed Ceiling w/Skylight, Privacy Toilet, & a Designer Tiled Walk-In Shower. Recently Remodeled Guest Bath has Marble Vanity, Chic Tile Flooring & Surrounds, Shiplap Walls, Designer Fixtures, & a Wheelchair Accessible Shower with no Threshold. The Backyard is an Entertainer’s Tranquil Oasis w/Built-In Weber BBQ Center w/Seating Bar & Fridge, Bubbling Above Ground Spa, Lush Lawn & Landscaping, Fruit Trees, Veggie Gardens, & an Open Patio w/Sconce Lighting & TV Hook-Ups. The Epoxy-Finished Garage is Icing on the Cake w/Full Built-In Workshop, Custom Cabinetry, Attic Storage, Lighting & Washer/Dryer Hook-Ups. Close to Great Schools, Beach & Shopping.
Address
Open on Google Maps-
Address: 5071 Galway Circle
-
City: Huntington Beach
-
State/county: CA
-
Zip/Postal Code: 92649
-
Country: US
Details
Updated on July 15, 2024 at 9:52 pm-
Property ID OC24105046
-
Price $1,398,000
-
Land Area 0.1474 Acres
-
Bedrooms 4
-
Bathrooms 3
-
Garages 2.0
-
Year Built 1962
-
Property Type Single Family Residence, Residential
-
Property Status Closed
Additional details
-
Listing Terms Cash to New Loan
-
Roof Composition
-
Utilities Cable Connected, Electricity Connected, Natural Gas Connected, Sewer Connected, Water Connected
-
Sewer Public Sewer
-
Cooling Whole House Fan, Attic Fan
-
Heating Central
-
Flooring Tile, Vinyl, Wood
-
County Orange
-
Property Type Residential
-
Pool None
-
Parking Concrete, Direct Access, Driveway Level, Door-Single, Garage Faces Front, Garage, Garage Door Opener, Storage, Workshop in Garage
-
Elementary School Village View
-
Middle School Spring View
-
High School Marina
-
Community Features Biking, Curbs, Gutter(s), Storm Drain(s), Street Lights, Suburban, Sidewalks, Park
-
Architectural Style Contemporary
Mortgage Calculator
-
Down Payment
-
Loan Amount
-
Monthly Mortgage Payment
-
Property Tax
-
Home Insurance
-
PMI
-
Monthly HOA Fees