624 S Victoria, Corona, California 92879
- $639,000
Overview
- Single Family Residence, Residential
- 4
- 2
- 2.0
- 1912
Description
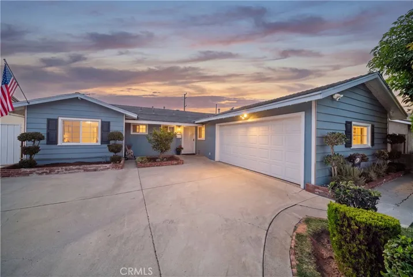
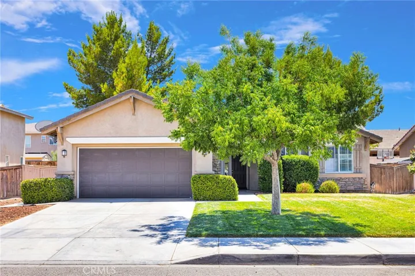
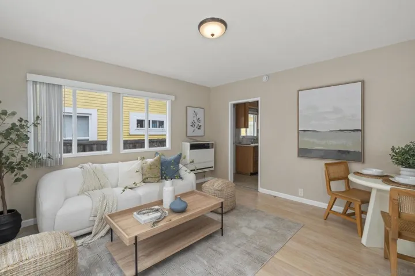
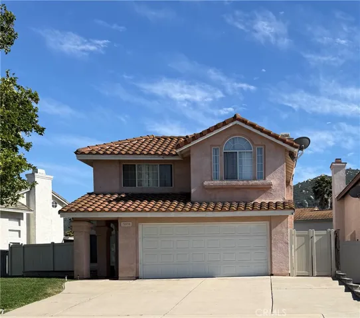
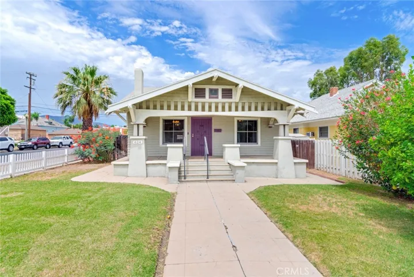
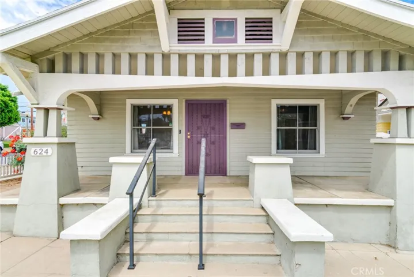
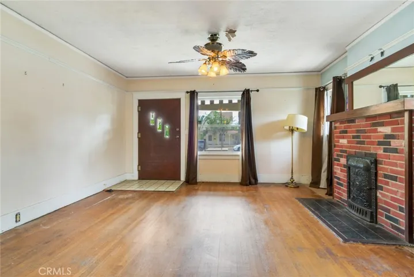
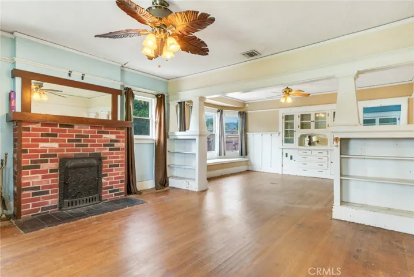
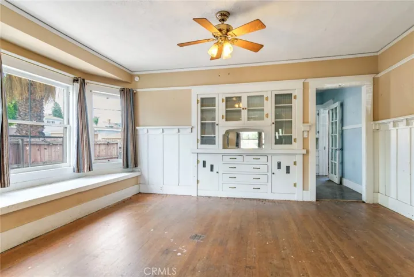
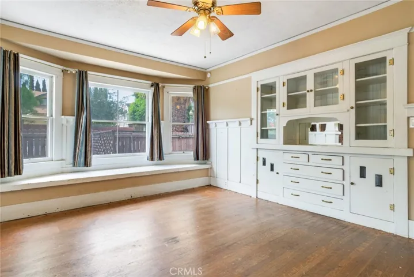
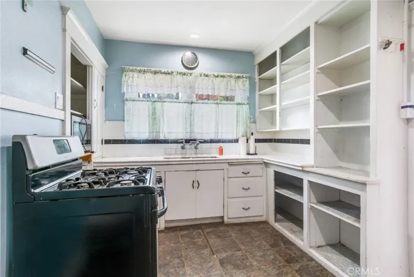
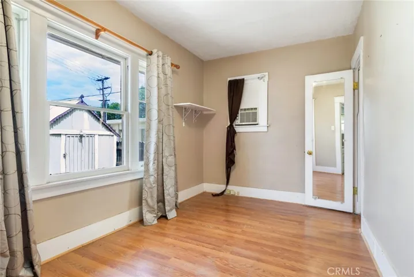
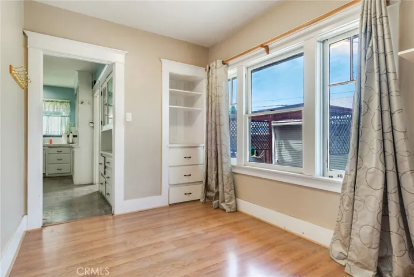
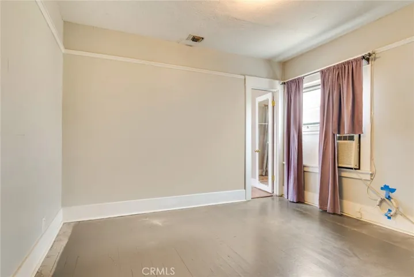
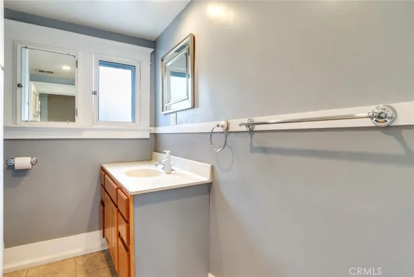
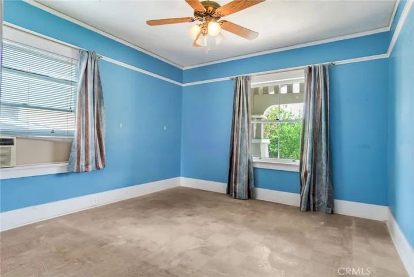
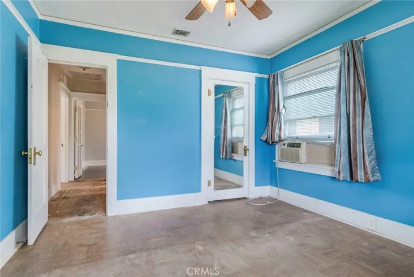
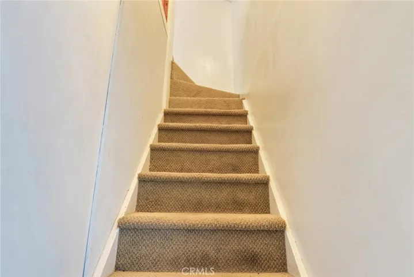
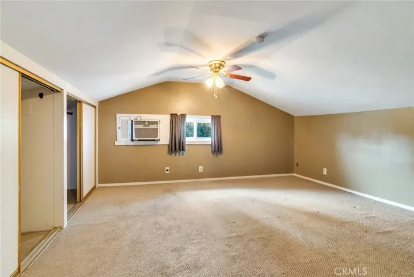
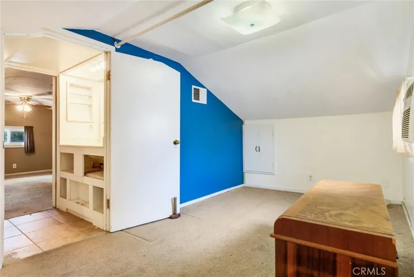
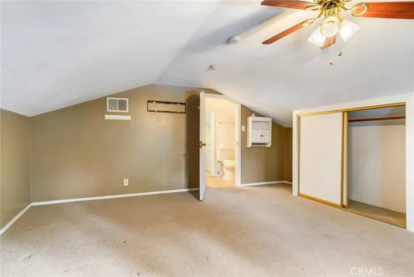
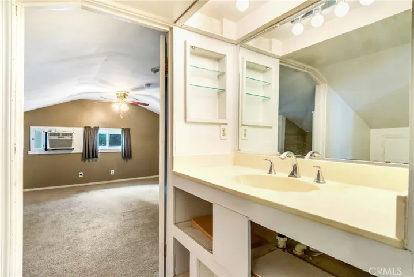
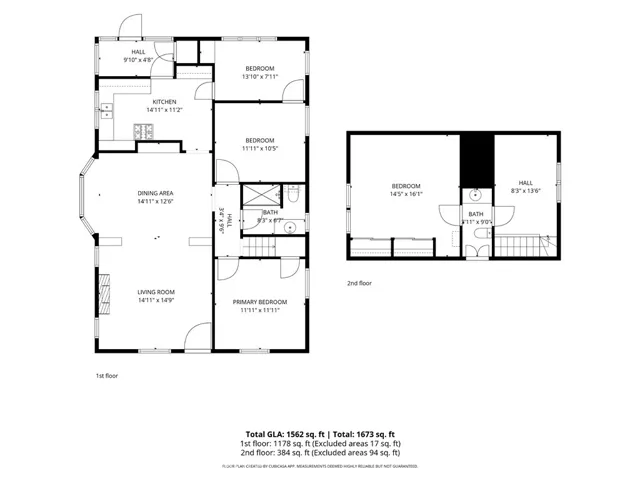
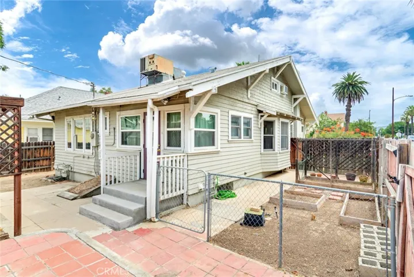
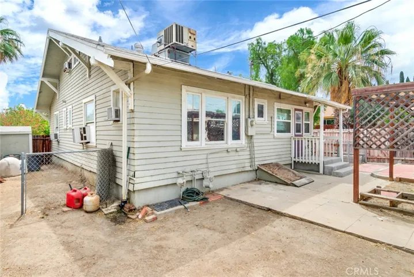
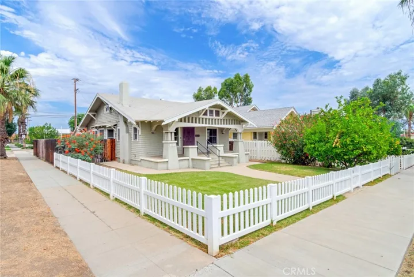
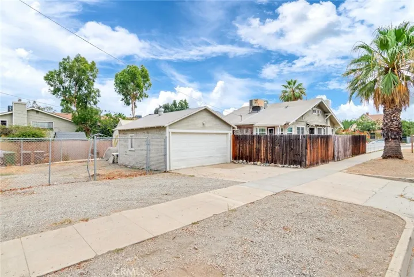
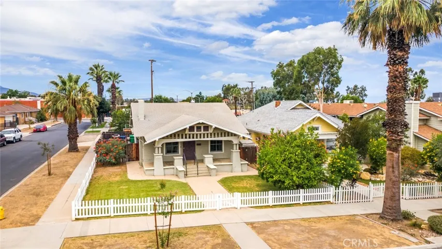
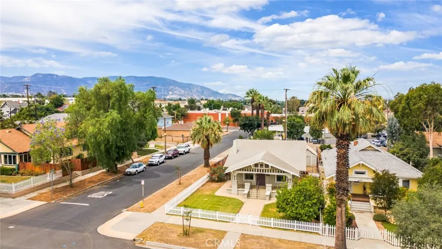
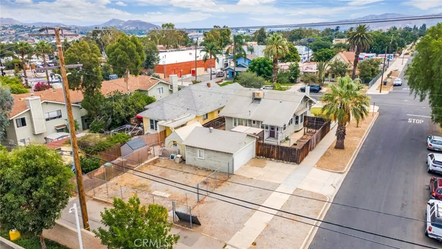
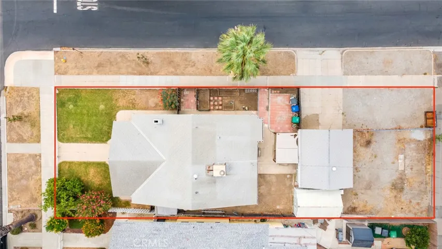
Welcome to 624 S Victoria Avenue, a Rare Piece of Corona History Dating Back to 1912, Ideally Located in the Heart of Downtown Near The Hub, with Local Shops and Restaurants a Short Walk Away. A Charming Front Porch Welcomes You Home, and Inside You’ll Find Original Hardwood Floors and Craftsman-Style Columns in this 4 Bedroom and 1 1/2 Bathroom Residence. The Living Room has a Striking Antique Cast-Iron Fireplace Cover Framing the Wood Burning Fireplace. The Dining Room Offers a Built-In China Cabinet with Drawers and a Vanity Mirror Along with a Built-In Window Bench Seat that Adds Extra Storage. The Kitchen is Equipped with a 4 Burner Stove and Microwave While the Enclosed Area behind it Provides Washer and Dryer Hookups. Three Bedrooms and a Full Bathroom with a Walk-In Shower are Located on the Main Level, While Upstairs Features an Open Loft, a Half Bathroom and a Fourth Bedroom. Outside, a Detached 2 Car Garage Offers Convenient Entry From 7th Street. The Home Also Includes a Small Unfinished Basement, Ideal for Extra Storage. There is Additional Land Near the Rear of the Property Alongside the Garage, Where a Two-Story Alley House Once was Located. Existing Water and Sewer Connections Remain on the Property, with a Power Pole Located at the Rear Corner Providing Convenient Electrical Service. Combined with a Low Property Tax Rate make this a Timeless Character Home a Great Opportunity. Call Today to Schedule your Showing!
Address
Open on Google Maps-
Address: 624 S Victoria
-
City: Corona
-
State/county: CA
-
Zip/Postal Code: 92879
-
Area: Downtown
-
Country: US
Details
Updated on July 21, 2026 at 9:31 pm-
Property ID IG26158105
-
Price $639,000
-
Land Area 0.17 Acres
-
Bedrooms 4
-
Bathrooms 2
-
Garages 2.0
-
Year Built 1912
-
Property Type Single Family Residence, Residential
-
Property Status Active
Additional details
-
Listing Terms Cash, Conventional, 1031 Exchange, Submit
-
Roof Composition
-
Utilities Electricity Connected, Natural Gas Connected, Phone Available, Sewer Connected, Water Connected
-
Sewer Public Sewer
-
Cooling Central Air, Wall/Window Unit(s)
-
Heating Central
-
Flooring Carpet, Wood
-
County Riverside
-
Property Type Residential
-
Pool None
-
Parking Concrete, Door-Single, Garage, Garage Door Opener, Garage Faces Side, On Street
-
Elementary School Garretson
-
Middle School Auburndale
-
High School Centennial
-
Community Features Curbs, Gutter(s), Street Lights, Suburban, Sidewalks
-
Architectural Style Victorian
Features
- Auburndale
- Carpet, Wood
- Cash,Conventional,1031 Exchange,Submit
- Centennial
- Central
- Central Air,Wall/Window Unit(s)
- Composition
- Curbs,Gutter(s),Street Lights,Suburban,Sidewalks
- Electricity Connected,Natural Gas Connected,Phone Available,Sewer Connected,Water Connected
- None
- Public Sewer
- Residential
- Riverside
- Victorian
Mortgage Calculator
-
Down Payment
-
Loan Amount
-
Monthly Mortgage Payment
-
Property Tax
-
Home Insurance
-
PMI
-
Monthly HOA Fees