29128 Paradise Canyon Drive, Menifee, California 92584
- $484,000
- $489,000
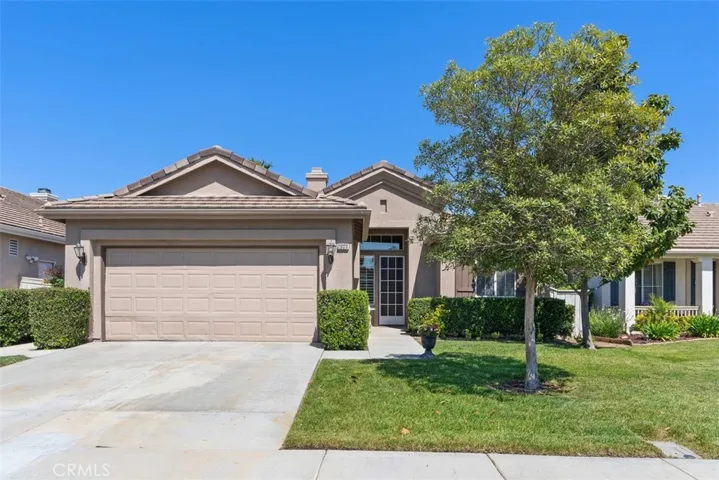
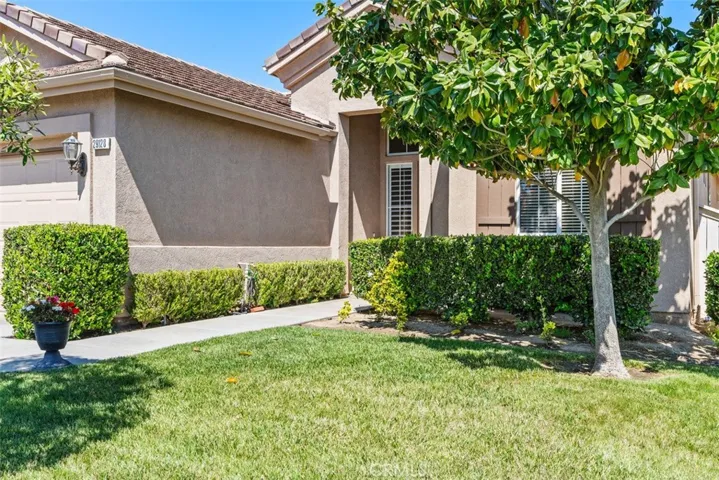
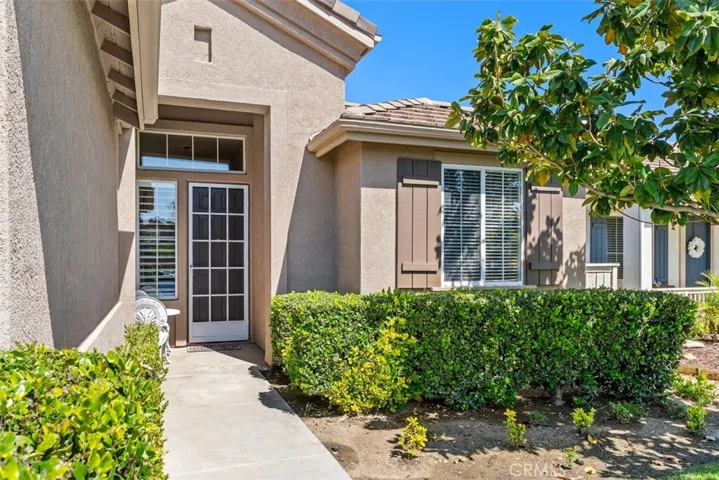
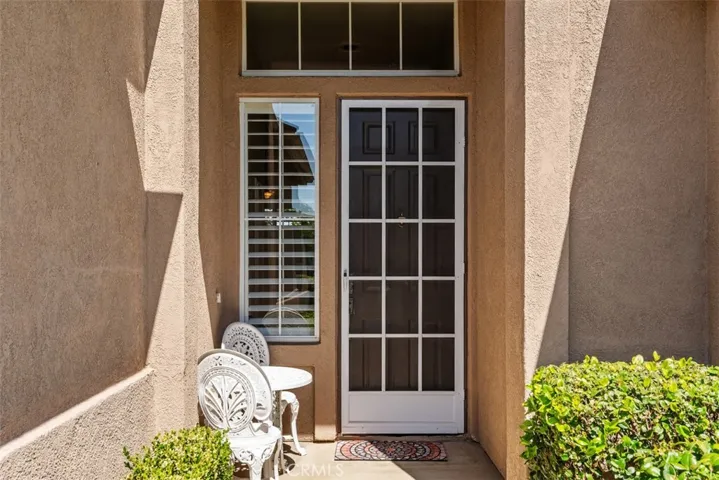

- $484,000
- $489,000
Overview
- Single Family Residence, Residential
- 2
- 2
- 2.0
- 1999
Description
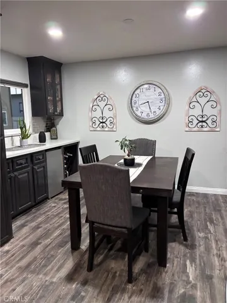
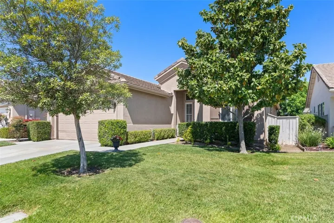
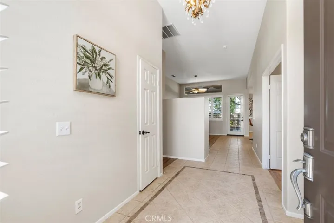
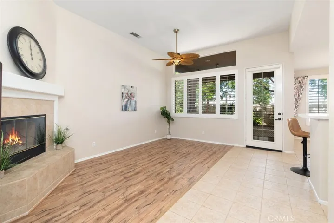
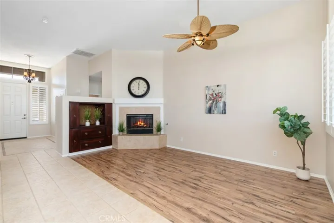
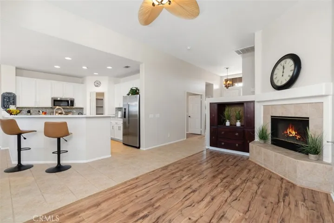
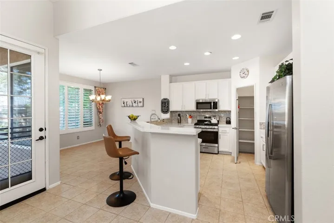
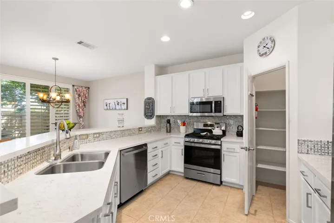
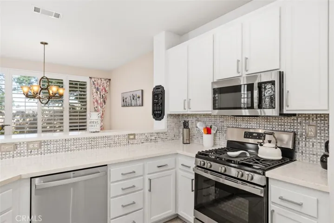
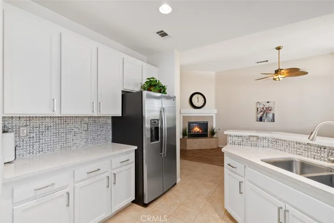
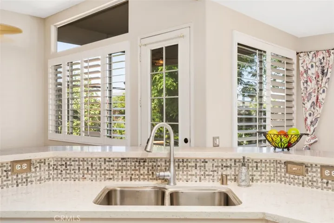
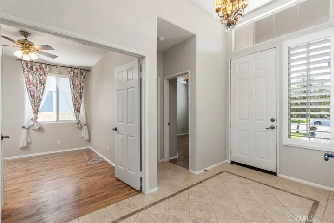
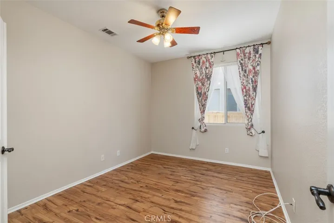
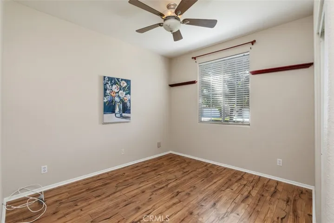
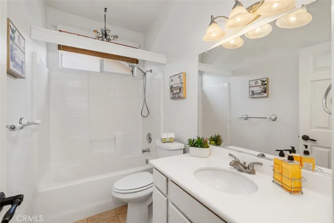
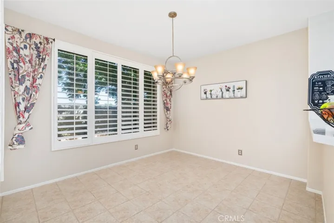
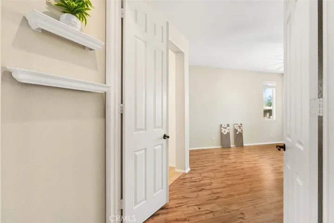
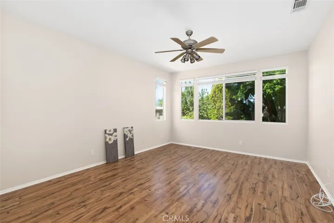
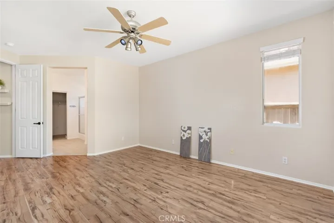
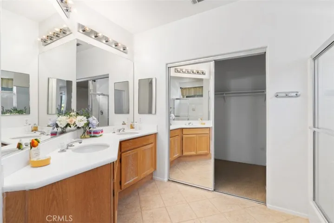
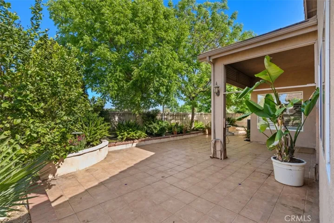
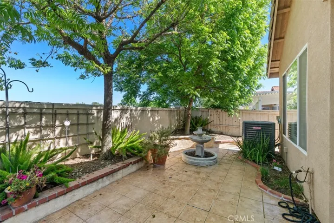
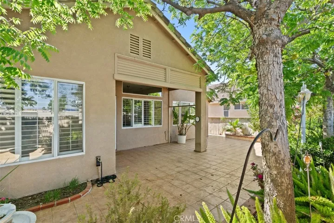
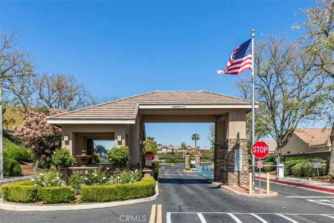
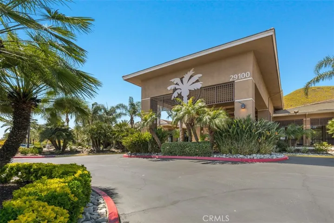
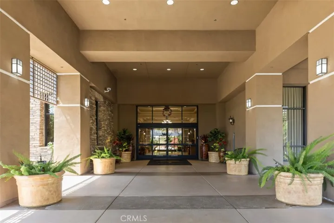
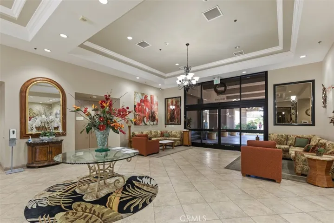
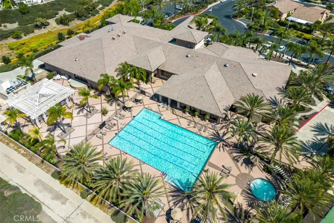
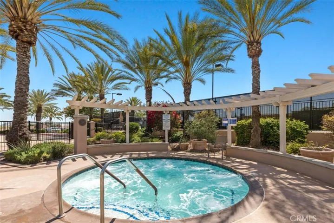
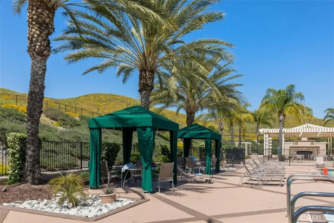
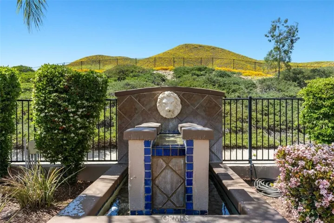
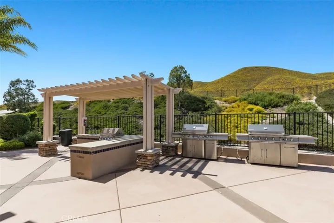
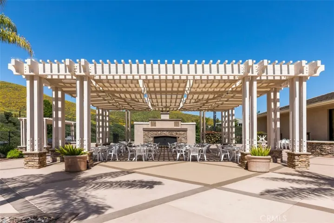
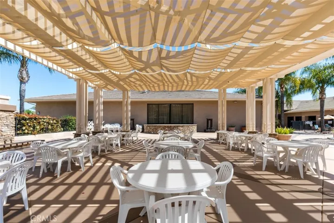
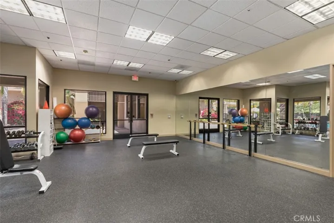
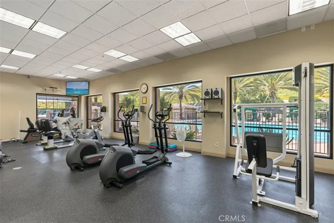
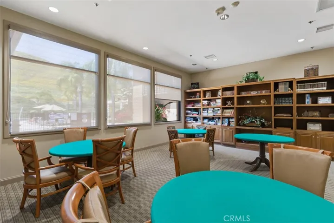
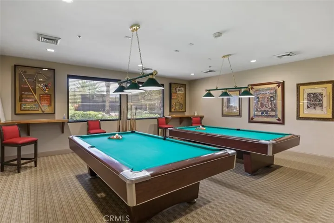
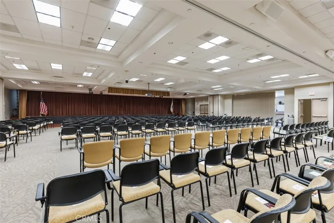
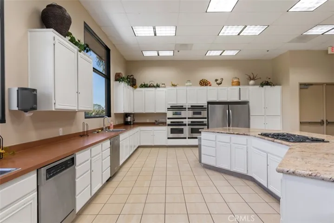
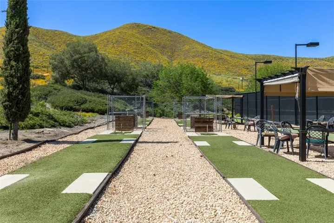
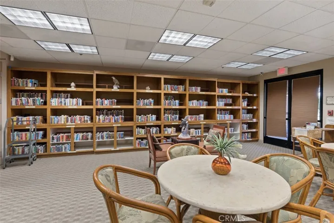
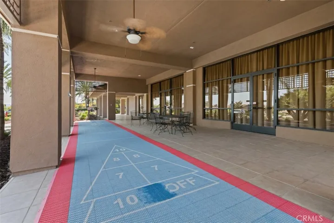
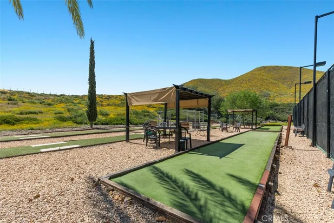
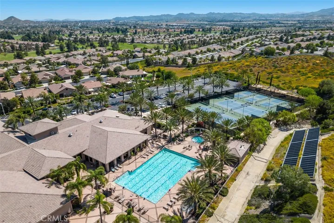
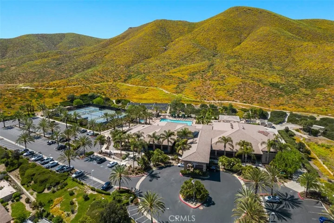
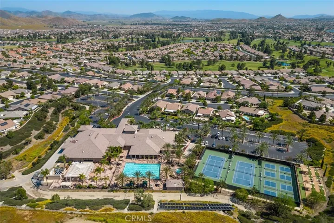
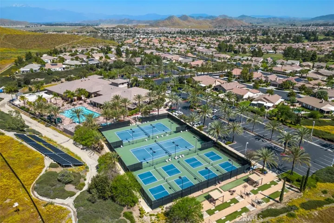
Don’t miss this popular Martinique Floor Plan ( 2 bedrooms plus office with double doors!) in the fabulous 55+ and Better Gated Guarded Community of the OASIS! Tile and Wood Plank Laminate flooring through out ( no carpet), ceiling fans and partial plantation shutters. Fantastic Chef’s kitchen ( complete remodel ) with newer Quartz counters with wrap around breakfast bar seating ( seats 4-6). Full decorative back splash, white cabintry and a RARE full walk in Pantry! All newer Stainless Appliances ( refrigerator included). The kitchen opens to a fantastic Great Room with a raised hearth fireplace and Vaulted Ceilings. Newer HVAC units as well as a newer water heater. A low maintenance rear yard with lush landscape in a raised brick planter for easy care. Several shade trees and no rear neighbors! The location of this property has easy entry and exit to both gates at the back of the Community. Very close to shopping and a near by dog park as well as a Family park just outside the North rear Gate. Outstanding Opportunity. HOA includes front yard landscape care and water as well as the trash service. Close to all new shopping, medical, restaurants, Golf and easy Freeway access! Approx one hour from Popular So Ca Beaches, Desert and Mountain locations. Just a short drive to the Famous Temecula Valley Wine Country. This Community offers a variety of Clubs. Activities, Shows and more. VIEW the Virtual Tour for a preview of the property and the Amenities the Community has to offer! Bring all reasonable offers! Motivated Sellers
Address
Open on Google Maps-
Address: 29128 Paradise Canyon Drive
-
City: Menifee
-
State/county: CA
-
Zip/Postal Code: 92584
-
Country: US
Details
Updated on July 24, 2024 at 5:01 am-
Property ID SW24097948
-
Price $484,000
-
Land Area 0.13 Acres
-
Bedrooms 2
-
Bathrooms 2
-
Garages 2.0
-
Year Built 1999
-
Property Type Single Family Residence, Residential
-
Property Status Closed
Additional details
-
Listing Terms Submit
-
Association Fee 310.0
-
Roof Tile
-
Sewer Public Sewer
-
Cooling Central Air, Electric, ENERGY STAR Qualified Equipment
-
Heating ENERGY STAR Qualified Equipment, Forced Air, Natural Gas
-
Flooring Laminate, Tile
-
County Riverside
-
Property Type Residential
-
Pool None, Association
-
Community Features Curbs, Gutter(s), Storm Drain(s), Street Lights, Suburban, Sidewalks, Park
-
Architectural Style Contemporary
Mortgage Calculator
-
Down Payment
-
Loan Amount
-
Monthly Mortgage Payment
-
Property Tax
-
Home Insurance
-
PMI
-
Monthly HOA Fees