Overview
- Single Family Residence, Residential
- 4
- 3
- 3.0
- 2018
Description
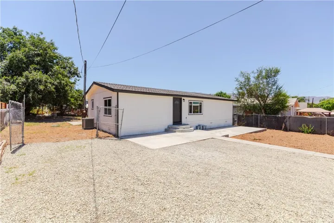
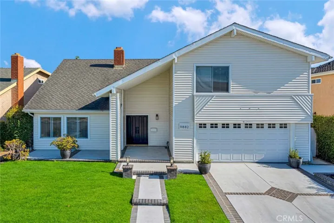
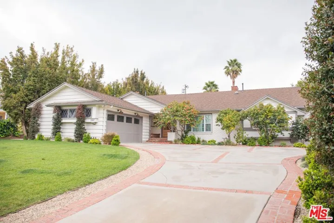
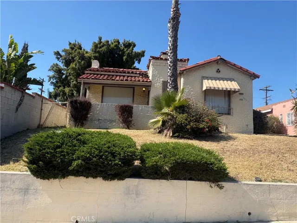
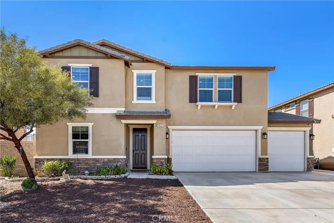
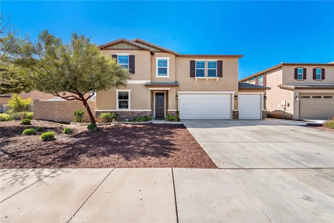
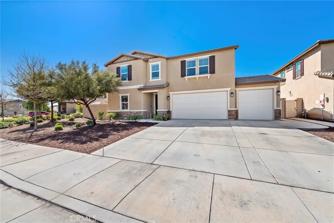
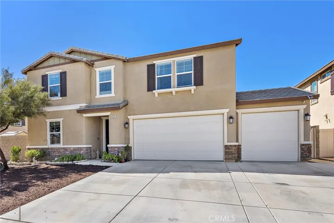
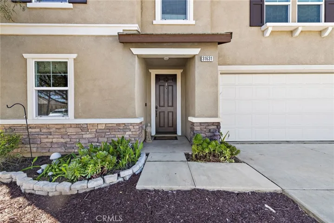
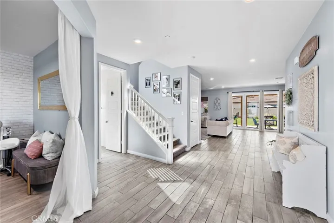
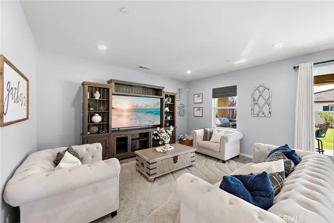
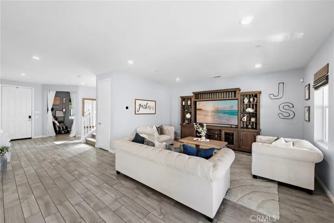
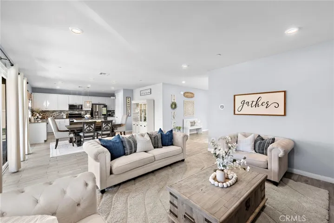
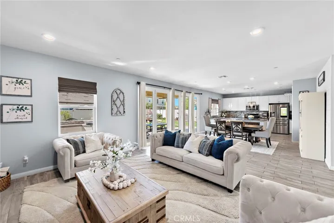
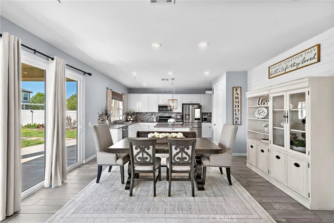
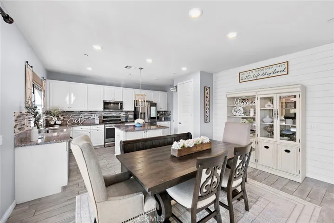
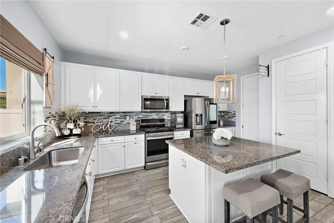
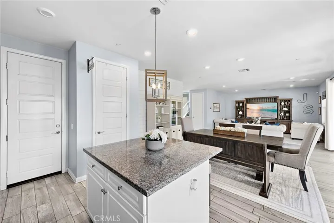
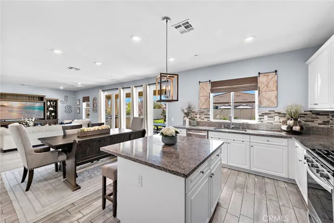
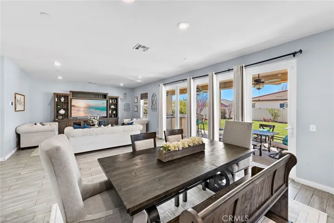
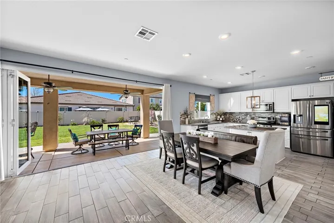
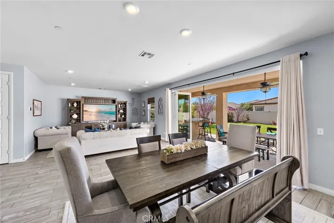
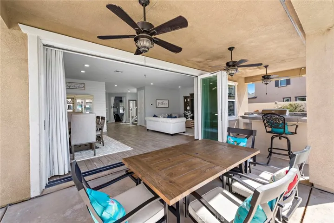
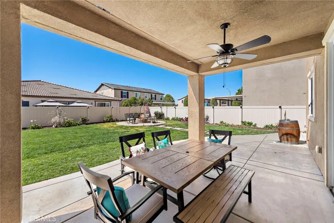
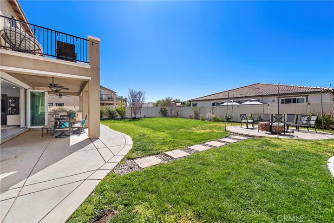
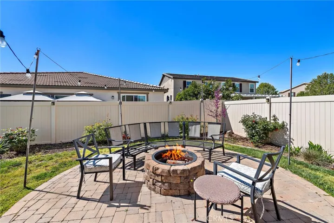
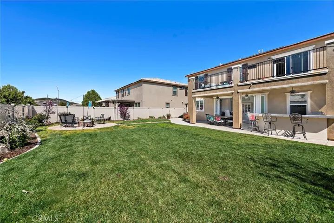
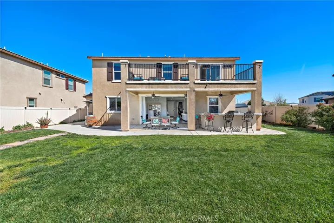
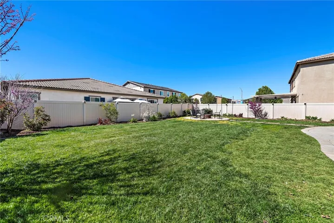
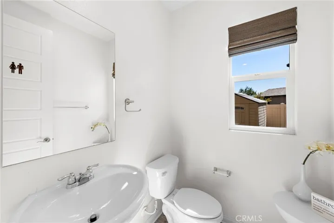
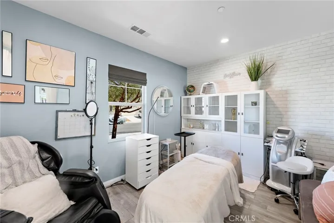
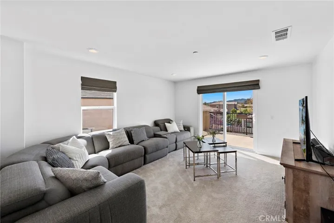
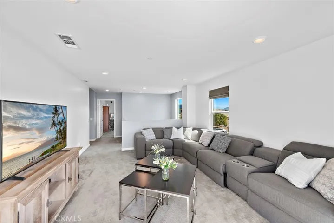
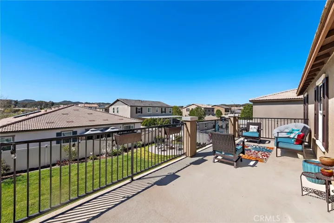
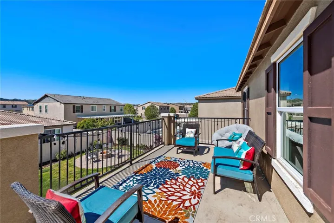
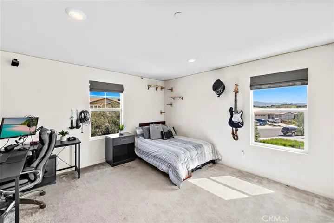
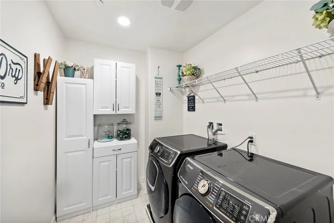
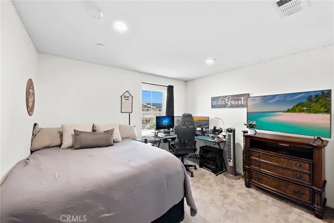
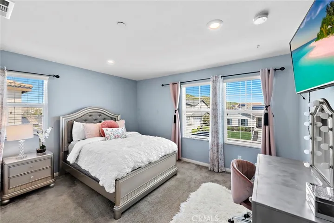
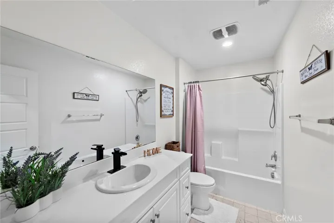
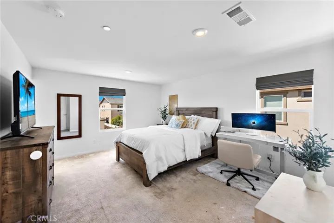
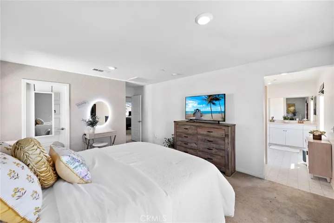
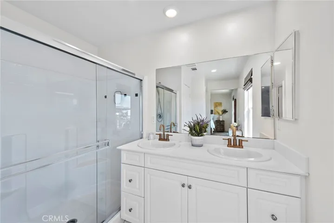
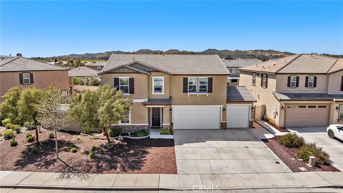
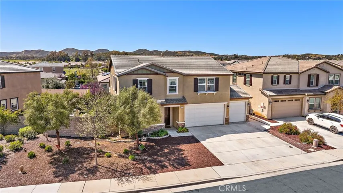
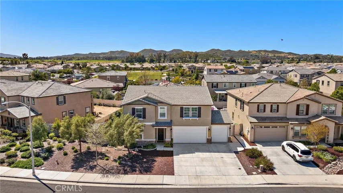
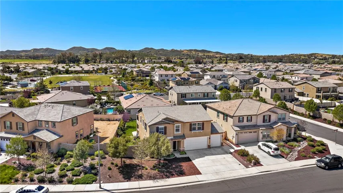
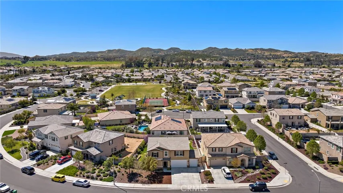
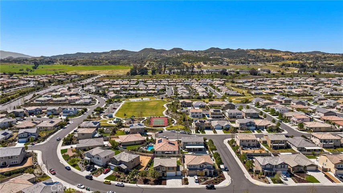
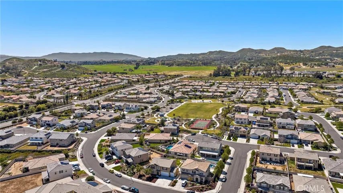
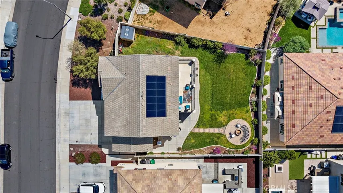
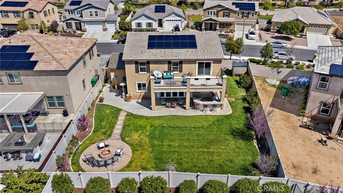
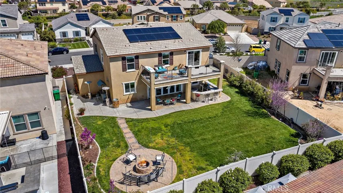
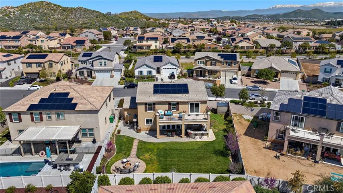
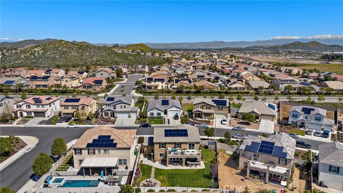
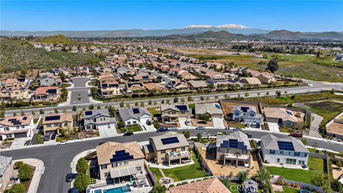
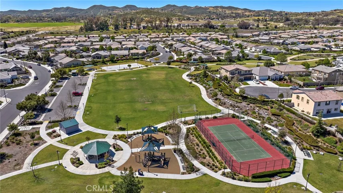
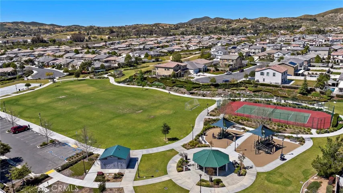
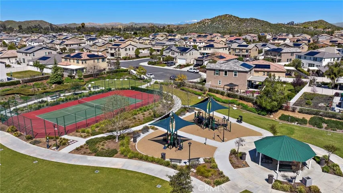
Experience the epitome of comfort and luxury in this impeccably upgraded Peppertree single-family residence nestled within the esteemed Hidden Hills Community of Menifee. Boasting 4 bedrooms and 2.5 bathrooms, including a downstairs office and a generously sized upstairs bonus room, this home offers an abundance of space and functionality. Upon entry, be welcomed by a stunning formal foyer that sets the tone for the elegant interiors. Designed for seamless entertaining, the home features an open concept layout that effortlessly flows from one space to another. The kitchen is a culinary enthusiast’s dream, adorned with sleek white cabinetry, granite countertops, and state-of-the-art stainless-steel appliances. Enhancing the dining experience, a convenient sit-in island provides additional seating options. Adding to the allure, the home showcases upgraded gray porcelain tile flooring and numerous bespoke touches throughout. Transitioning outdoors, discover a meticulously landscaped backyard retreat, complete with a custom Accordion door that opens to reveal a charming oasis. Entertain guests with ease with your covered patio, built-in barbecue area, and fire-pit. Upstairs, a spacious bonus room awaits, offering versatile possibilities for relaxation or recreation with the attached large outdoor deck and breathtaking mountainous views. The bedrooms are generously proportioned and feature ample storage solutions, while the primary suite exudes luxury with its expansive walk-in closet and well-appointed ensuite bathroom featuring double sinks and walk-in shower. You will also find the convenience of having an upstairs laundry room. Completing this remarkable residence is an attached 3-car garage with ample storage space and epoxy flooring. Positioned on one of the larger lots, spanning 7, 840 square feet, the property affords ample front and backyard space for outdoor enjoyment. Conveniently located near schools, shopping, and major freeways, this meticulously maintained, and highly upgraded home presents an unparalleled opportunity. Don’t miss your chance to experience luxury living at its finest—schedule your private tour today!
Address
Open on Google Maps-
Address: 31631 Eaton Lane
-
City: Menifee
-
State/county: CA
-
Zip/Postal Code: 92584
-
Country: US
Details
Updated on November 22, 2024 at 11:46 pm-
Property ID OC24070590
-
Price $680,000
-
Land Area 0.18 Acres
-
Bedrooms 4
-
Bathrooms 3
-
Garages 3.0
-
Year Built 2018
-
Property Type Single Family Residence, Residential
-
Property Status Closed
Additional details
-
Listing Terms Cash, Cash to New Loan, Conventional, FHA, Fannie Mae, VA Loan
-
Association Fee 45.26
-
Roof Tile
-
Utilities Natural Gas Available, Natural Gas Connected, Phone Available, Sewer Connected, Water Connected
-
Sewer Public Sewer
-
Cooling Central Air, ENERGY STAR Qualified Equipment, Whole House Fan
-
Heating Central, ENERGY STAR Qualified Equipment
-
Flooring Carpet, Tile
-
County Riverside
-
Property Type Residential
-
Pool None
-
Parking Door-Multi, Driveway Up Slope From Street, Garage Faces Front, Garage, Garage Door Opener
-
Elementary School Evans Ranch
-
Middle School Menifee Valley
-
High School Paloma Valley
-
Community Features Biking, Curbs, Dog Park, Gutter(s), Hiking, Horse Trails, Storm Drain(s), Street Lights, Sidewalks, Park
-
Architectural Style Traditional
Mortgage Calculator
-
Down Payment
-
Loan Amount
-
Monthly Mortgage Payment
-
Property Tax
-
Home Insurance
-
PMI
-
Monthly HOA Fees