Overview
- Single Family Residence, Residential Lease
- 5
- 3
- 2.0
- 1972
Description
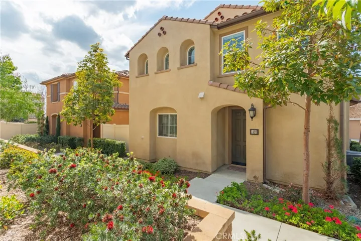
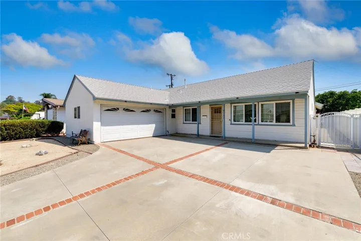
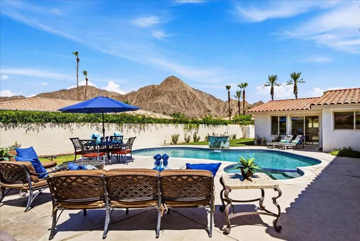
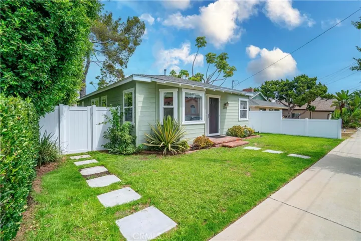
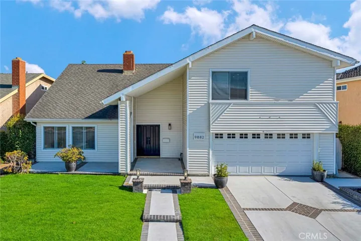
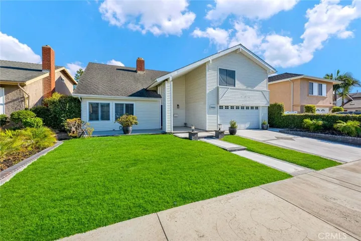
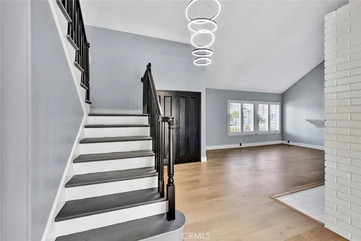
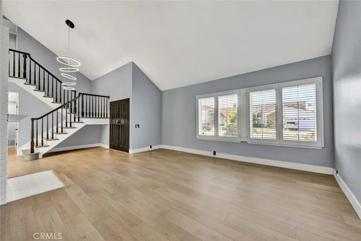
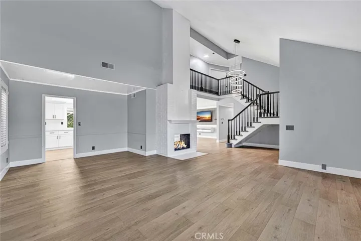
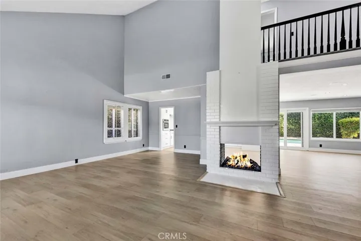
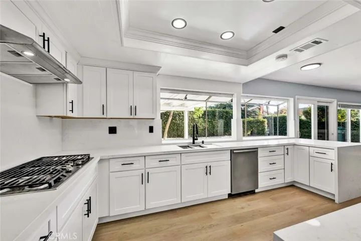
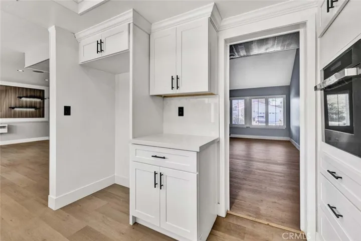
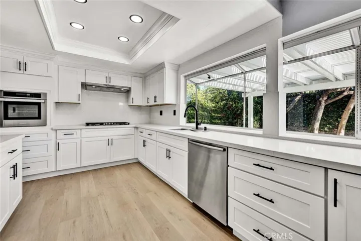
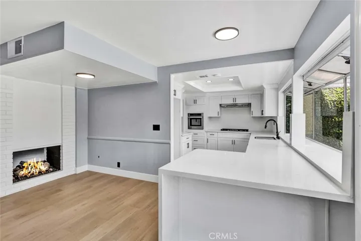
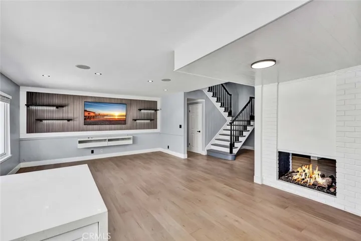
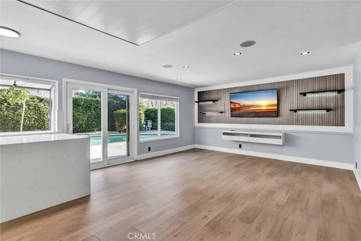
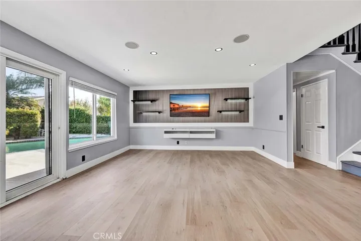
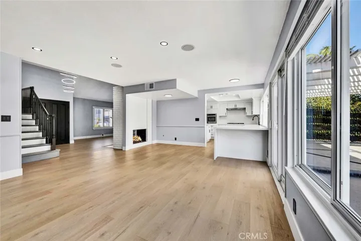
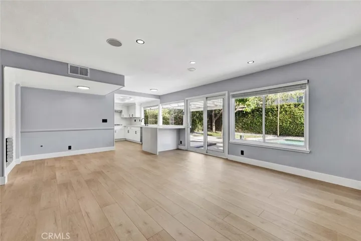
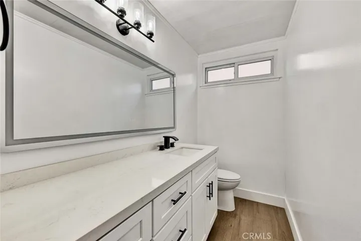
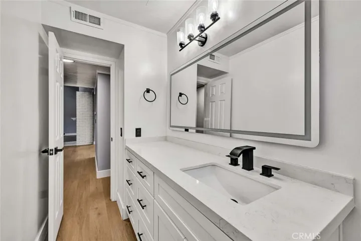
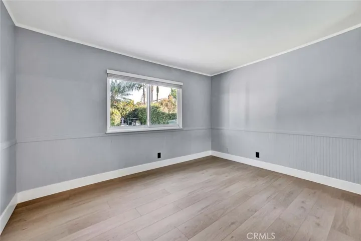
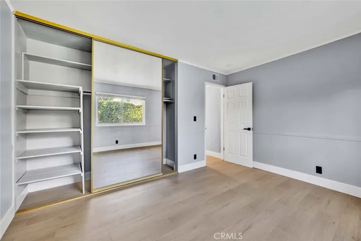
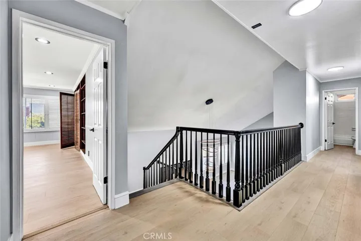
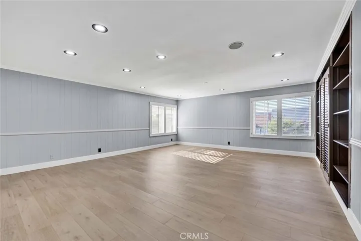
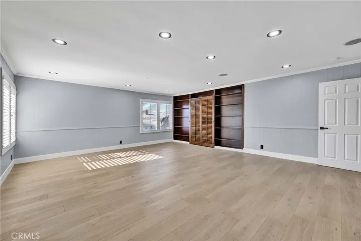
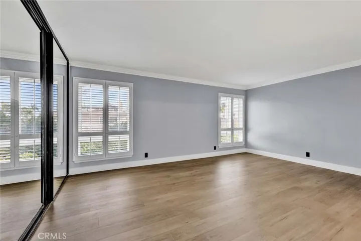
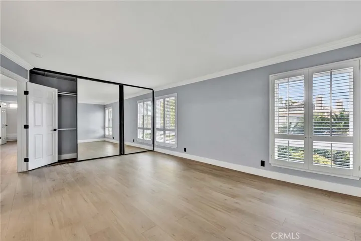
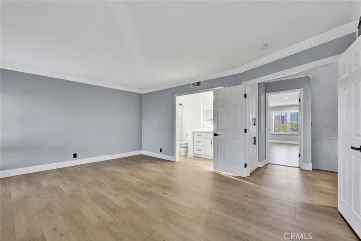
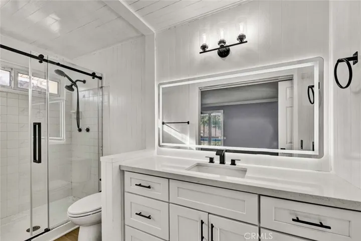
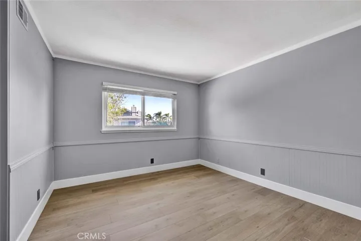
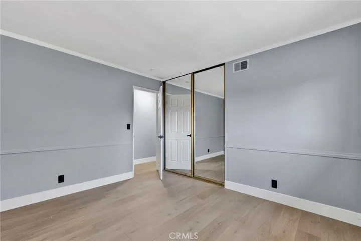
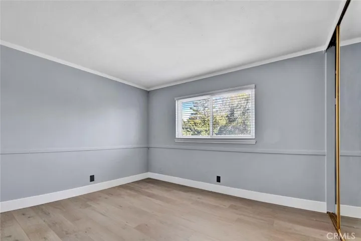
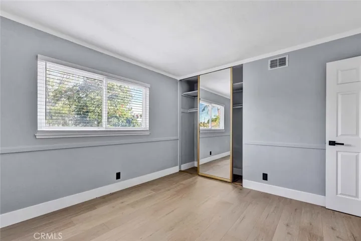
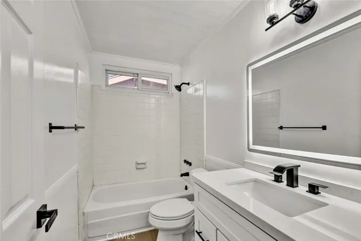
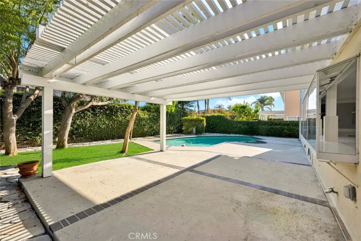
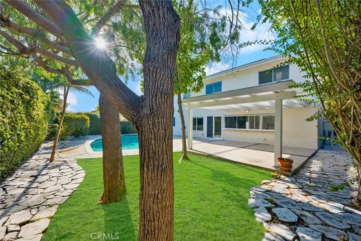
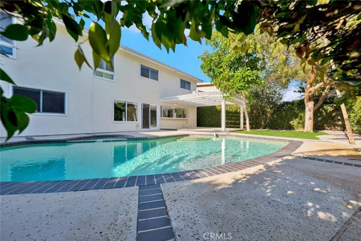
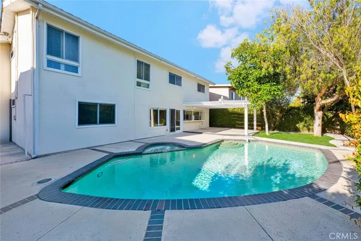
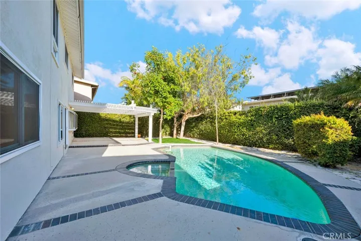
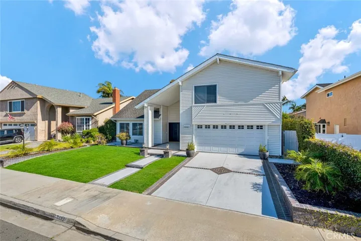
Beautifully remodeled 5-bedroom, 3-bath home with an expansive bonus room in the heart of South Huntington Beach. This bright and inviting residence features soaring ceilings, wide-plank flooring, recessed lighting, dual-pane windows, central A/C, and a spacious open-concept floor plan ideal for everyday living and entertaining. The upgraded kitchen includes quartz countertops, stainless steel appliances, custom cabinetry, garden windows, and beautiful views of the backyard and pool. A convenient downstairs bedroom and full bathroom provide the perfect space for guests, extended family, or a private home office. Upstairs, you’ll find a generous primary suite, two additional bedrooms, and an oversized bonus room that can be used as a home theater, gym, playroom, office, or second living area. The private backyard offers a true Southern California lifestyle with a sparkling solar-heated saltwater pool and multiple areas for relaxing and outdoor entertaining. Located just minutes from the beach, award-winning schools, neighborhood parks, shopping, dining, and everything Huntington Beach has to offer, this turnkey home combines space, comfort, style, and an exceptional coastal location.
Address
Open on Google Maps-
Address: 9882 Kings Canyon Drive
-
City: Huntington Beach
-
State/county: CA
-
Zip/Postal Code: 92646
-
Country: US
Details
Updated on July 10, 2026 at 2:38 am-
Property ID OC26150336
-
Price $7,500
-
Land Area 0.1377 Acres
-
Bedrooms 5
-
Bathrooms 3
-
Garages 2.0
-
Year Built 1972
-
Property Type Single Family Residence, Residential Lease
-
Property Status Active
Additional details
-
Roof Composition
-
Sewer Public Sewer
-
Cooling Central Air
-
Heating Central
-
Flooring Carpet, Wood
-
County Orange
-
Property Type Residential Lease
-
Pool Private
-
Parking Direct Access, Driveway, Garage
-
Elementary School Hawes
-
Middle School Sowers
-
High School Edison
-
Community Features Suburban
Mortgage Calculator
-
Down Payment
-
Loan Amount
-
Monthly Mortgage Payment
-
Property Tax
-
Home Insurance
-
PMI
-
Monthly HOA Fees