5745 Sugar Pine Dr, Yorba Linda, California 92886
- $1,199,000
- $1,199,000
Overview
- Single Family Residence, Residential
- 3
- 2
- 3.0
- 1990
Description
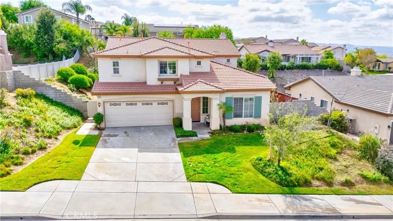
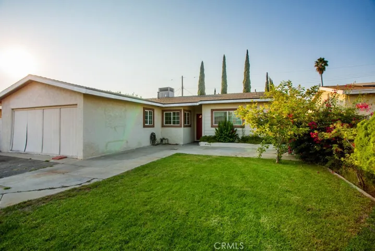
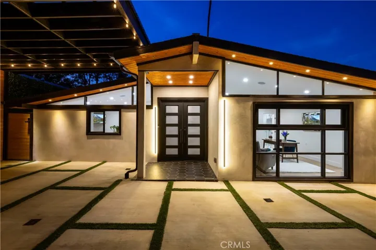
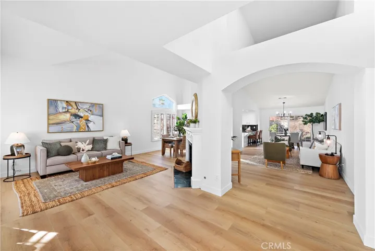
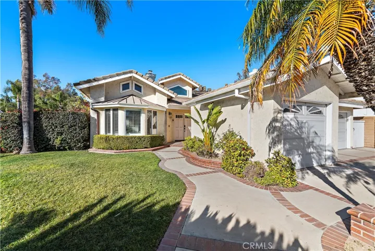
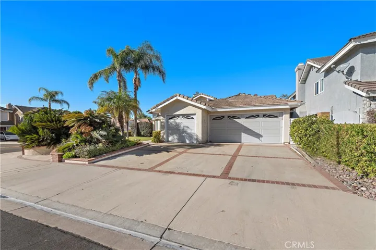
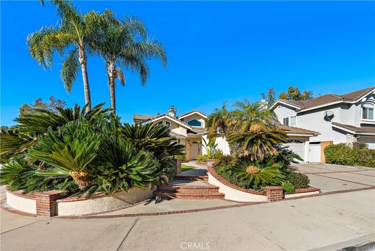
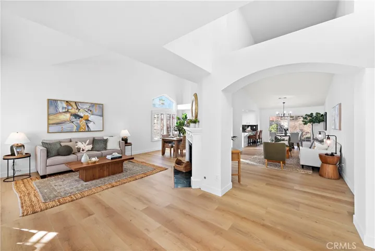
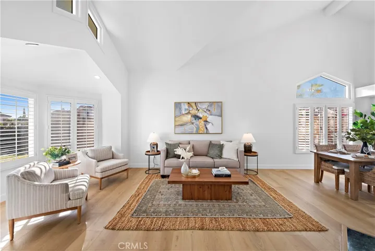
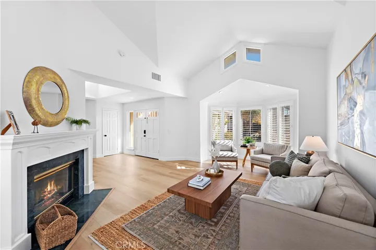
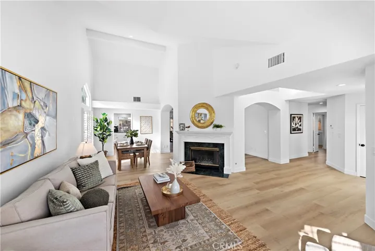
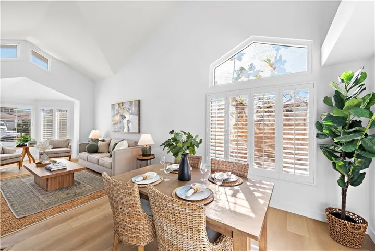
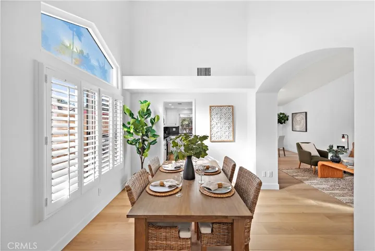
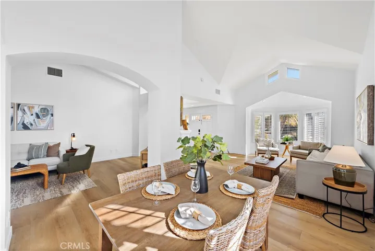
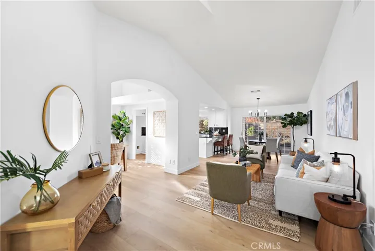
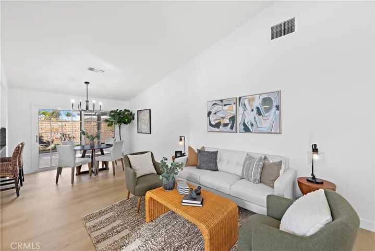
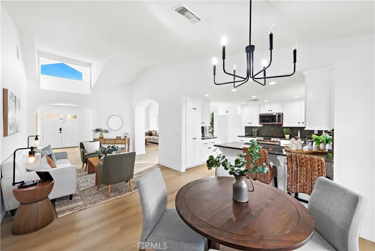
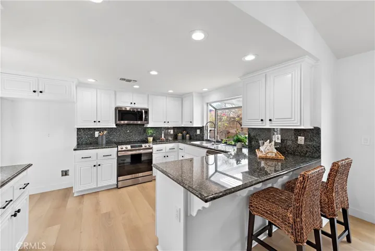
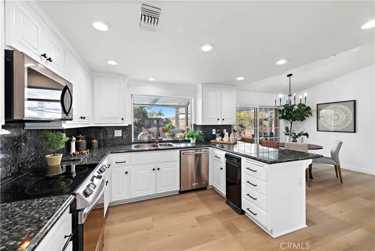
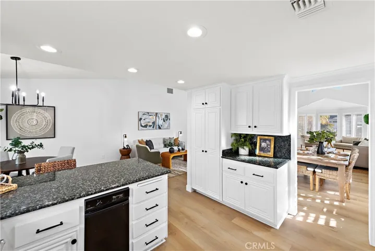
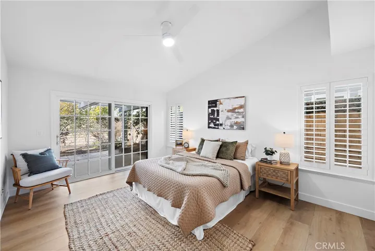
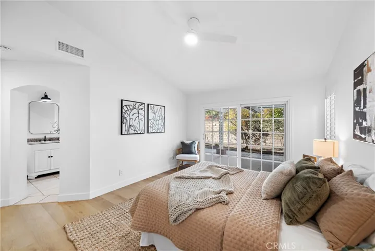
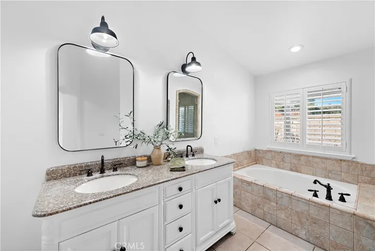
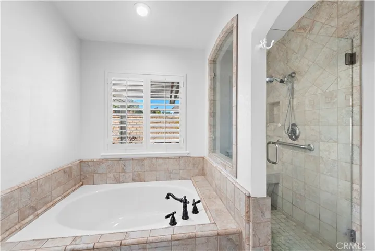
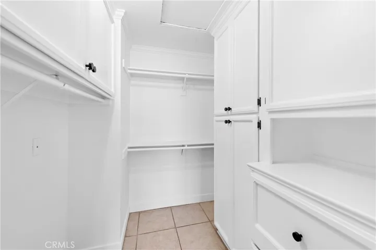
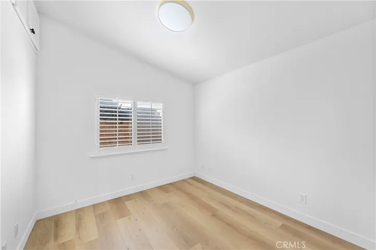
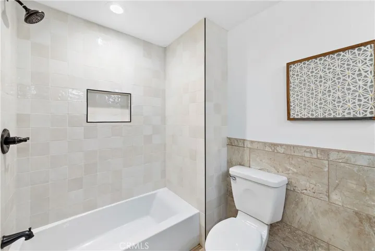
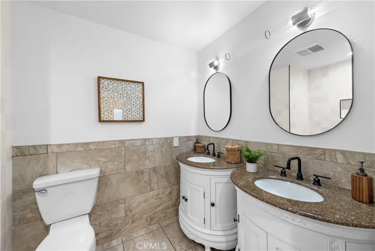
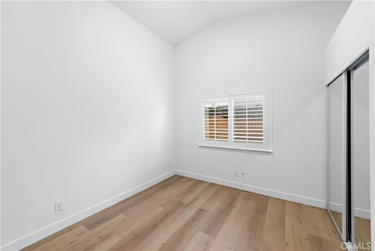
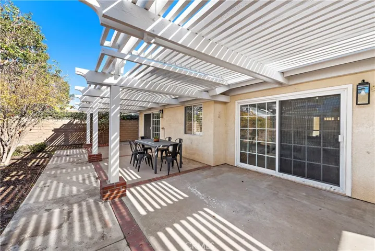
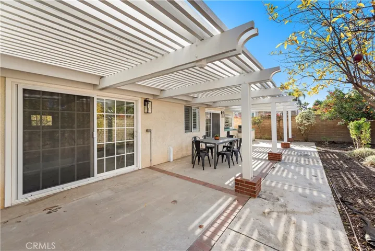
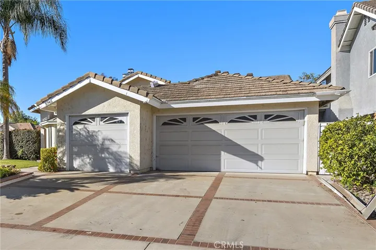
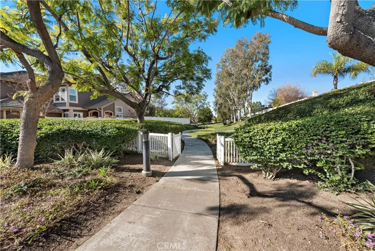
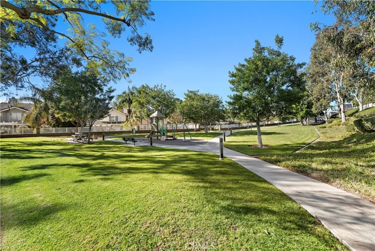
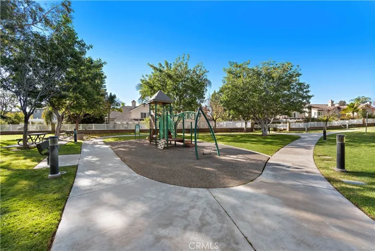
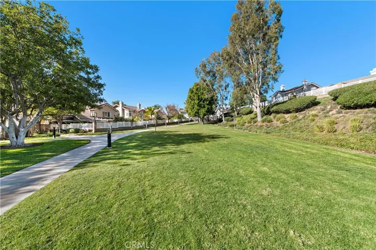
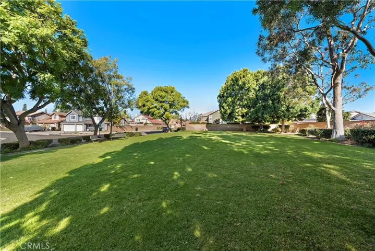
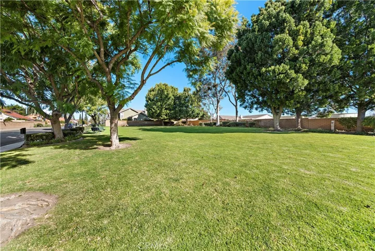
Located in Yorba Linda’s Terra Linda Estates community, this revitalized home sits on a large corner lot and has tons of curb appeal w/ a large front yard surrounded by tropical palm trees. Soaring high vaulted ceilings, tasteful archways and ample natural light shining through elevated picture windows create an open, airy atmosphere that greets you right as you step inside. The home has just been upgraded with vinyl plank flooring, all refinished cabinetry w/ new cabinet handles & knobs, and modernized bathrooms w/ new decor mirrors and contemporary lighting & fixtures. The hallway bathroom features a new tub & designer tiled shower walls, while the primary boasts a large walk-in closet w/ built-in organizers and a separate soaking tub & fully-tiled walk-in shower. The spacious kitchen highlights newer stainless steel appliances, a peaceful garden window, natural stone black counters & backsplash, recessed lighting and a breakfast counter. It also opens to the breakfast nook, family room/den area and formal dining room for seamless integrated living & dining spaces. The spacious, private backyard features a large covered patio area w/ a built-in BBQ and a fruiting orange tree ripe for the picking. The well manicured Terra Linda Estates community also has multiple large grassy parks, peaceful walkways and a tot lot w/ picnic tables located just around the corner behind the house. This home won’t last, come and view today!
Address
Open on Google Maps-
Address: 5745 Sugar Pine Dr
-
City: Yorba Linda
-
State/county: CA
-
Zip/Postal Code: 92886
-
Country: US
Details
Updated on January 31, 2024 at 2:35 am-
Property ID OC24005681
-
Price $1,199,000
-
Land Area 0.1768 Acres
-
Bedrooms 3
-
Bathrooms 2
-
Garages 3.0
-
Year Built 1990
-
Property Type Single Family Residence, Residential
-
Property Status Closed
Additional details
-
Listing Terms Cash, Conventional, FHA, VA Loan
-
Association Fee 77.0
-
Roof Tile
-
Sewer Public Sewer
-
Cooling Central Air
-
Heating Forced Air, Fireplace(s)
-
Flooring Tile, Vinyl
-
County Orange
-
Property Type Residential
-
Pool None
-
Parking Concrete, Door-Multi, Direct Access, Driveway, Garage Faces Front, Garage, See Remarks
-
Elementary School Van Buren
-
Middle School Kraemer
-
High School Valencia
-
Community Features Park, Suburban, Sidewalks
Mortgage Calculator
-
Down Payment
-
Loan Amount
-
Monthly Mortgage Payment
-
Property Tax
-
Home Insurance
-
PMI
-
Monthly HOA Fees