Overview
- Single Family Residence, Residential
- 5
- 4
- 4.0
- 2004
Description
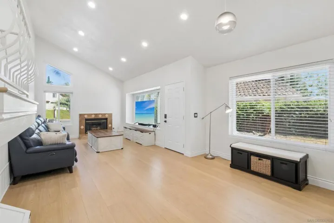
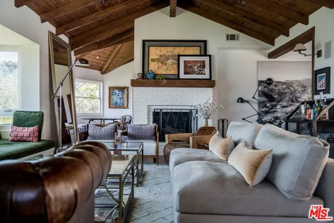
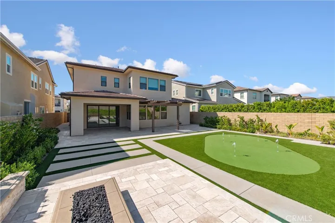
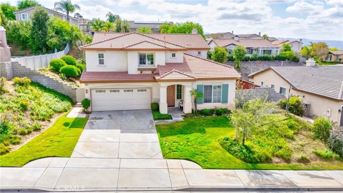
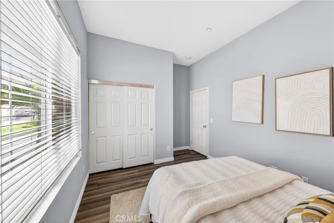
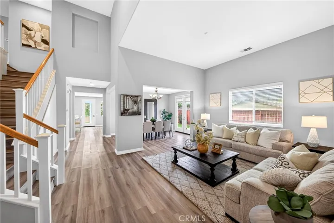
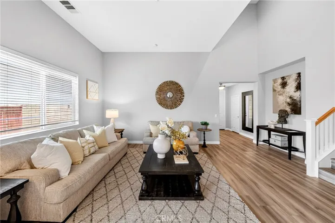
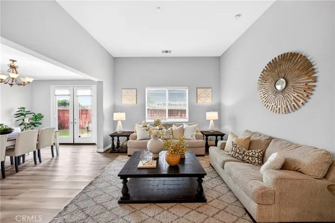
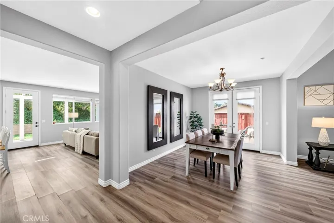
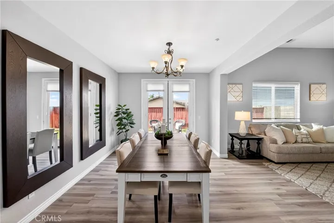
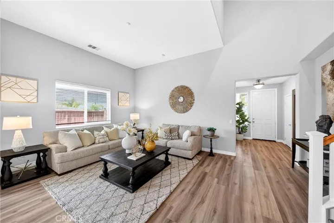
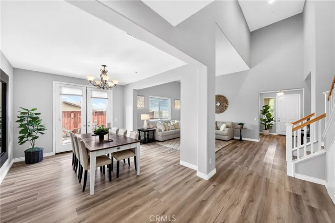
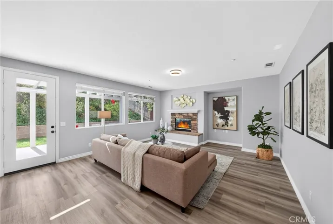
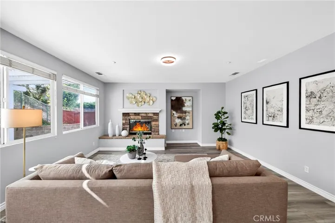
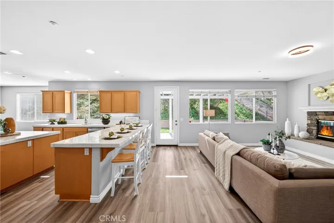
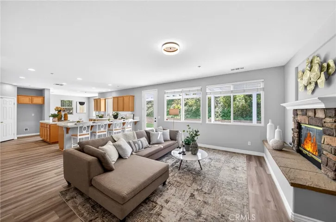
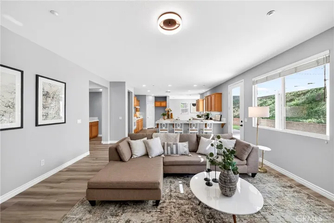
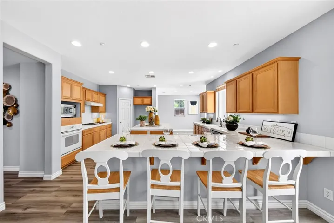
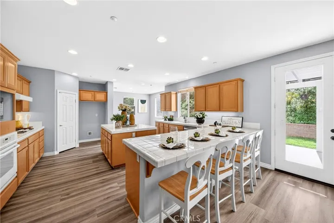
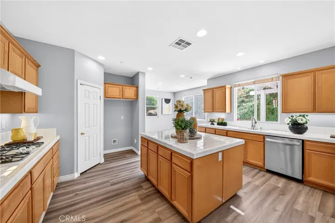
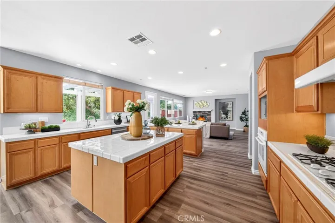
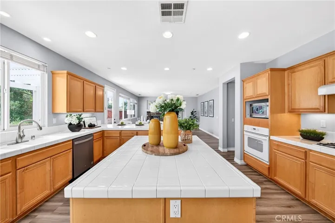
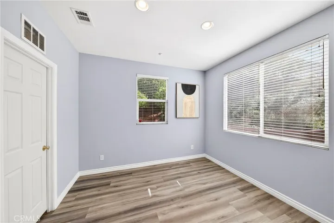
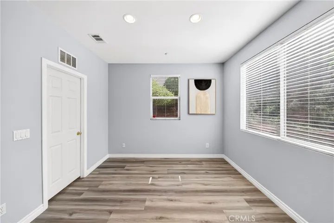
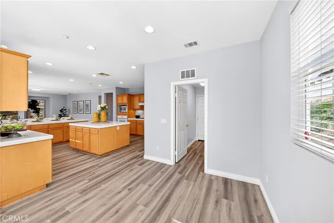
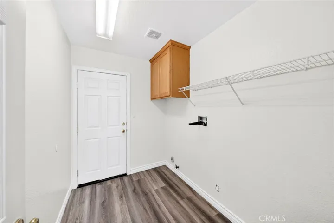
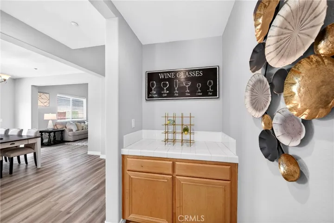
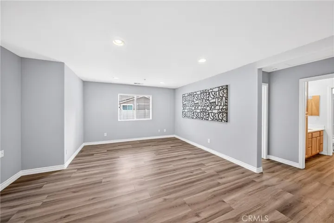
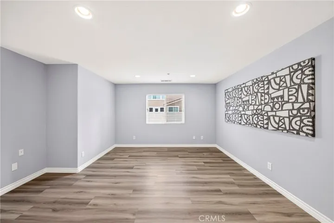
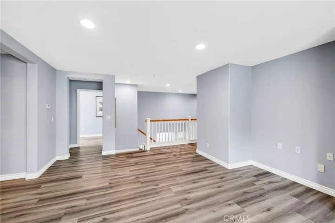
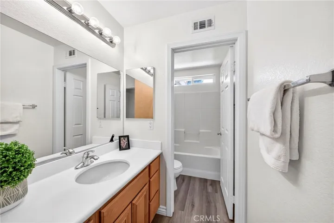
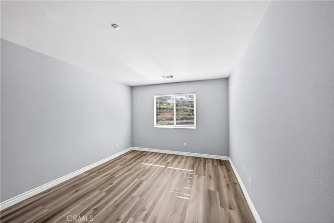
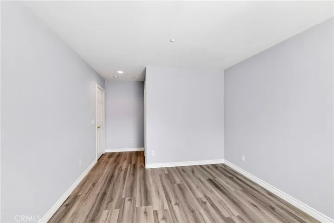
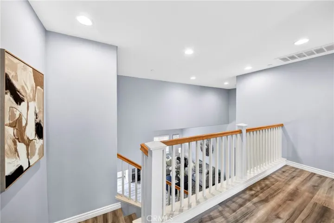
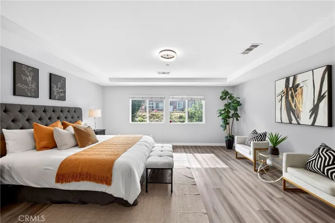
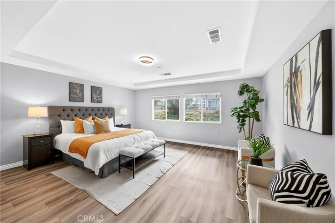
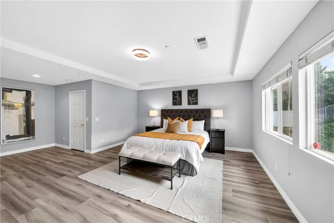
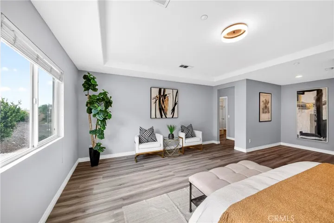
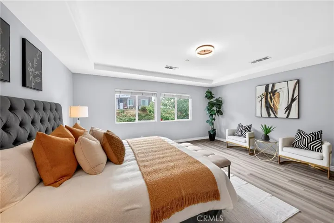
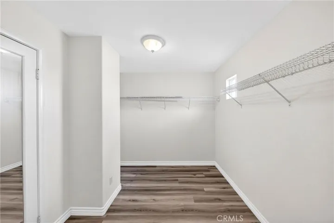
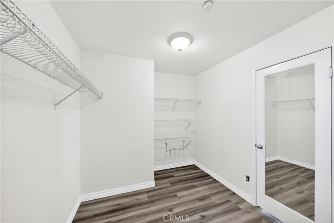
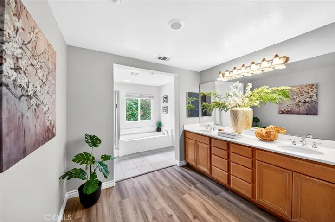
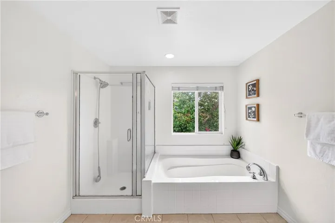
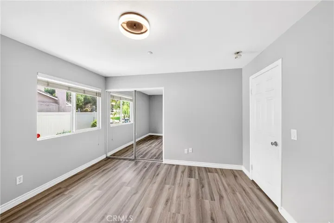
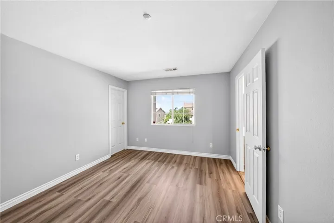
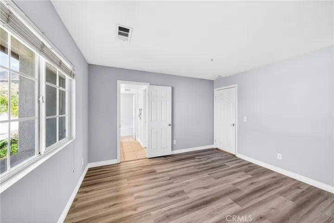
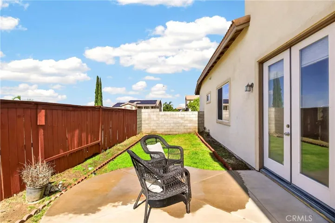
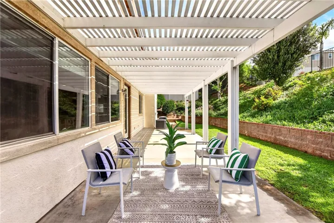
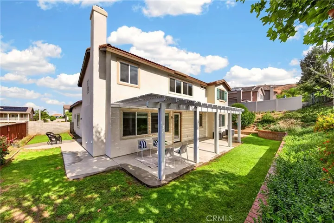
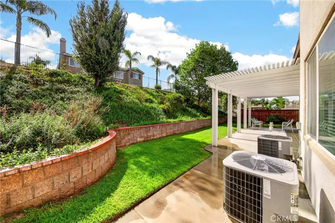
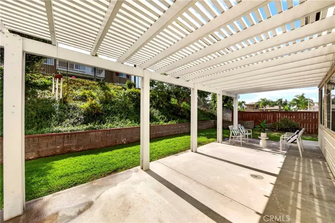
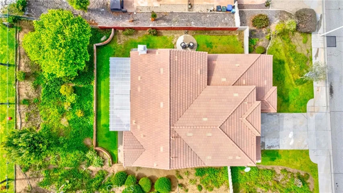
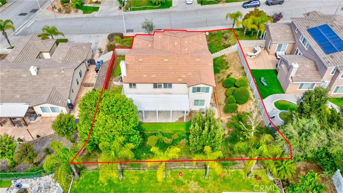
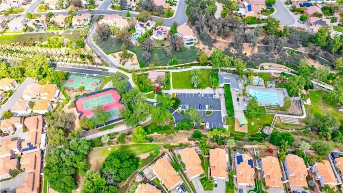
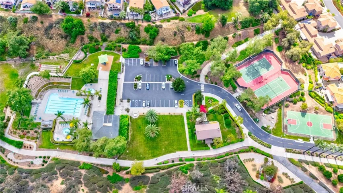
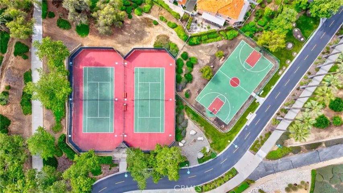
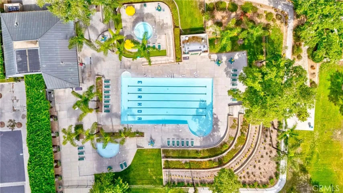
A STUNNING EXPRESSION OF SPACE, COMFORT, AND STYLE. Perfectly situated on a quiet cul-de-sac in the sought-after East Highlands Ranch community, this remarkable estate showcases approximately 3, 599 sq. ft. of thoughtfully designed living space on a generous 10, 890 sq. ft. lot. Designed with both elegance and functionality in mind, the home features five spacious bedrooms, a large upstairs loft, and four full bathrooms. Exceptional curb appeal, privacy, and refined details create a lasting impression from the moment you arrive. Inside, a dramatic entry with soaring cathedral ceilings and abundant natural light sets the tone. The open layout offers effortless flow, ideal for modern living. A warm living room and a beautifully appointed formal dining room—with French doors opening to the side yard—provide inviting spaces for entertaining. The family room, complete with a fireplace, serves as a comfortable gathering place for everyday living. A main level bedroom and full bathroom offer added convenience and flexibility. Laminate flooring extends throughout the home for a clean, cohesive look. At the heart of the home, the open kitchen features oak cabinetry, tile countertops, a large center island, and a charming breakfast nook. The primary suite is a true retreat, featuring a spa-inspired bathroom with a soaking tub, separate shower, dual sinks, and spacious walk-in closet. All additional bedrooms are generously sized, with three including walk-in closets. Further highlights include a downstairs laundry room, freshly painted interior, recessed lighting, mirrored closet doors, and direct access to a four-car garage. Outdoors, the professionally landscaped grounds and expansive backyard are complemented by an metal-covered patio—perfect for relaxing or entertaining. Residents enjoy access to East Highlands Ranch amenities, including two pools, sports courts, scenic trails, a stocked lake, and 7 acres of orange groves, all within the desirable Redlands School District.
Address
Open on Google Maps-
Address: 7097 Lawson Court
-
City: Highland
-
State/county: CA
-
Zip/Postal Code: 92346
-
Country: US
Details
Updated on July 11, 2026 at 7:11 am-
Property ID PW26072539
-
Price $769,000
-
Land Area 0.25 Acres
-
Bedrooms 5
-
Bathrooms 4
-
Garages 4.0
-
Year Built 2004
-
Property Type Single Family Residence, Residential
-
Property Status Active
Additional details
-
Listing Terms Cash, Cash to New Loan
-
Association Fee 164.0
-
Roof Tile
-
Utilities Cable Connected, Electricity Connected, Natural Gas Connected, Phone Connected, Sewer Connected, Water Connected
-
Sewer Public Sewer
-
Cooling Central Air, Dual
-
Heating Central, Forced Air
-
Flooring Laminate, Tile
-
County San Bernardino
-
Property Type Residential
-
Pool Community, In Ground, Association
-
Parking Concrete, Direct Access, Door-Single, Driveway, Garage Faces Front, Garage, Garage Door Opener, Side By Side
-
Elementary School Cram
-
Middle School Beattie
-
Community Features Hiking, Street Lights, Sidewalks, Pool
-
Architectural Style Modern
Mortgage Calculator
-
Down Payment
-
Loan Amount
-
Monthly Mortgage Payment
-
Property Tax
-
Home Insurance
-
PMI
-
Monthly HOA Fees