Overview
- Single Family Residence, Residential
- 4
- 3
- 2.0
- 1965
Description
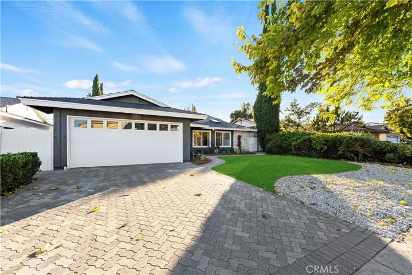
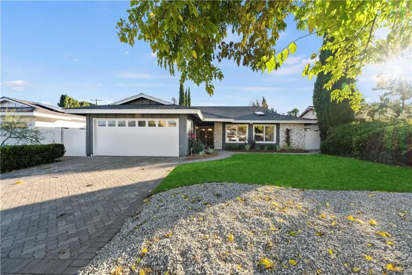
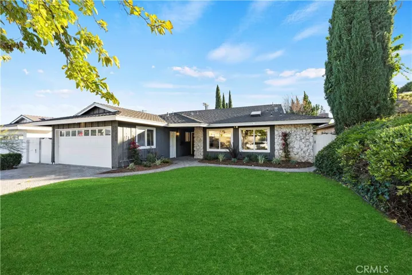
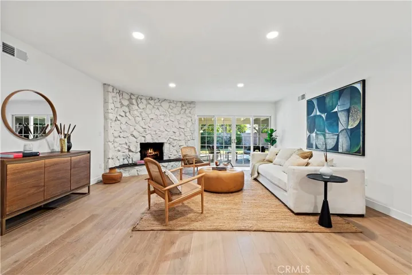
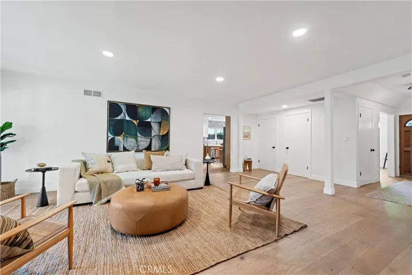
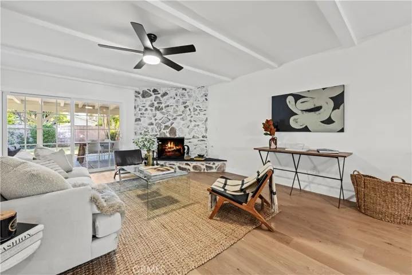
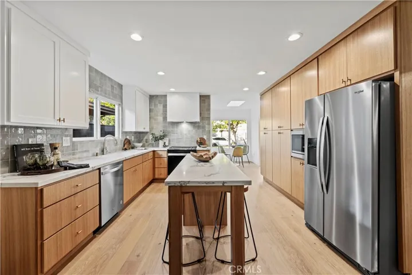
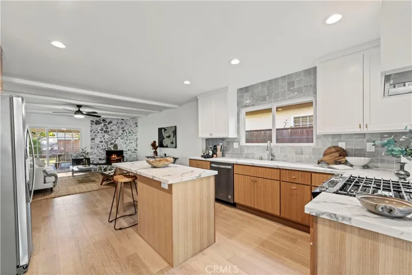
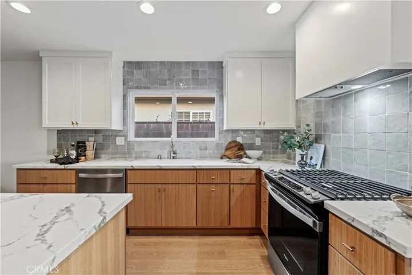
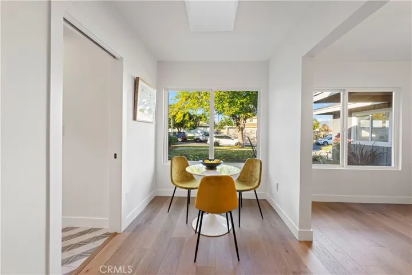
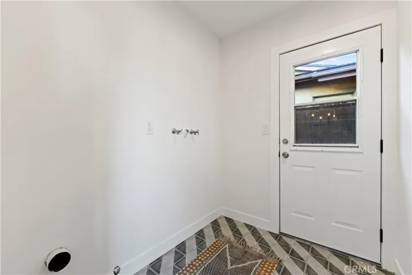
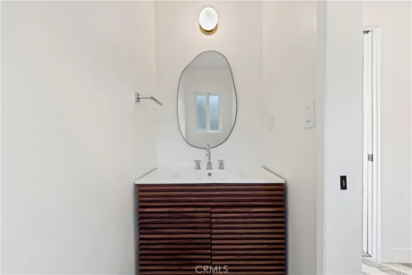
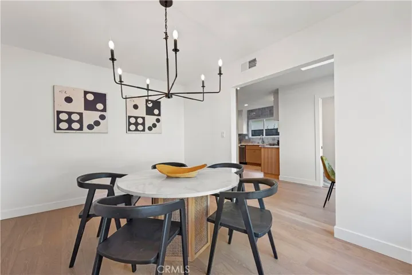
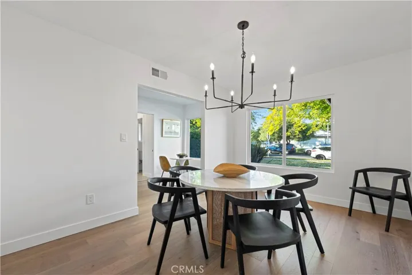
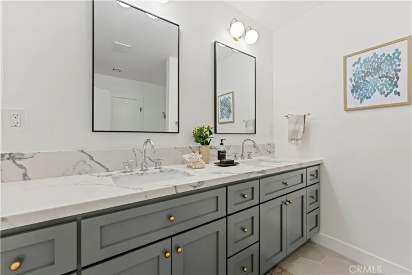
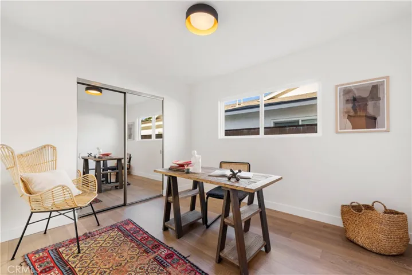
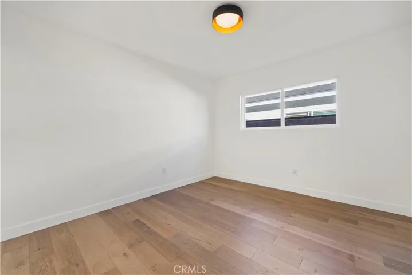
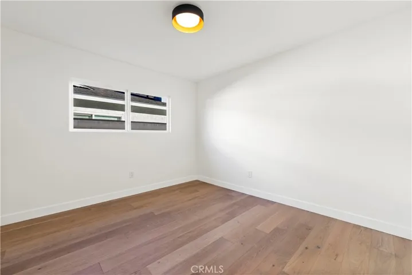
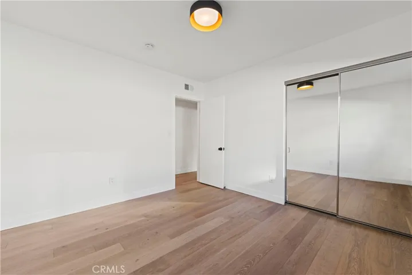
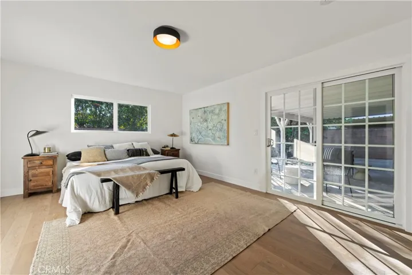
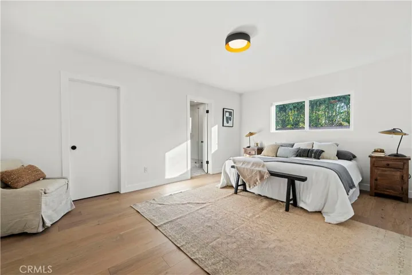
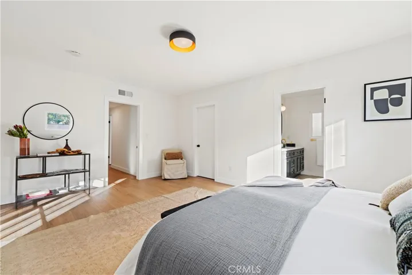
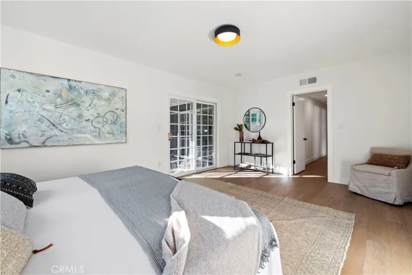
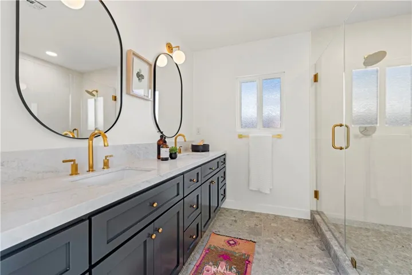
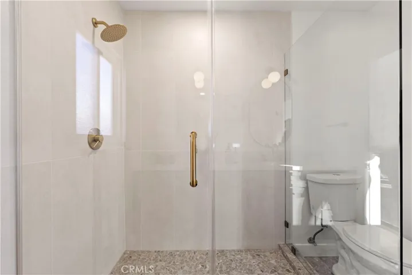
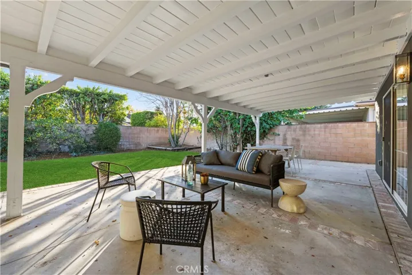
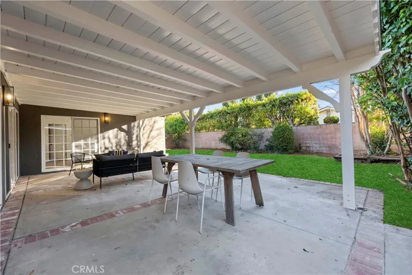
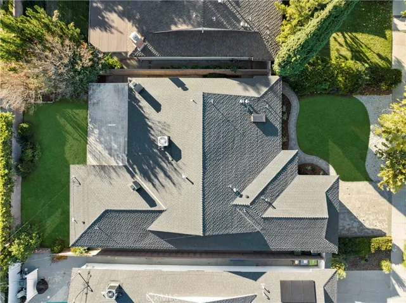
Welcome to a reimagined, completely turnkey haven, nestled in the heart of Granada Hills. Within the highly sought after boundaries of the esteemed Granada Hills Charter High School. This charming residence invites you with its freshly landscaped front yard, paver driveway that leads to a two-car attached garage, providing convenience and ample parking, setting the tone for a warm and inviting ambiance. Step inside to discover the seamless flow of new engineered hardwood floors throughout the entire home, creating a cohesive and timeless appeal. Natural light floods the open- concept living spaces, accentuating the decorative brick fireplaces found in both the family room and living room. The fully remodeled, custom kitchen, is a chef’s delight, boasting custom cabinets, generous counter space, abundant storage, a large island, and all new stainless steel appliances. Modern touches include recessed lighting and updated fixtures that enhance the overall aesthetic. Adjacent to the kitchen, a delightful breakfast nook and a formal dining room offer perfect spaces for meals and gatherings. Convenience meets style with an updated powder room located off the separate laundry room. On the opposite wing of the house, four spacious bedrooms await, including a luxurious primary en-suite. Two additional fully updated bathrooms showcase designer tiles, fixtures, and new vanities. The primary en-suite features a large walk-in closet and a beautifully remodeled bathroom with dual sinks, custom vanity and spacious shower with a custom frameless glass door. A sliding glass door from the primary bedroom beckons you to the spacious backyard, covered to provide ample shade. The expansive outdoor area is perfect for family gatherings and provides a delightful space for children and pets to play freely. This home also features presidential shingle roof, central heat, and air conditioning, ensuring comfort and energy efficiency. Don’t miss the opportunity to make this Granada Hills gem your own—a perfect blend of modern elegance and classic charm.
Address
Open on Google Maps-
Address: 17406 Hiawatha Street
-
City: Granada Hills
-
State/county: CA
-
Zip/Postal Code: 91344
-
Country: US
Details
Updated on January 26, 2024 at 11:06 pm-
Property ID SR23223151
-
Price $1,199,900
-
Land Area 0.1745 Acres
-
Bedrooms 4
-
Bathrooms 3
-
Garages 2.0
-
Year Built 1965
-
Property Type Single Family Residence, Residential
-
Property Status Closed
Additional details
-
Listing Terms Conventional, FHA, VA Loan
-
Utilities Cable Available, Electricity Connected, Natural Gas Connected, Phone Available, Sewer Connected, Water Connected
-
Sewer Public Sewer
-
Cooling Central Air
-
Heating Central
-
County Los Angeles
-
Property Type Residential
-
Pool None
-
Community Features Curbs, Gutter(s), Suburban, Sidewalks
Mortgage Calculator
-
Down Payment
-
Loan Amount
-
Monthly Mortgage Payment
-
Property Tax
-
Home Insurance
-
PMI
-
Monthly HOA Fees