Overview
- Single Family Residence, Residential
- 4
- 3
- 3.0
- 1996
Description
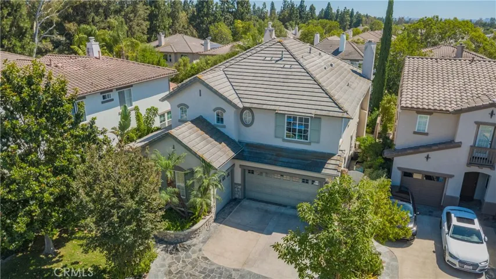
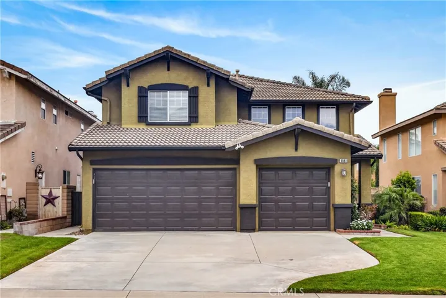
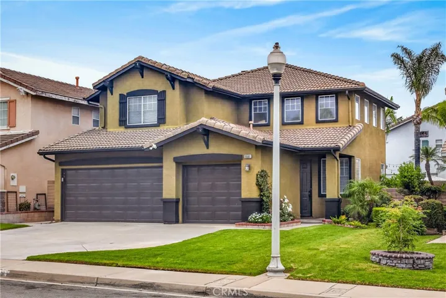
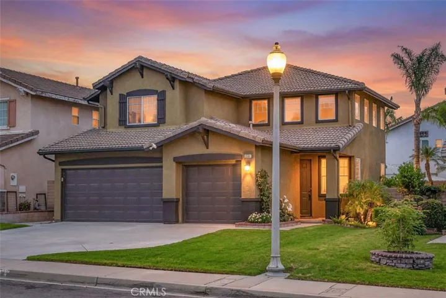
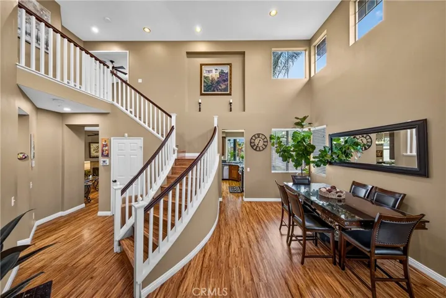
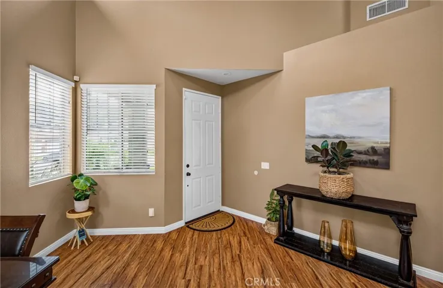
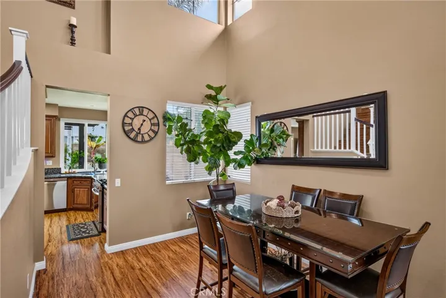
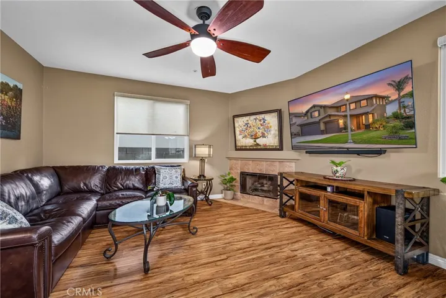
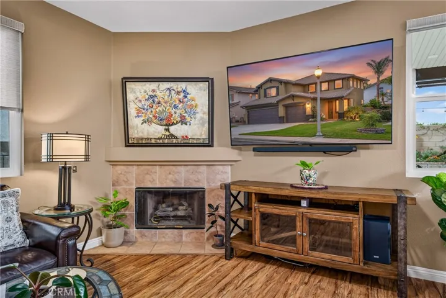
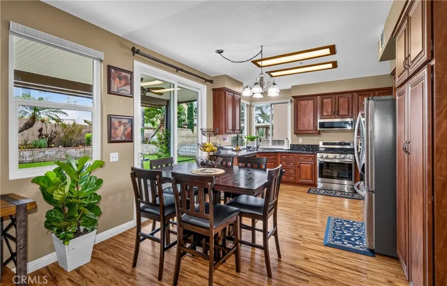
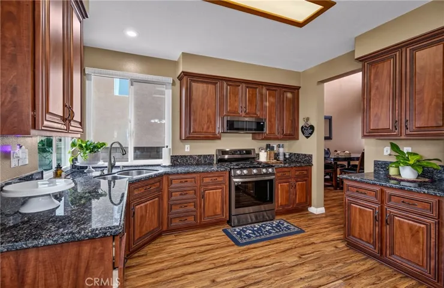
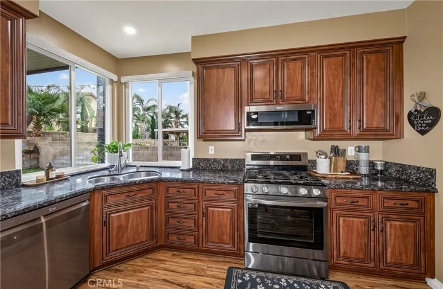
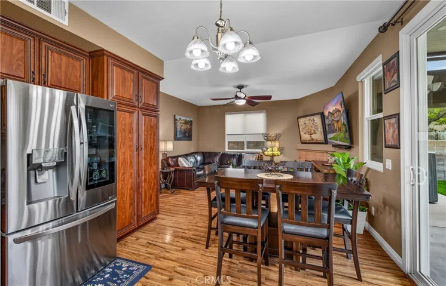
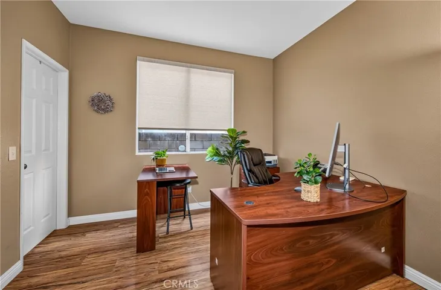
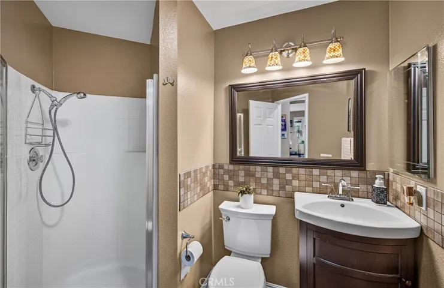
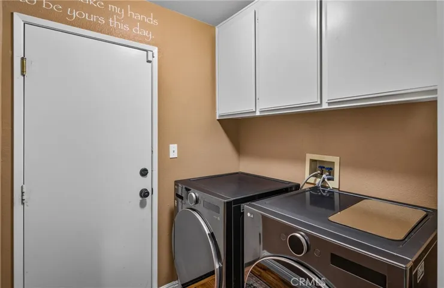
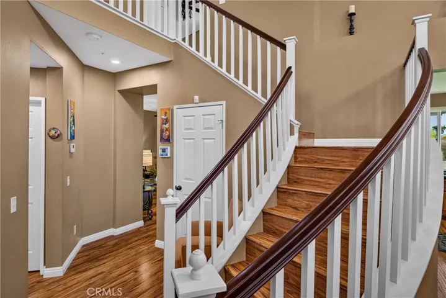
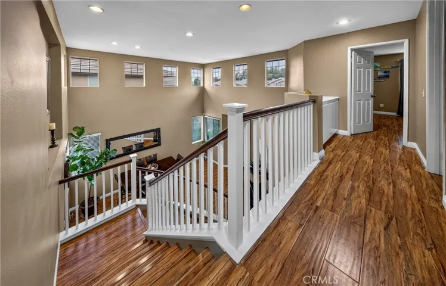
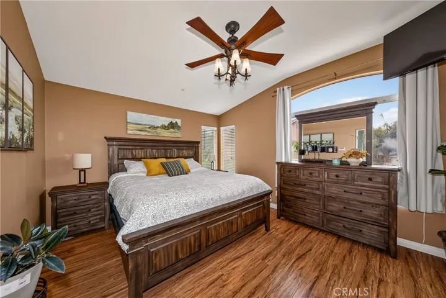
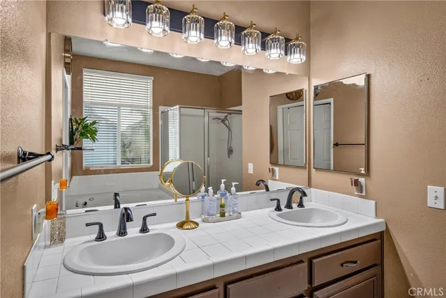
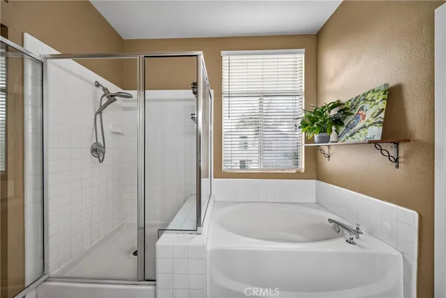
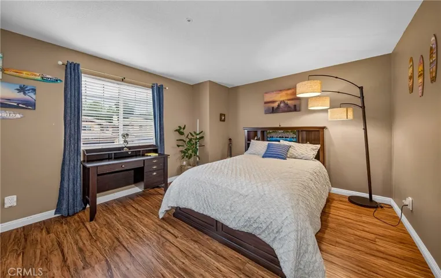
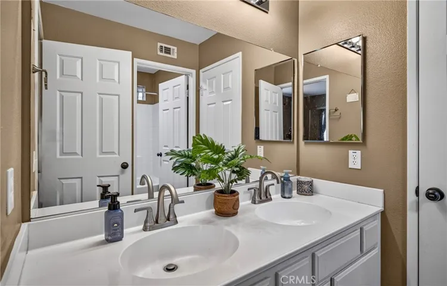
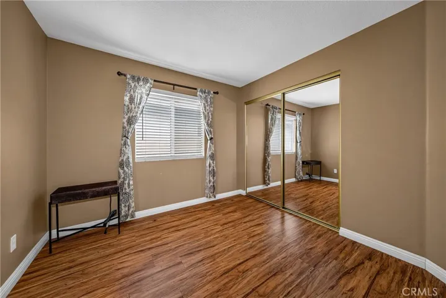
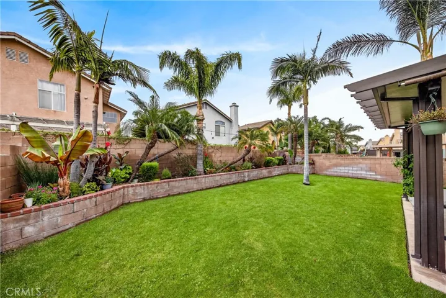
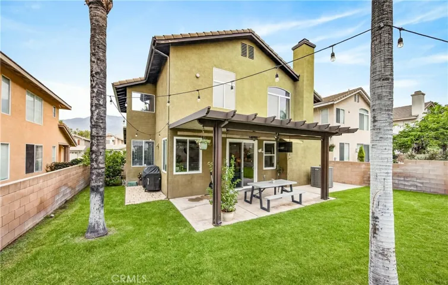
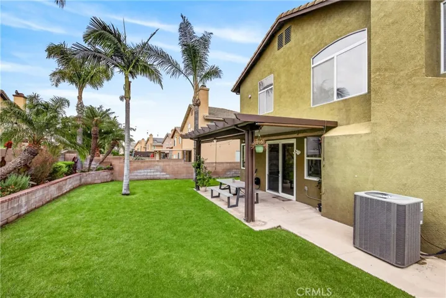
Beautiful 4-bedroom home in the highly desirable Hunter’s Ridge community. You are welcomed by a formal living room and dining room with a dramatic split staircase, creating an elegant first impression. The inviting family room features a cozy fireplace and opens directly to the kitchen, creating the perfect space for everyday living and entertaining. A sliding glass door leads to a beautifully landscaped backyard with a high-end covered patio, ideal for relaxing or hosting family and friends. The main floor includes a bedroom, a beautifully remodeled full bathroom, and a convenient indoor laundry room with direct access to the spacious 3-car garage. Upstairs, you’ll find generously sized bedrooms connected by a Jack-and-Jill bathroom. The spacious primary suite offers a large en suite bathroom with a separate water closet for added privacy. Located in the sought-after Etiwanda School District and just minutes from freeways, premier shopping, dining, parks, and recreational opportunities. Don’t wait; this home offers the perfect blend of comfort, convenience, and location.
Address
Open on Google Maps-
Address: 5561 Hunt Club Drive
-
City: Fontana
-
State/county: CA
-
Zip/Postal Code: 92336
-
Country: US
Details
Updated on July 14, 2026 at 4:22 am-
Property ID CV26152919
-
Price $720,000
-
Land Area 0.1133 Acres
-
Bedrooms 4
-
Bathrooms 3
-
Garages 3.0
-
Year Built 1996
-
Property Type Single Family Residence, Residential
-
Property Status Active
Additional details
-
Listing Terms Cash, Conventional, FHA, VA Loan
-
Roof Tile
-
Utilities Electricity Connected, Natural Gas Connected, Phone Connected, Sewer Connected, Water Connected
-
Sewer Public Sewer
-
Cooling Central Air
-
Heating Central
-
Flooring Laminate
-
County San Bernardino
-
Property Type Residential
-
Pool None
-
Parking Door-Multi, Driveway, Garage Faces Front, Garage
-
Community Features Foothills, Hiking
-
Architectural Style Contemporary
Features
- Cash,Conventional,FHA,VA Loan
- Central
- Central Air
- Contemporary
- Dishwasher,Disposal,Gas Range,Microwave
- Door-Multi,Driveway,Garage Faces Front,Garage
- Electricity Connected,Natural Gas Connected,Phone Connected,Sewer Connected,Water Connected
- Foothills, Hiking
- Laminate
- None
- Public Sewer
- Residential
- San Bernardino
- Tile
Mortgage Calculator
-
Down Payment
-
Loan Amount
-
Monthly Mortgage Payment
-
Property Tax
-
Home Insurance
-
PMI
-
Monthly HOA Fees