Overview
- Single Family Residence, Residential
- 4
- 3
- 3.0
- 1994
Description
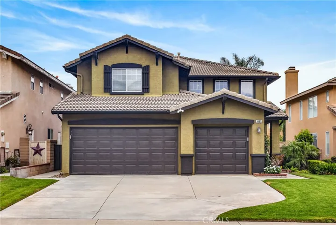
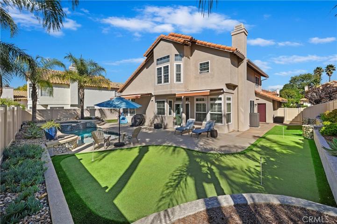
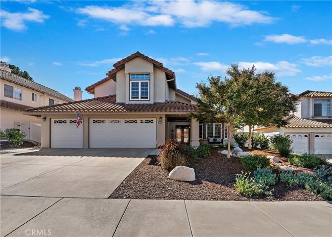
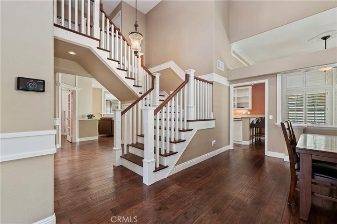
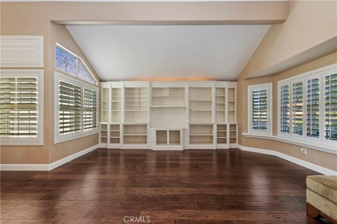
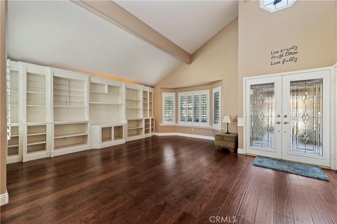
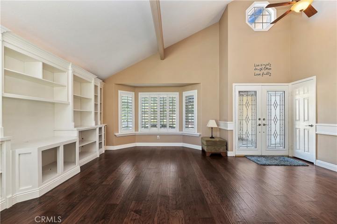
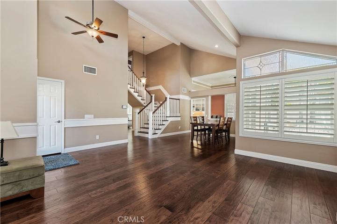
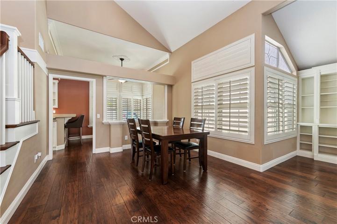
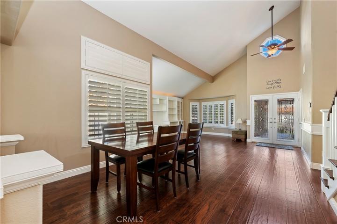
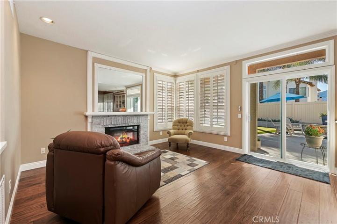
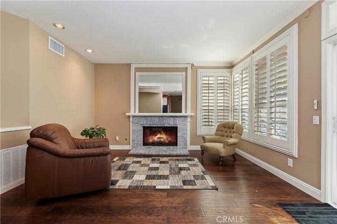
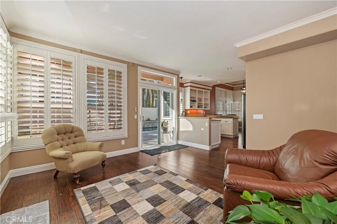
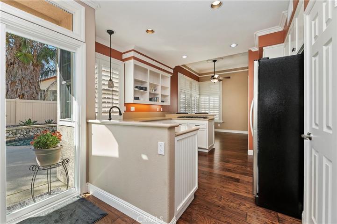
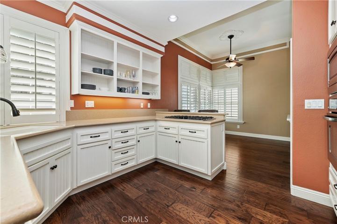
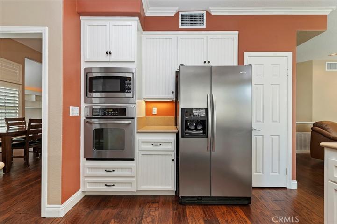
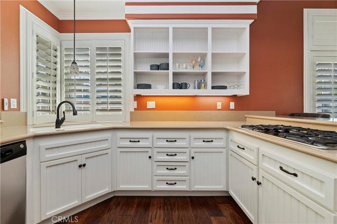
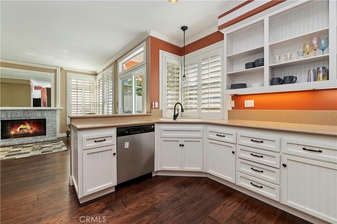
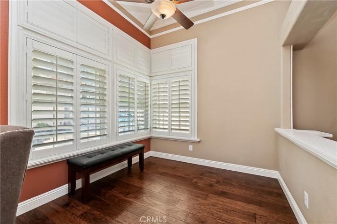
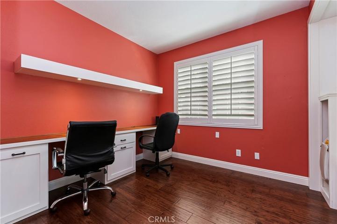
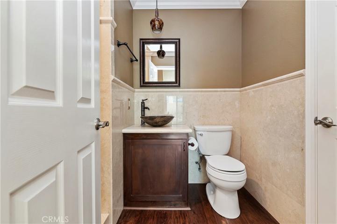
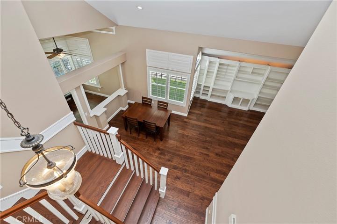
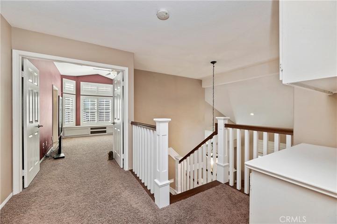
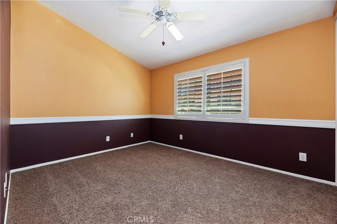
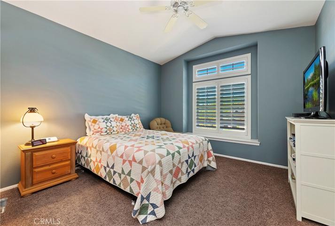
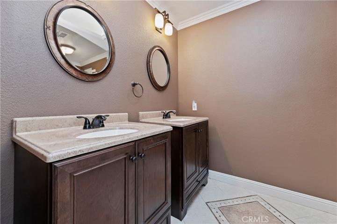
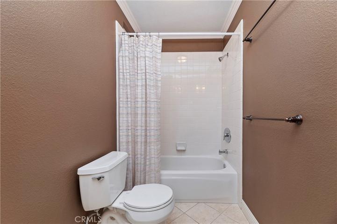
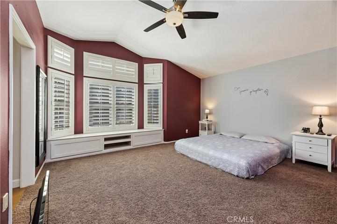
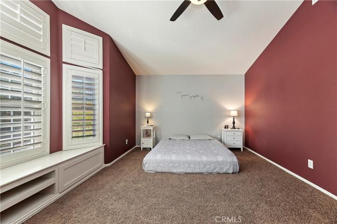
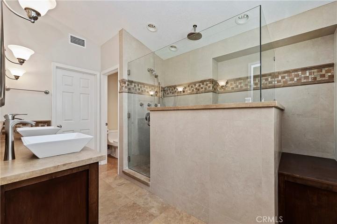
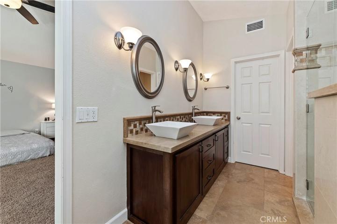
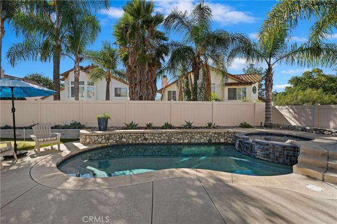
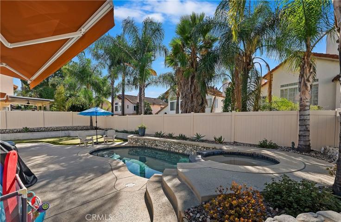
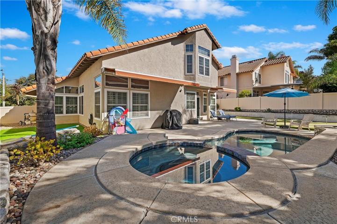
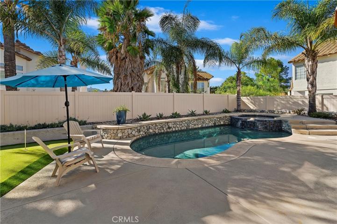
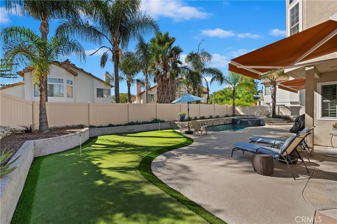
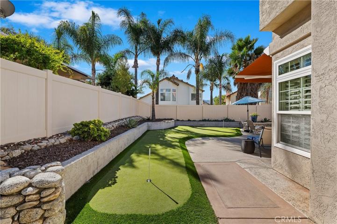
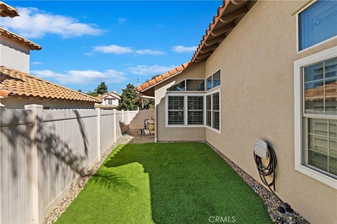
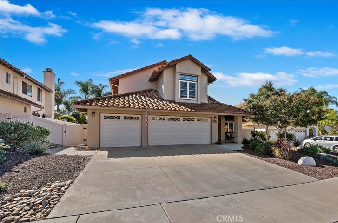
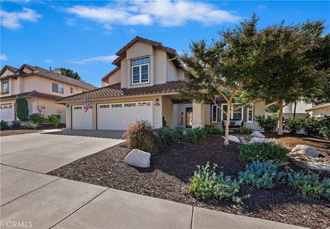
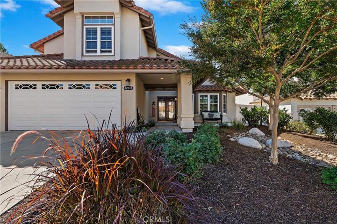
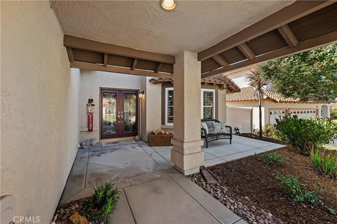
Welcome to your dream Pool/Spa/Solar home in the desirable Redhawk community, where you’ll find the perfect blend of comfort, elegance, and energy efficiency. This magnificent 4-bed/3-bath home offers an array of desirable features, making it the perfect place to call home. As you enter you’ll be greeted by a thoughtful layout and numerous upgrades. The first-floor bedroom, currently utilized as an office with built-in shelving and storage, offers a flexible space for work or relaxation. Throughout the home, you’ll find tasteful plantation shutters that add both privacy & sophistication to every room. The heart of the home is undoubtedly the kitchen, boasting Corian countertops, built-in oven/microwave, & a convenient island. This kitchen is a chef’s dream, w/ample counter space & an open design that seamlessly flows into the family room. Glass sliders provide easy access to the backyard, creating a perfect indoor-outdoor connection, ideal for entertaining or simply enjoying year-round pleasant weather. The living room is a warm and inviting space, complete w/built-in bookcases and an entertainment center. Downstairs, you’ll also appreciate the enduring elegance of wood flooring. Upstairs, the primary bedroom features a beautifully remodeled bathroom with double sinks, a walk-in shower, and a large walk-in closet. The secondary bathroom has been upgraded with new vanities, toilets, and hardware. The outdoor space is an oasis of leisure, featuring a sparkling pool & spa where you can soak up the sun & cool off during hot summer days. For the golf enthusiasts, a professional putting green awaits your practice, making it a perfect place to work on your short game. The artificial turf provides a low-maintenance solution while keeping the backyard looking lush and green. Electric awnings offer shade and comfort, and a drought-resistant front yard adds to the home’s overall curb appeal. In terms of efficiency and comfort, this home is equipped with a newer HVAC unit, water heater, and a HALO water system. The paid-for solar system helps significantly lower your energy costs. 3-car garage and vinyl fencing. This home provides convenient access to excellent schools, shopping, dining, & recreational opportunities. Whether you’re relaxing by the pool, practicing your golf game, or entertaining friends & family, this Home is a true sanctuary that combines modern comforts w/style & sustainability. Don’t miss the opportunity to make this property your forever home.
Address
Open on Google Maps-
Address: 32037 Via Saltio
-
City: Temecula
-
State/county: CA
-
Zip/Postal Code: 92592
-
Country: US
Details
Updated on December 19, 2023 at 6:25 pm-
Property ID SW23205221
-
Price $749,900
-
Land Area 0.16 Acres
-
Bedrooms 4
-
Bathrooms 3
-
Garages 3.0
-
Year Built 1994
-
Property Type Single Family Residence, Residential
-
Property Status Closed
Additional details
-
Listing Terms Cash, Cash to New Loan, Conventional, FHA, VA Loan
-
Association Fee 40.0
-
Roof Tile
-
Utilities Cable Connected, Electricity Connected, Natural Gas Connected, Sewer Connected, Water Connected
-
Sewer Public Sewer
-
Cooling Central Air
-
Heating Central, Forced Air, Natural Gas
-
Flooring Carpet, Tile, Wood
-
County Riverside
-
Property Type Residential
-
Pool Private
-
Parking Door-Multi, Direct Access, Driveway, Garage Faces Front, Garage, Garage Door Opener
-
High School Great Oak
-
Community Features Curbs, Street Lights, Sidewalks
Features
- Awning(s),Rain Gutters
- Cable Connected,Electricity Connected,Natural Gas Connected,Sewer Connected,Water Connected
- Carpet,Tile,Wood
- Cash,Cash to New Loan,Conventional,FHA,VA Loan
- Central Air
- Central,Forced Air,Natural Gas
- Curbs,Street Lights,Sidewalks
- Door-Multi,Direct Access,Driveway,Garage Faces Front,Garage,Garage Door Opener
- Great Oak
- Private
- Public Sewer
- Residential
- Riverside
- Tile
Mortgage Calculator
-
Down Payment
-
Loan Amount
-
Monthly Mortgage Payment
-
Property Tax
-
Home Insurance
-
PMI
-
Monthly HOA Fees