733 W 9th Street, Claremont, California 91711
- $1,180,000
- $1,150,000
- $1,180,000
- $1,150,000
Overview
- Single Family Residence, Residential
- 4
- 2
- 2.0
- 1955
Description
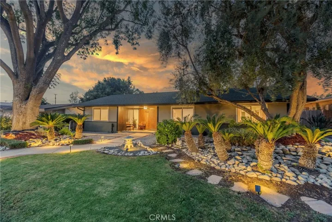
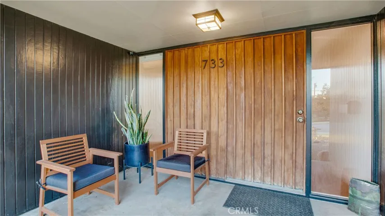
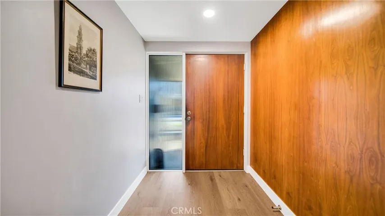
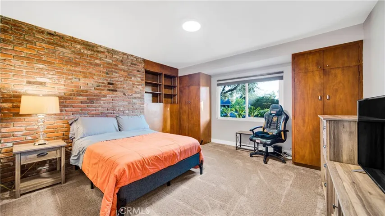
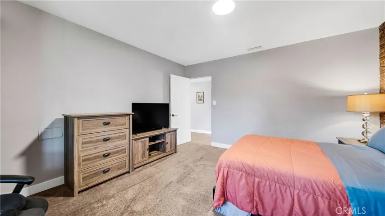
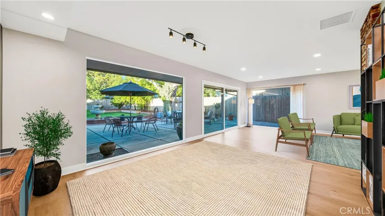
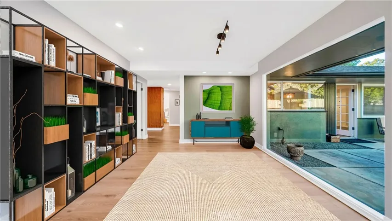
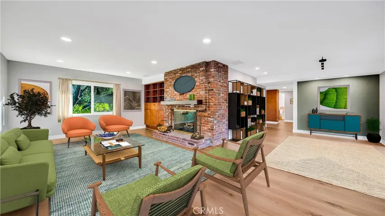
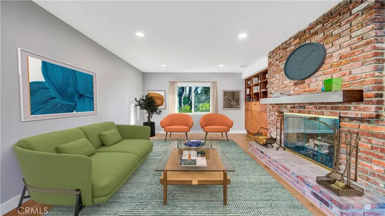
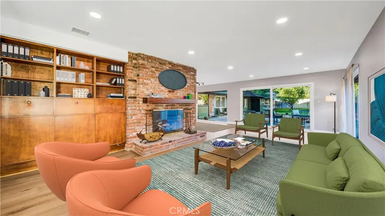
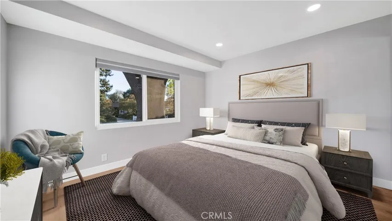
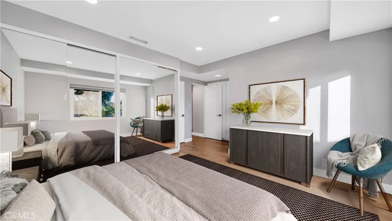
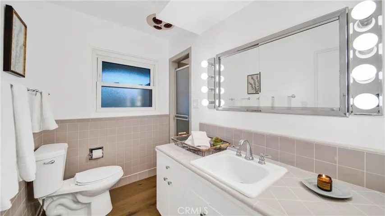
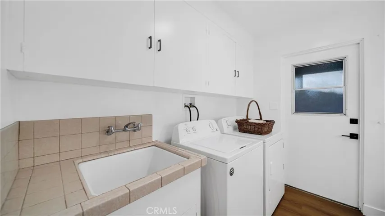
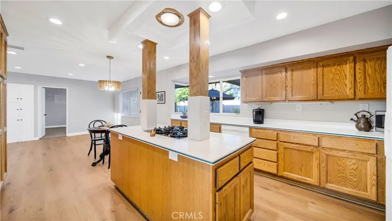
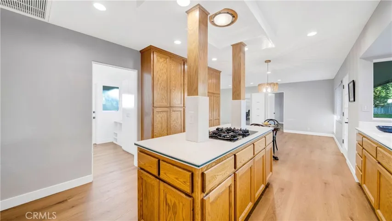
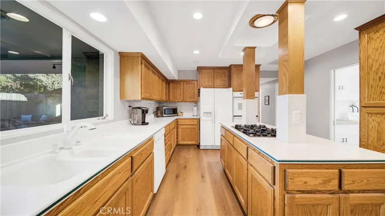
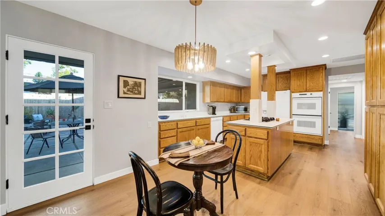
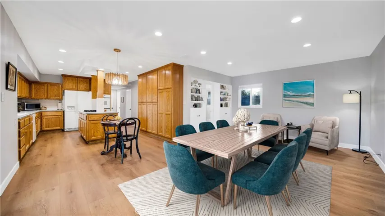
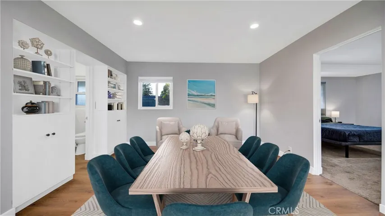
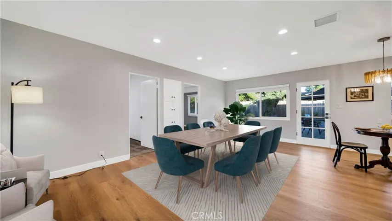
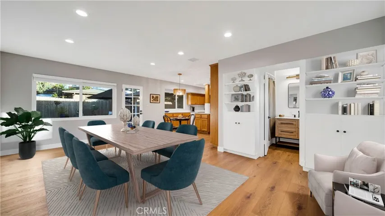
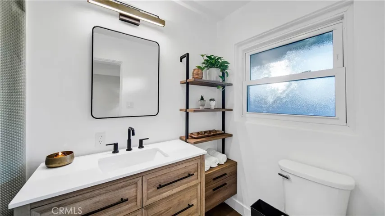
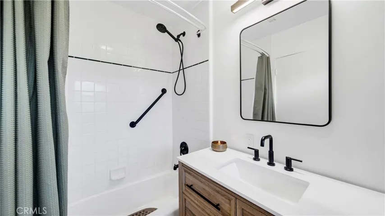
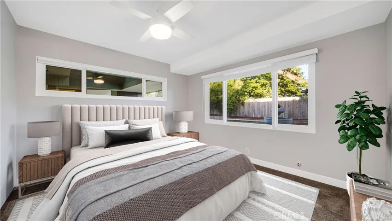
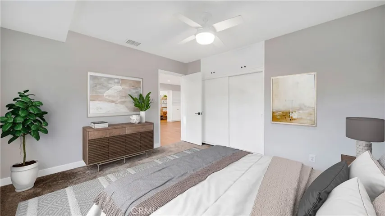
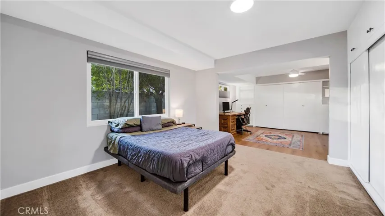
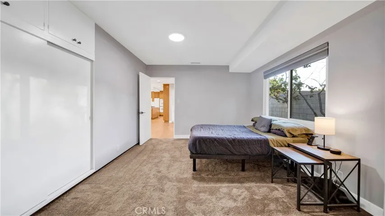
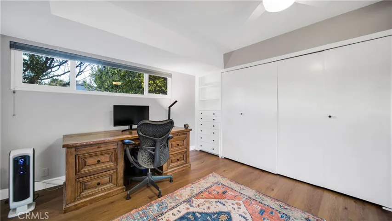
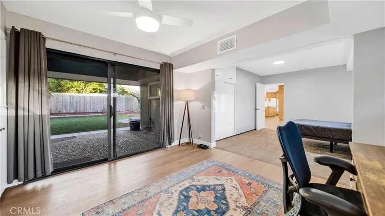
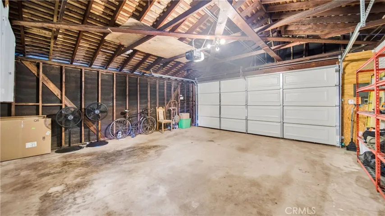
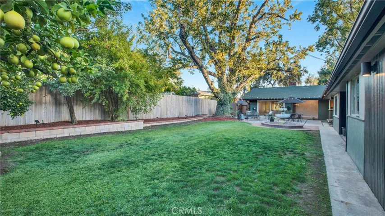
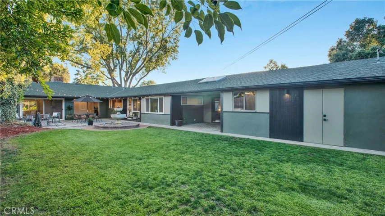
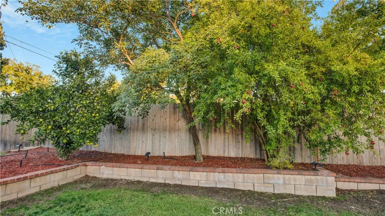
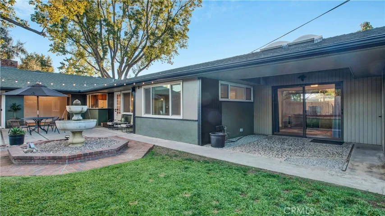
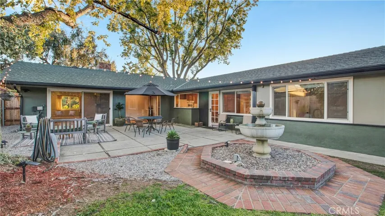
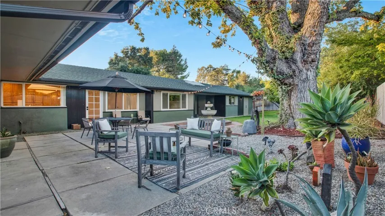
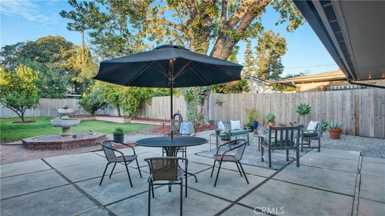
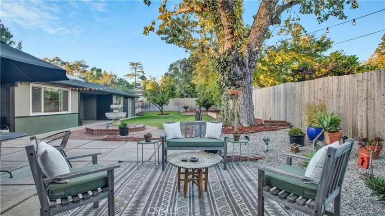
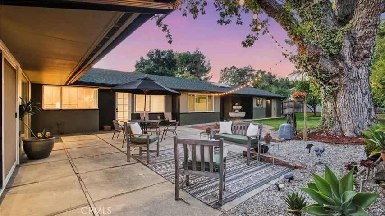
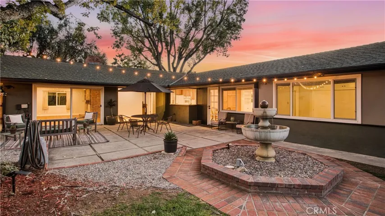
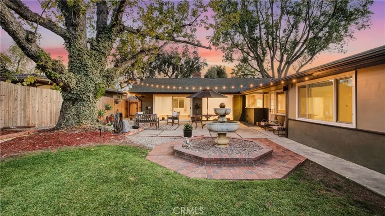
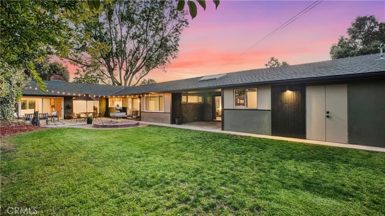
CHIC CLAREMONT VILLAGE MID CENTURY HOME. Quality circa 1955 residence custom built by C. S. Anderson of Pasadena. Expertly designed by John F. Galbraith, A.I.A. of Pasadena. Located on a tranquil, tree-lined street in a picturesque setting, this home has been lovingly maintained inside & out. This dwelling with its sleek design, appears both solid and weightless. Spacious and sprawling open floor plan filled with walls of glass and natural light that compliments your artwork and California indoor/outdoor living. Features 4 bedrooms plus a Den. Chef’s kitchen features a center island and solid wood cabinetry. Striking living room includes an attractive brick faced fireplace and entry wall wood accents. Custom lighting, walls of glass, central air conditioning & forced air heating, whole house fan, indoor laundry room with utility sink, plus extensive built-in cabinetry storage throughout. Most rooms and hallway open to the backyard with floor-to-ceiling sliding glass doors. The attached garage to house features ample storage compartments and a workshop room. Approx. 1/4 acre lot enjoys mature trees, beautiful mountain views, and an abundance of flowers throughout the year, plus bearing citrus and other fruit trees. The backyard oasis is private, quiet, tranquil, and reflecting with a trickling fountain. Prime locale in the coveted Sycamore Elementary School district, near the Claremont Colleges, Village, health food markets, shopping, & desirable K-12 schools. Some pics herein include virtual staging.
Address
Open on Google Maps-
Address: 733 W 9th Street
-
State/county: CA
-
Zip/Postal Code: 91711
-
Country: US
Details
Updated on December 14, 2023 at 9:22 pm-
Property ID CV23204632
-
Price $1,180,000
-
Land Area 0.2365 Acres
-
Bedrooms 4
-
Bathrooms 2
-
Garages 2.0
-
Year Built 1955
-
Property Type Single Family Residence, Residential
-
Property Status Closed
Additional details
-
Listing Terms Cash, Cash to New Loan, Conventional, FHA, VA Loan
-
Roof Composition, Green Roof, Shingle
-
Utilities Cable Connected, Electricity Connected, Natural Gas Connected, Phone Connected, Sewer Connected, Water Connected
-
Sewer Public Sewer
-
Cooling Central Air, Whole House Fan
-
Heating Central, Fireplace(s)
-
Flooring Laminate
-
County Los Angeles
-
Property Type Residential
-
Pool None
-
Parking Direct Access, Driveway Level, Garage, Garage Faces Rear
-
Elementary School Sycamore
-
Middle School El Roble
-
High School Claremont
-
Community Features Curbs, Suburban
-
Architectural Style Mid-Century Modern
Mortgage Calculator
-
Down Payment
-
Loan Amount
-
Monthly Mortgage Payment
-
Property Tax
-
Home Insurance
-
PMI
-
Monthly HOA Fees