Overview
- Single Family Residence, Residential
- 5
- 3
- 3.0
- 2004
Description
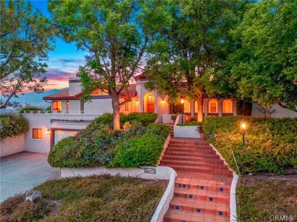
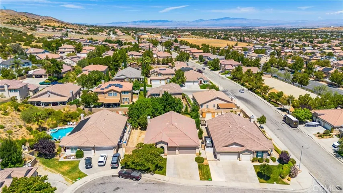
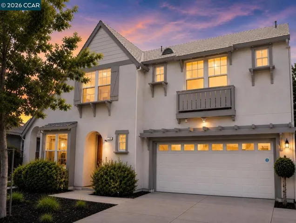
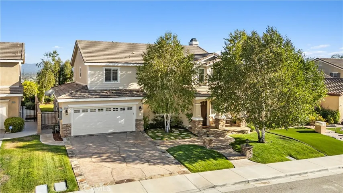
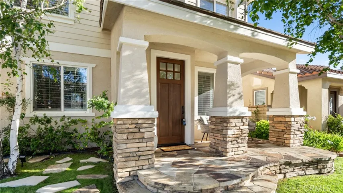
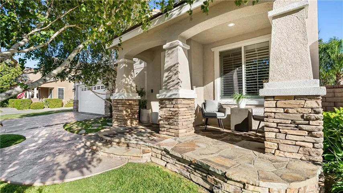
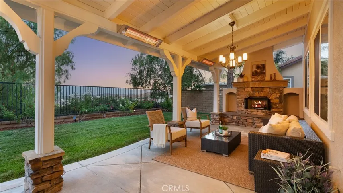
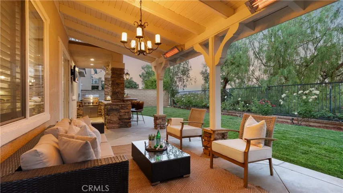
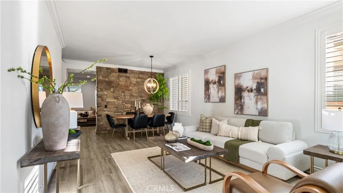
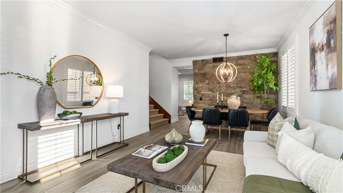
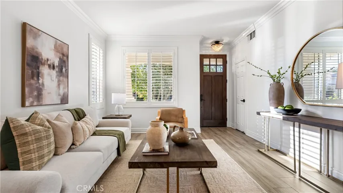
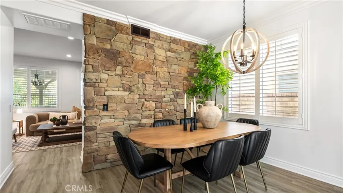
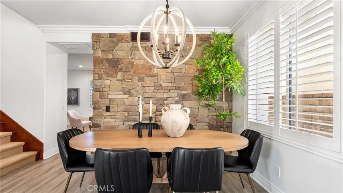
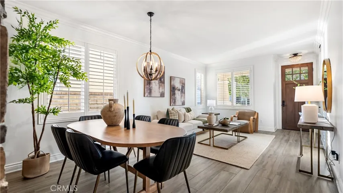
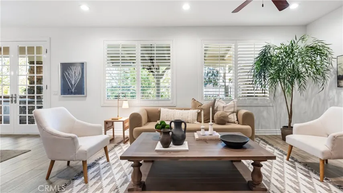
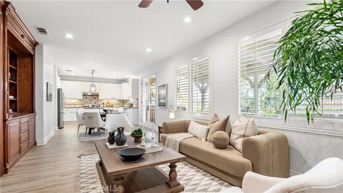
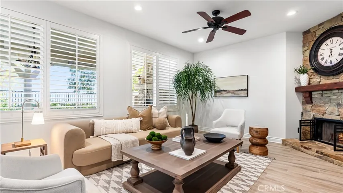
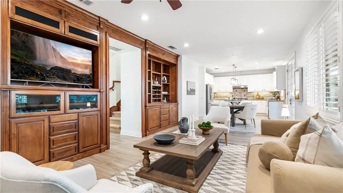
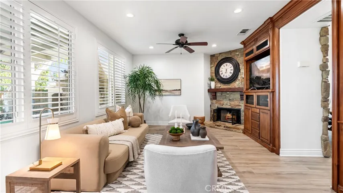
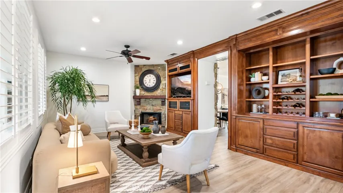
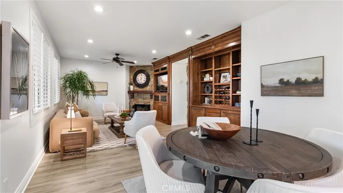
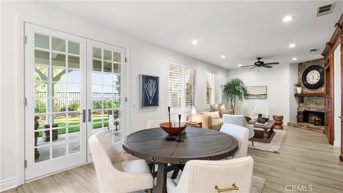
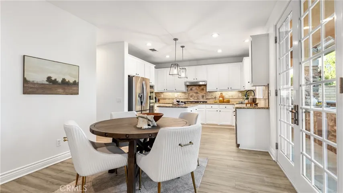
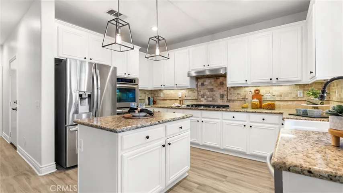
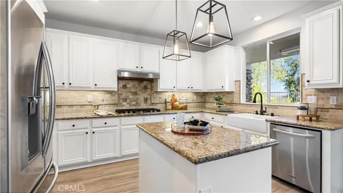
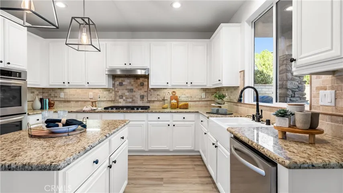
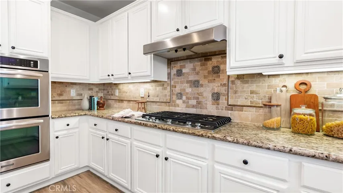
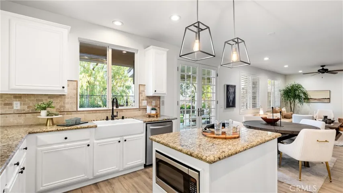
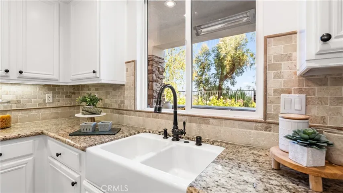
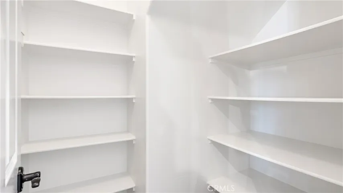
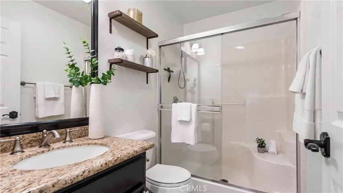
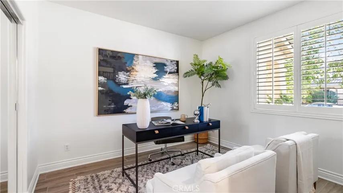
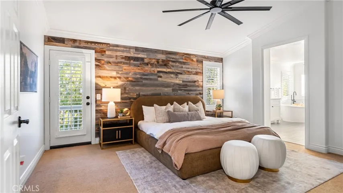
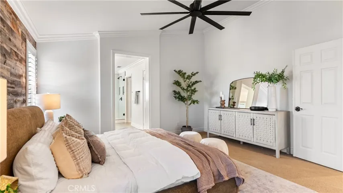
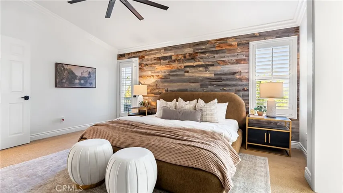
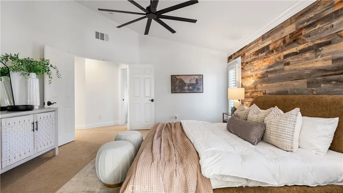
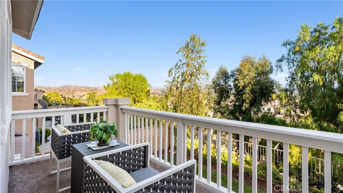
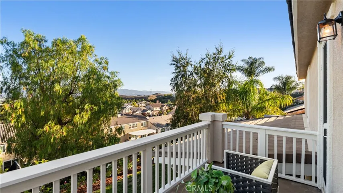
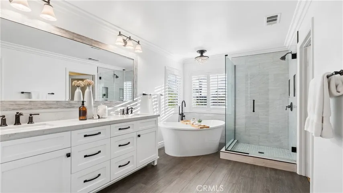
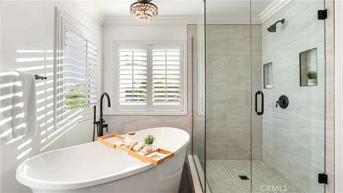
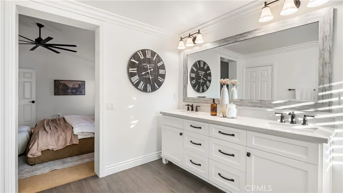
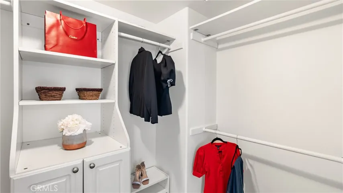
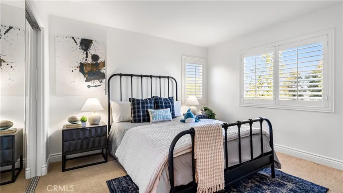
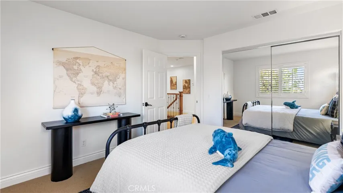
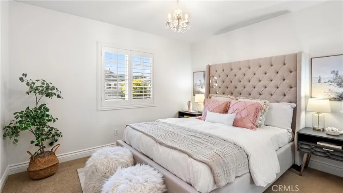
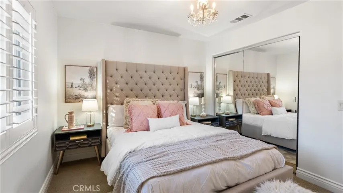
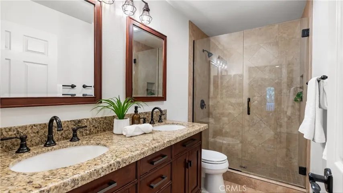
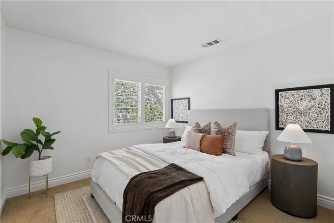
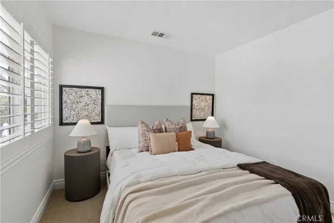
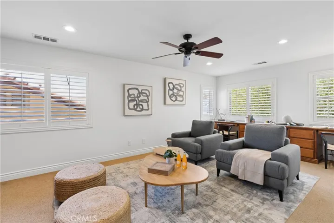
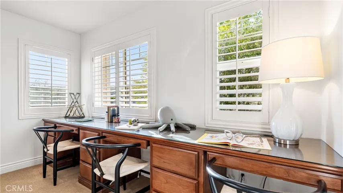
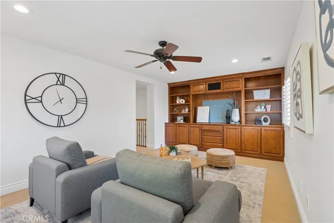
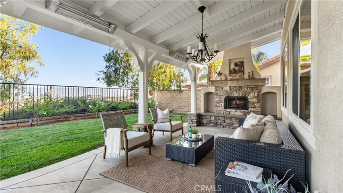
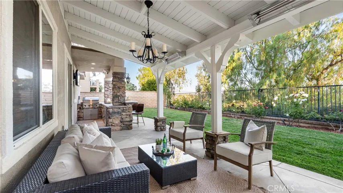
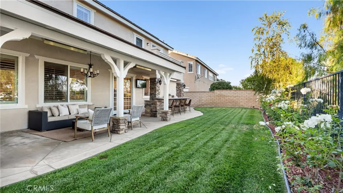
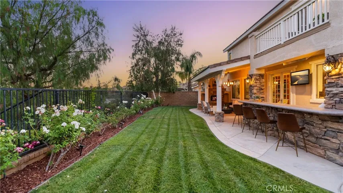
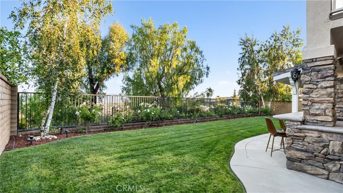
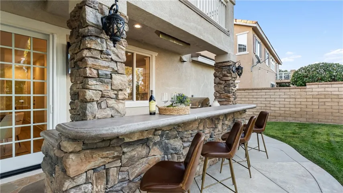
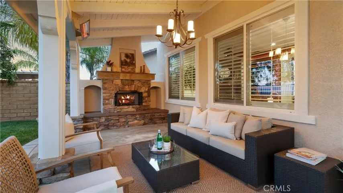
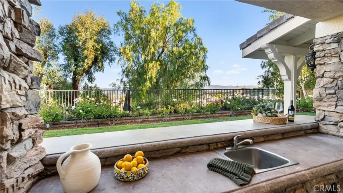
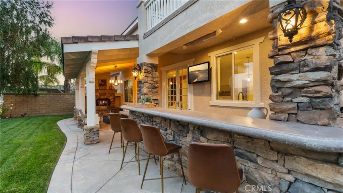
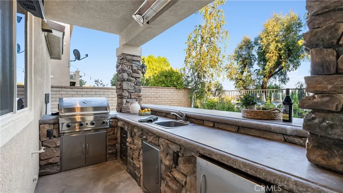
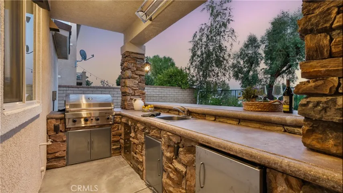
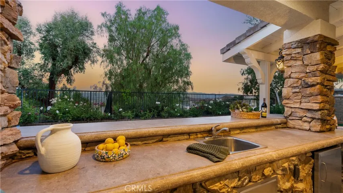
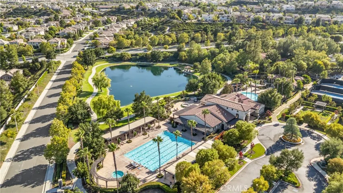
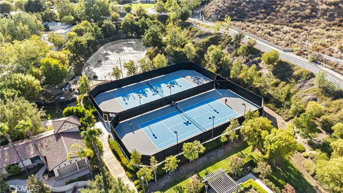
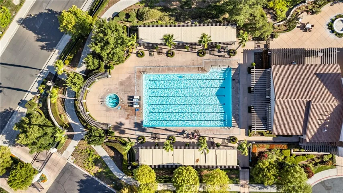
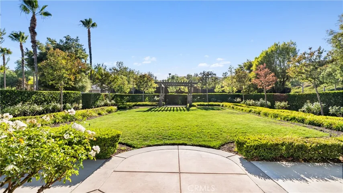
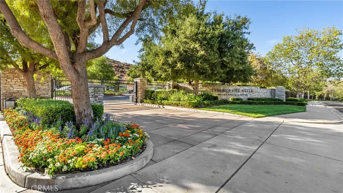
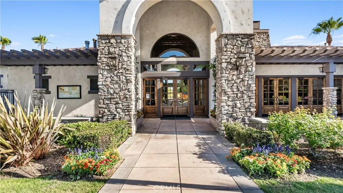
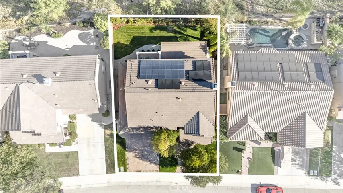
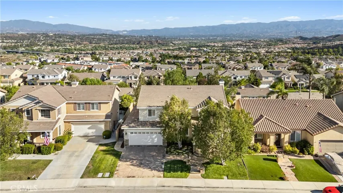
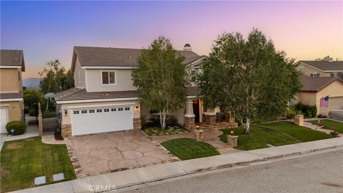
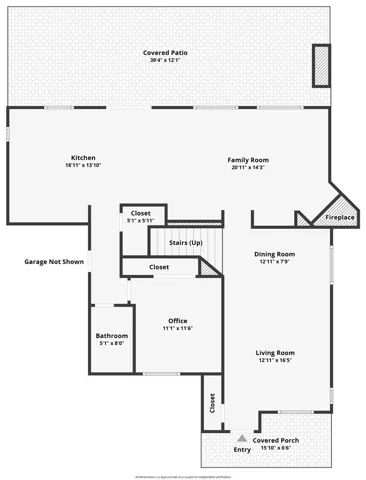
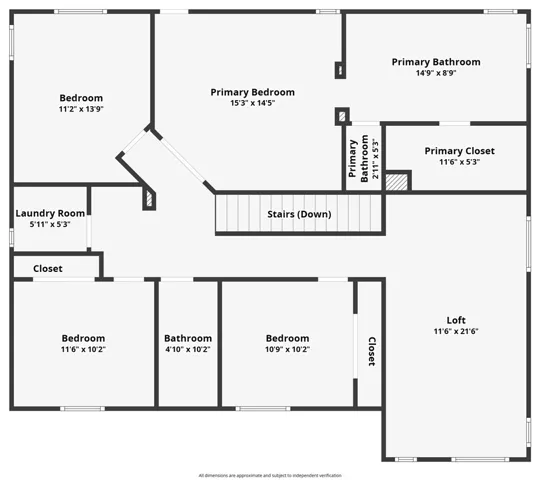
Welcome to luxury living in the highly sought-after Tesoro Sonora Ridge! Nestled on a quiet cul-de-sac, this beautifully upgraded 5-bedroom, 3-bath home offers approximately 2, 650 square feet of thoughtfully designed living space with breathtaking city lights and hillside views. The flexible floor plan features a desirable downstairs bedroom and full bath, plus an oversized upstairs bonus room perfect for a media room, game room, home office, or optional sixth bedroom. The beautifully appointed chef’s kitchen is the heart of the home, showcasing bright white cabinetry, elegant granite countertops, stainless steel appliances, a spacious center island, walk-in pantry, and seamless flow into the inviting family room with a cozy fireplace and custom built-in entertainment center. Escape to the luxurious primary suite featuring a private balcony overlooking the views, a beautifully updated spa-inspired bathroom with elegant quartz countertops, dual vanities, a relaxing soaking tub, oversized walk-in shower, and a generous walk-in closet. Step outside to your own entertainer’s paradise complete with an expansive covered California room, custom outdoor fireplace, outdoor built in heater, built-in BBQ with bar seating, lush landscaping, and spectacular sunset and city light views, creating the perfect setting for relaxing or entertaining year-round. Additional highlights include a 3-car tandem garage, plantation shutters, custom finishes throughout, and two solar systems—one owned and paid in full, plus a newer leased system for added energy efficiency. Residents enjoy Tesoro’s resort-style amenities including a clubhouse, sparkling pool and spa, pickleball courts, parks, scenic paseos, hiking trails, BBQ areas, playgrounds, and award-winning schools, all just minutes from shopping, dining, Six Flags Magic Mountain, and convenient freeway access. This is more than a home…it’s the Tesoro lifestyle you’ve been waiting for.
Address
Open on Google Maps-
Address: 24030 Via Vizcaya
-
City: Valencia
-
State/county: CA
-
Zip/Postal Code: 91354
-
Country: US
Details
Updated on July 17, 2026 at 12:34 am-
Property ID SR26147765
-
Price $999,000
-
Land Area 0.121 Acres
-
Bedrooms 5
-
Bathrooms 3
-
Garages 3.0
-
Year Built 2004
-
Property Type Single Family Residence, Residential
-
Property Status Active
Additional details
-
Listing Terms Cash, Cash to Existing Loan, Conventional, 1031 Exchange
-
Association Fee 205.0
-
Roof Clay, Spanish Tile
-
Utilities Cable Available, Electricity Connected, Natural Gas Connected, Sewer Connected, Water Connected
-
Sewer Public Sewer
-
Cooling Central Air
-
Heating Central
-
Flooring Carpet, Tile
-
County Los Angeles
-
Property Type Residential
-
Pool Community, Gunite, In Ground, Association
-
Parking Direct Access, Driveway, Garage Faces Front, Garage, Garage Door Opener, Paved, One Space, Side By Side, Tandem
-
High School Valencia
-
Community Features Curbs, Hiking, Lake, Park, Street Lights, Suburban, Sidewalks, Pool
-
Architectural Style Traditional
Features
- Barbecue, Lighting
- Cable Available,Electricity Connected,Natural Gas Connected,Sewer Connected,Water Connected
- Carpet, Tile
- Cash,Cash to Existing Loan,Conventional,1031 Exchange
- Central
- Central Air
- Clay,Spanish Tile
- Community,Gunite,In Ground,Association
- Los Angeles
- Public Sewer
- Residential
- Traditional
- Valencia
Mortgage Calculator
-
Down Payment
-
Loan Amount
-
Monthly Mortgage Payment
-
Property Tax
-
Home Insurance
-
PMI
-
Monthly HOA Fees