Overview
- Single Family Residence, Residential
- 5
- 6
- 3.0
- 2006
Description
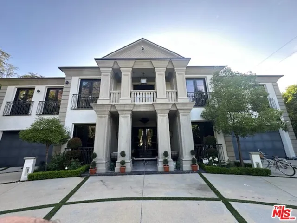
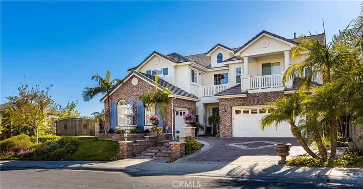
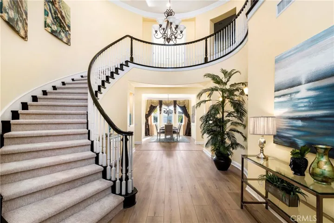
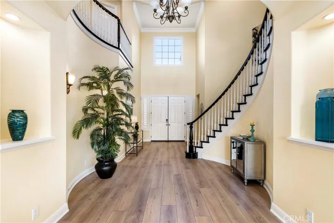
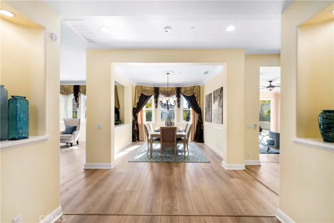
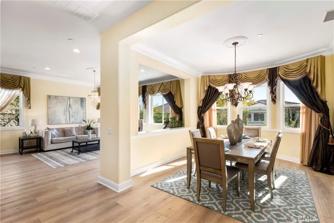
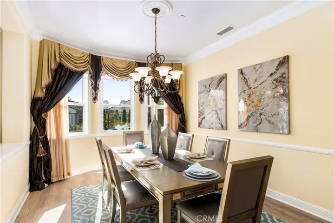
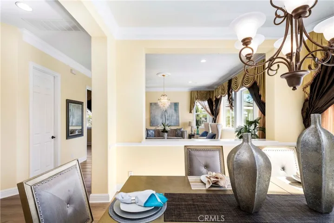
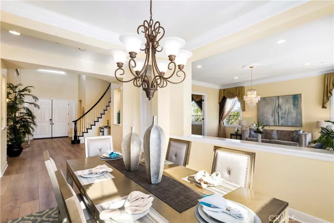
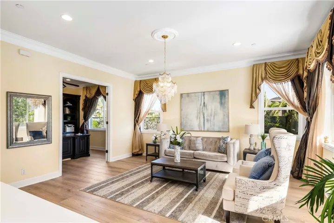
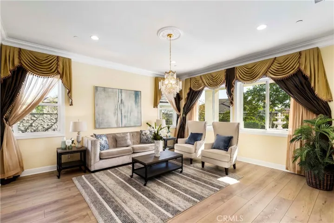
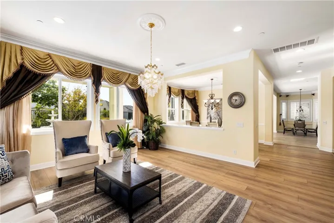
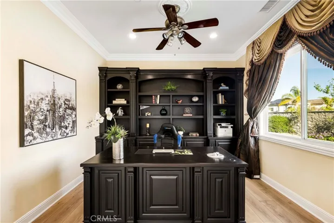
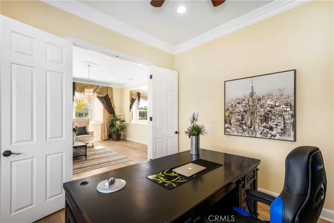
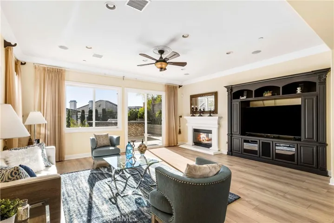
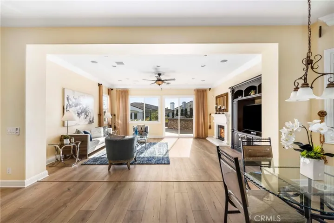
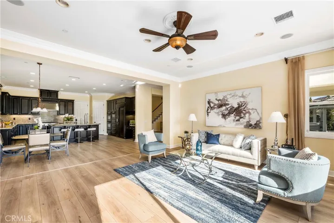
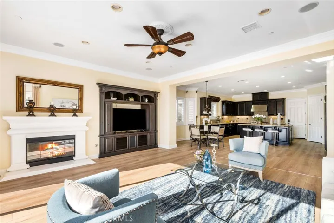
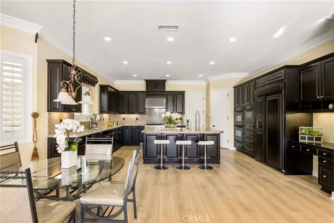
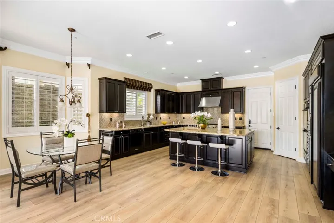
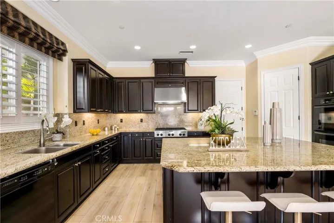
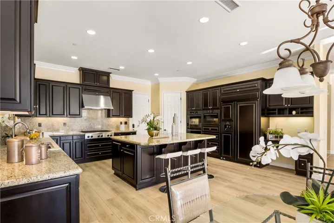
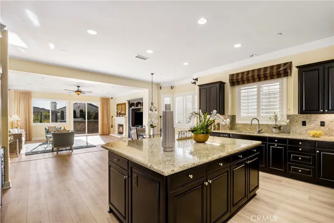
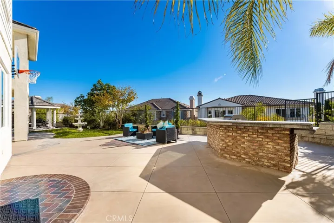
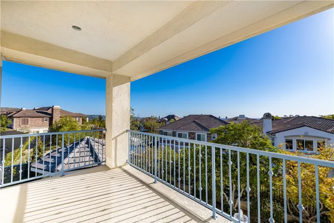
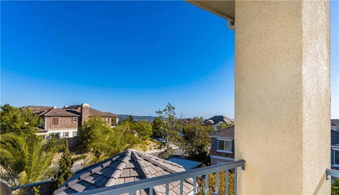
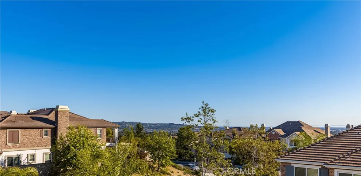
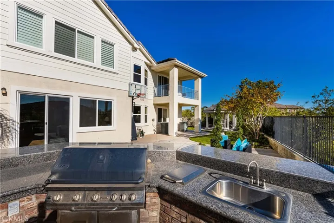
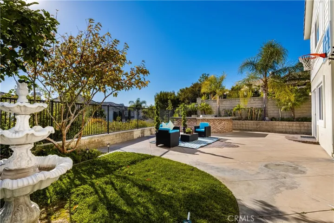
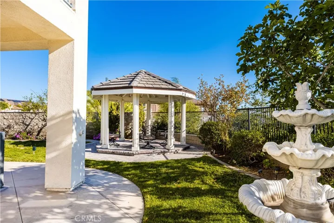
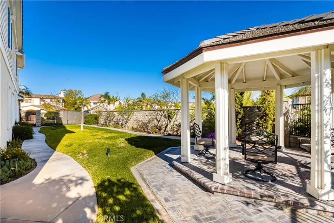
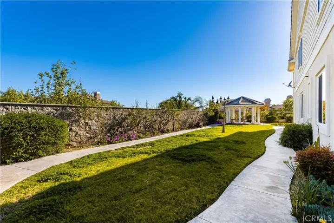
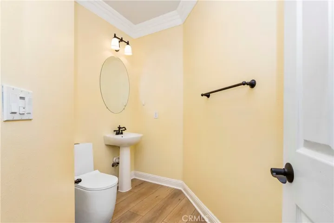
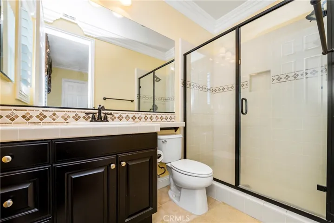
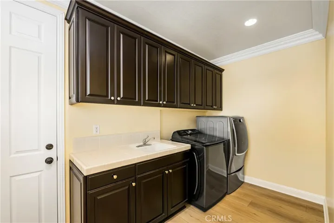
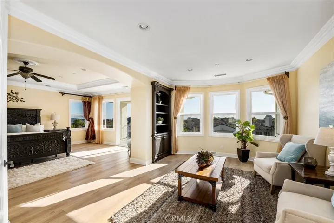
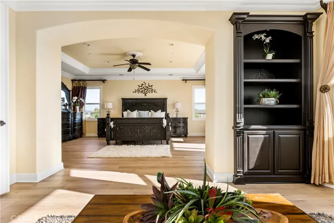
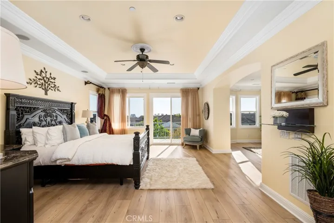
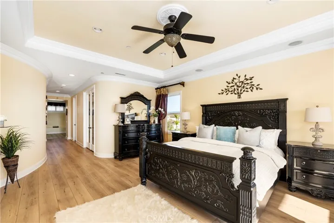
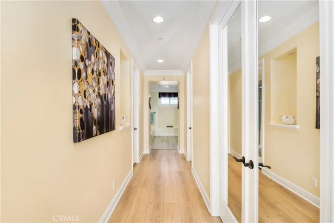
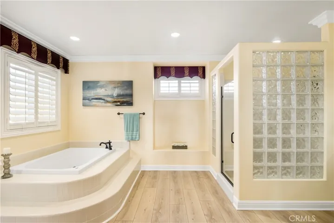
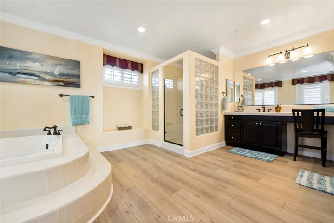
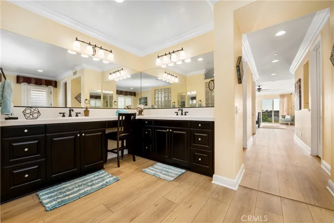
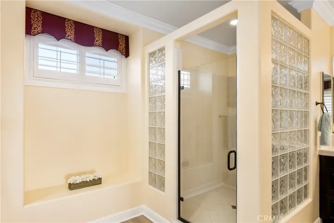
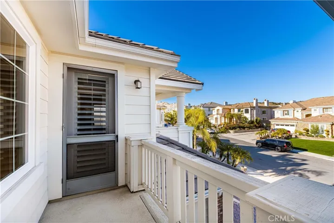
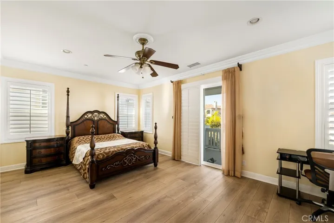
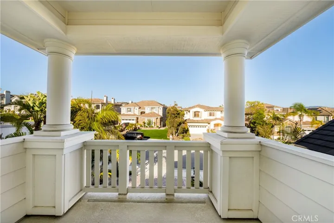
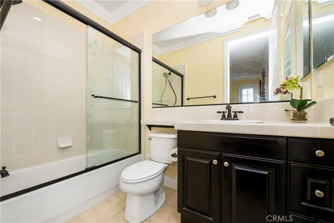
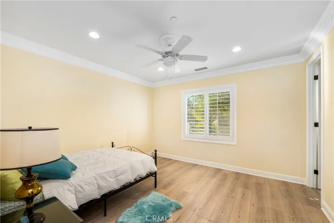
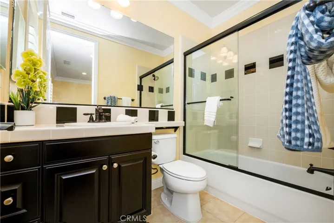
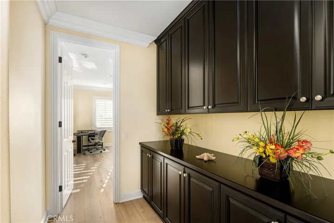
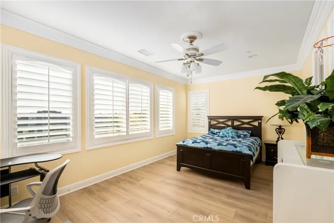
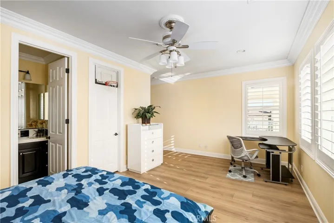
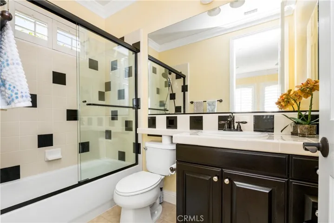
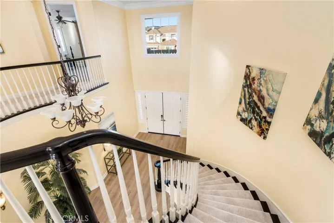
This corner lot in the Saratoga tract of Yorba Linda was built by the Toll Brothers. Great layout with 5-bedroom, 5.5 bath, each bedroom having its own bath, while downstairs has a in-law suite. When you enter this home from the ornate driveway and meticulously landscaped front, you enter a upon large curving staircase with ceilings that stretch over 20 feet into the air. New carpeting and wood flooring throughout give the house a new house look and smell. Crown molding, recessed lighting, luxury drapes, ceiling fans and plantation shutters throughout. Huge kitchen features granite counter tops, rich color kitchen cabinets. Big island in the middle, kitchen is open to the oversized living room, formal dining room. The family room is open to the office or library. Upstairs, you can enter into magnificent master bedroom with retreat room, 3 walk-in closets, with beautiful deck to enjoy the city view. Outdoors, there is a built-in BBQ area, gazebo, massive grass play area, and large deck and water fountains. This house has a two-car garage and a separate single car garage with epoxy flooring and built-in storage. 3.6KW of paid-off roof mounted solar panels reduce your electric bill while helping the environment. This is a house you must see! No HOA or meloo-roos!
Address
Open on Google Maps-
Address: 4053 Santa Anita Lane
-
City: Yorba Linda
-
State/county: CA
-
Zip/Postal Code: 92886
-
Country: US
Details
Updated on June 17, 2026 at 9:51 pm-
Property ID OC21082855
-
Price $1,899,000
-
Land Area 0.2702 Acres
-
Bedrooms 5
-
Bathrooms 6
-
Garages 3.0
-
Year Built 2006
-
Property Type Single Family Residence, Residential
-
Property Status Closed
Additional details
-
Listing Terms Cash, Conventional, 1031 Exchange, VA Loan
-
Roof Tile
-
Utilities Cable Available, Cable Connected, Electricity Available, Electricity Connected, Natural Gas Available, Natural Gas Connected, Phone Available, Sewer Available, Sewer Connected, Water Available, Water Connected
-
Sewer Public Sewer
-
Cooling Central Air, Dual, Electric, High Efficiency
-
Heating Central, Electric, High Efficiency, Natural Gas, Solar
-
Flooring Carpet, Tile, Vinyl
-
County Orange
-
Property Type Residential
-
Pool None
-
Parking Concrete, Door-Multi, Driveway, Garage Faces Front, Garage, Paved, Garage Faces Side, On Street
-
Elementary School Mabel Paine
-
Middle School Yorba Linda
-
High School Yorba Linda
-
Community Features Curbs, Golf, Hiking, Street Lights, Sidewalks, Urban
-
Architectural Style Contemporary
Features
- Cable Available,Cable Connected,Electricity Available,Electricity Connected,Natural Gas Available,Natural Gas Connected,Phone Available,Sewer Available,Sewer Connected,Water Available,Water Connected
- Carpet, Tile, Vinyl
- Cash,Conventional,1031 Exchange,VA Loan
- Central Air,Dual,Electric,High Efficiency
- Contemporary
- Lighting,Rain Gutters
- Mabel Paine
- None
- Orange
- Public Sewer
- Residential
- Tile
- Yorba Linda
Mortgage Calculator
-
Down Payment
-
Loan Amount
-
Monthly Mortgage Payment
-
Property Tax
-
Home Insurance
-
PMI
-
Monthly HOA Fees