Overview
- Single Family Residence, Residential
- 4
- 3
- 2.0
- 1977
Description
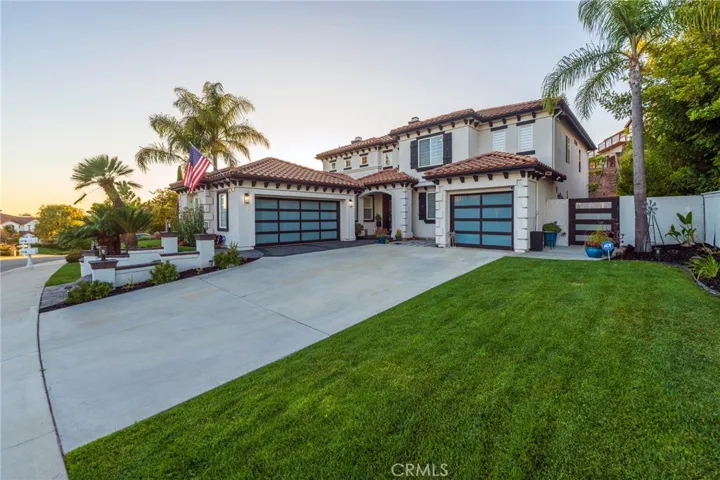
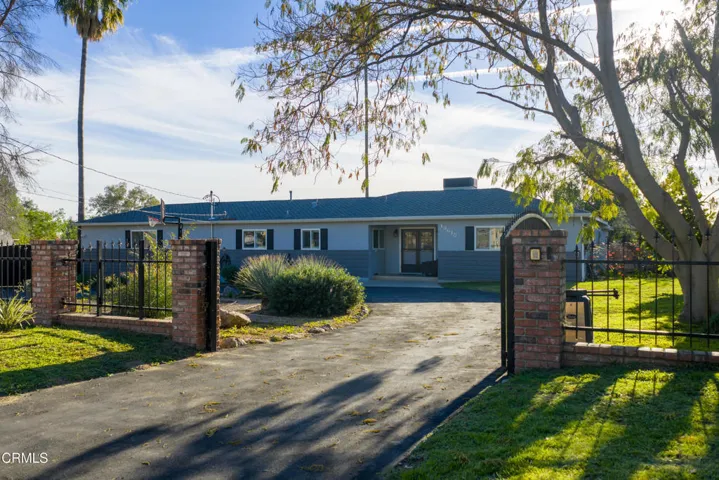
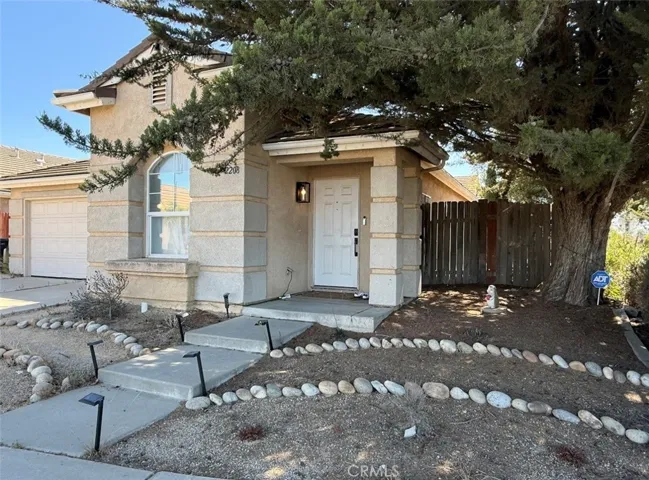
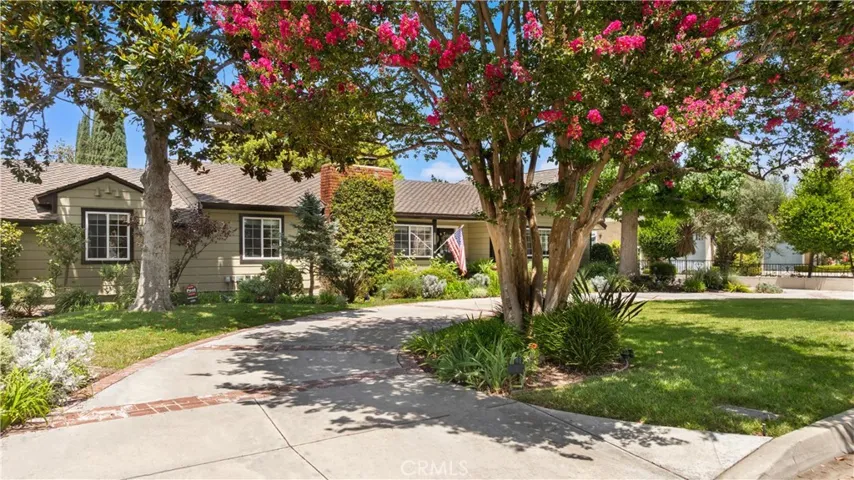
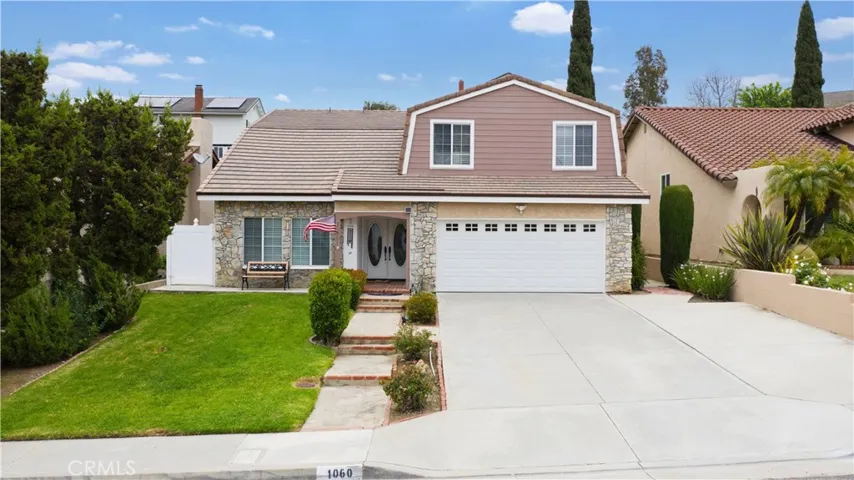
Welcome to S Pegasus St! Take the virtual tour here… https://protect-us.mimecast.com/s/svwACL951ZfjL1MMtPB_q5?domain=my.matterport.com The curb appeal as you drive up and into your driveway is only the beginning. The double door entry as you enter the home welcomes you into your formal living room with an open concept and plenty of lighting you’ll notice the love and care that has been put into the home. The crown moulding lines the walls throughout the home and gives it an added touch. Step up into your formal living room that gives access to both the kitchen and the family dining area as well as the wet bar. The kitchen being the heart of the home is situated perfectly as it is looks over the open family room and access to the beautiful backyard that you can see from the many windows making it feel like one great space between the indoors and the outdoors. Speaking of outdoors, the backyard is your own little oasis and perfect for relaxing, family gatherings and a beautiful view from your family room with wall lined windows and a double sliding door. You will also notice the downstairs powder room, laundry room and garage access. As you head upstairs you will notice the beautiful hardwood flooring that continues throughout the upstairs and into the large hallways. The master retreat has double door entry, a large seating area and a spacious powder room. Three other very well sized bedrooms and a third full bathroom round out the upstairs.
Address
Open on Google Maps-
Address: 1060 S Pegasus Street
-
City: Anaheim Hills
-
State/county: CA
-
Zip/Postal Code: 92807
-
Country: US
Details
Updated on June 27, 2026 at 6:50 pm-
Property ID IG20073819
-
Price $860,000
-
Land Area 0.1343 Acres
-
Bedrooms 4
-
Bathrooms 3
-
Garages 2.0
-
Year Built 1977
-
Property Type Single Family Residence, Residential
-
Property Status Closed
Additional details
-
Listing Terms Cash, Conventional, Contract, 1031 Exchange, FHA, Fannie Mae, Submit, VA Loan
-
Association Fee 110.0
-
Roof Tile
-
Utilities Cable Available, Electricity Available, Natural Gas Available, Phone Available, Sewer Available, Water Available
-
Sewer Public Sewer
-
Cooling Central Air
-
Heating Central
-
Flooring Carpet, Tile, Wood
-
County Orange
-
Property Type Residential
-
Pool Heated, In Ground, Private
-
Parking Concrete, Door-Multi, Direct Access, Driveway Level, Driveway, Garage Faces Front, Garage, Paved, On Street
-
Elementary School Anaheim Hills
-
Middle School El Rancho
-
High School Canyon
-
Community Features Biking, Curbs, Gutter(s), Street Lights, Suburban, Sidewalks
-
Architectural Style Mid-Century Modern
Mortgage Calculator
-
Down Payment
-
Loan Amount
-
Monthly Mortgage Payment
-
Property Tax
-
Home Insurance
-
PMI
-
Monthly HOA Fees