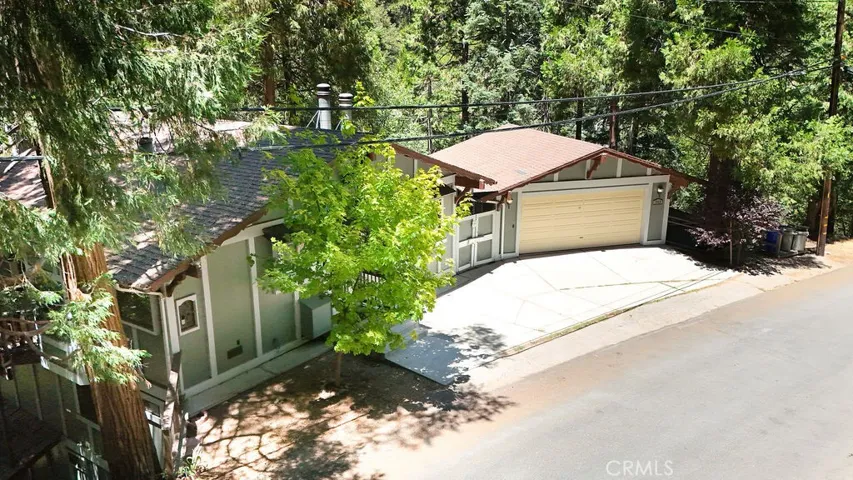
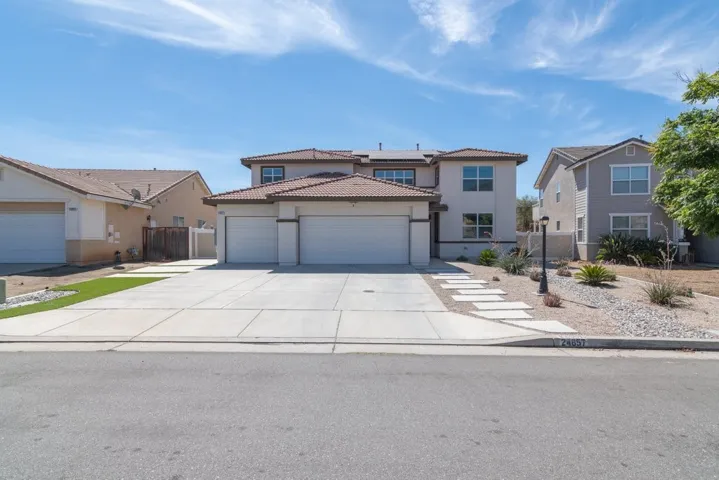
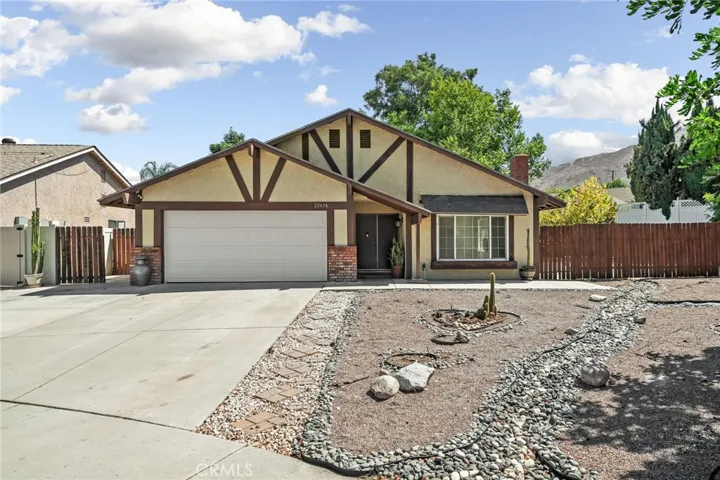
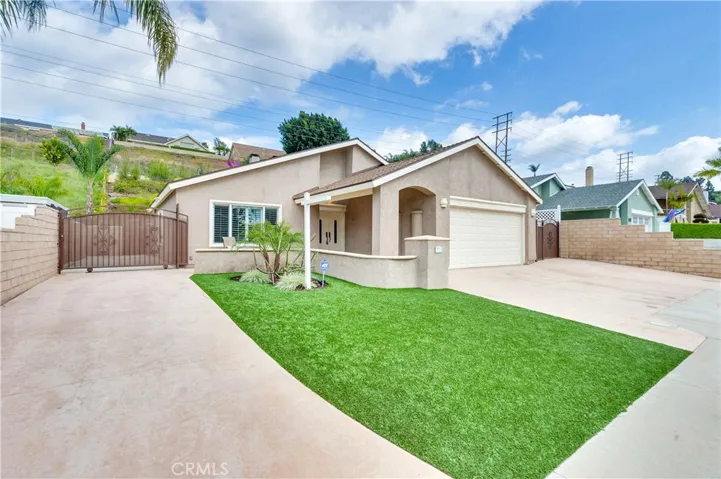
5932 Amberdale Drive, Yorba Linda, California 92886
- $750,000
- $750,000
Overview
- Single Family Residence, Residential
- 3
- 2
- 2.0
- 1972
Description
Meticulously maintained, this single-level Yorba Linda home is move-in ready. Vaulted ceilings, dual-pane windows and fresh neutral paint compliment the bright & open floor plan. The home features wood floors throughout, recessed lighting, plantation shutters, remodeled kitchen and bathrooms. The living room has plenty of room for entertainment. The remodeled kitchen boasts plenty of white cabinet space with granite counter tops and an additional well-placed breakfast bar with in-kitchen dining. The family room has a cozy fireplace for those cooler evenings. Double slider glass doors open up to the inviting back yard. The master bedroom features an en-suite with remodeled bathroom, walk-in shower and large mirrored wardrobes with sliders opening up to the backyard as well. Secondary bedrooms are generously sized and share the adjacent full bathroom. Features include a whole-house water softener, copper piping, newer water heater, replaced HVAC system and an attic fan. The roof was newly installed in 2015. The garage is a homeowner’s dream. It has an abundance of storage w/ a remodeled storage area above the garage. Enjoy the spacious backyard with salt-water pool, built-in BBQ & smoker. Alumawood patio and well-landscaped slope with lighting situated to give the perfect ambience in the evening. Nearby Black Gold Country Club & Golf Course and close proximity to shopping, restaurants and the 91 freeway for easy commuting. Video Tour: https://youtu.be/aoyGFropsls
Address
Open on Google Maps-
Address: 5932 Amberdale Drive
-
City: Yorba Linda
-
State/county: CA
-
Zip/Postal Code: 92886
-
Area: , Other
-
Country: US
Details
Updated on June 25, 2026 at 5:38 am-
Property ID PW20067379
-
Price $750,000
-
Land Area 0.1653 Acres
-
Bedrooms 3
-
Bathrooms 2
-
Garages 2.0
-
Year Built 1972
-
Property Type Single Family Residence, Residential
-
Property Status Closed
Additional details
-
Listing Terms Cash, Conventional
-
Roof Composition, Tile
-
Utilities Cable Available, Electricity Connected, Natural Gas Connected, Phone Available, Sewer Connected, Water Connected
-
Sewer Public Sewer
-
Cooling Central Air, ENERGY STAR Qualified Equipment, High Efficiency, Attic Fan
-
Heating Central, ENERGY STAR Qualified Equipment, Fireplace(s), High Efficiency, Natural Gas
-
Flooring Tile, Wood
-
County Orange
-
Property Type Residential
-
Pool Gas Heat, Heated, In Ground, Private, Salt Water
-
Parking Concrete, Direct Access, Driveway Level, Door-Single, Driveway, Garage Faces Front, Garage, Garage Door Opener, RV Gated
-
Elementary School Glen Knoll
-
Middle School Bernardo Yorba
-
High School Esperanza
-
Community Features Biking, Curbs, Foothills, Gutter(s), Hiking, Park, Street Lights, Suburban, Sidewalks
-
Architectural Style Traditional
Features
- Barbecue, Lighting
- Bernardo Yorba
- Cable Available,Electricity Connected,Natural Gas Connected,Phone Available,Sewer Connected,Water Connected
- Cash, Conventional
- Central Air,ENERGY STAR Qualified Equipment,High Efficiency,Attic Fan
- Composition, Tile
- Esperanza
- Orange
- Public Sewer
- Residential
- Tile, Wood
- Traditional
Mortgage Calculator
-
Down Payment
-
Loan Amount
-
Monthly Mortgage Payment
-
Property Tax
-
Home Insurance
-
PMI
-
Monthly HOA Fees