121 S Peralta Hills Drive, Anaheim Hills, California 92807
- $1,675,000
- $1,785,000
- $1,675,000
- $1,785,000
Overview
- Single Family Residence, Residential
- 6
- 6
- 3.0
- 1977
Description
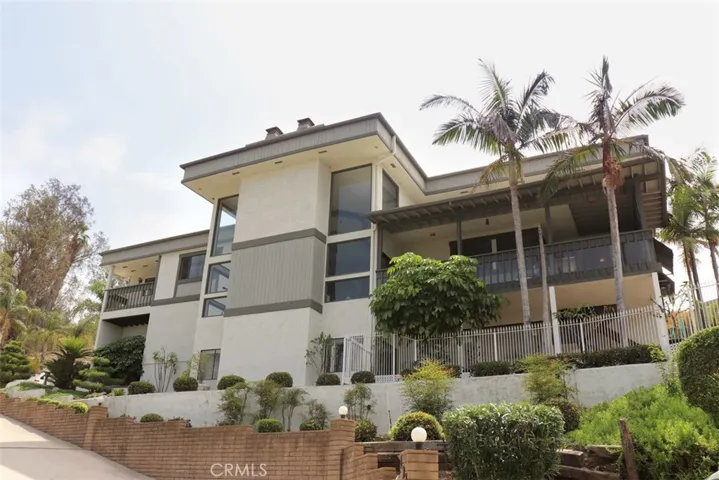
A private driveway takes you to this wonderful, secluded home tucked away on an acre lot. It boasts 6 bedrooms, 4 full and 2 1/2 baths, pool, and spa. Cathedral-vaulted ceilings in the living room with ceiling to floor windows show the panoramic view of the neighborhood and lake during the day and city lights at night when you can cozy up to one of the two fireplaces in the room. From the granite counters and island to the cooktop, sub zero refrigerator and double ovens in the kitchen, you can take a few steps up to the master bedroom with it’s gorgeous view. The master bathroom has a heated floor with jetted tub, large, separate shower, sauna, Jack and Jill dressing areas with separate closets and bidet, all impeccably done. Then, down to the game room, with a wet bar and wine cellar to unwind. Then, out to the pool and spa for another dimension of the view. There is also a separate master bedroom on the main floor, and four more bedrooms up a level. The panoramic view can be seen from almost all rooms! Most of the home with the exception of the 4 upstairs bedrooms has been remodeled/updated. The back of the lot has stairs to the top and is great for planting trees or a garden. It’s also conveniently located to the 55 and 91 freeways and shopping close!
Address
Open on Google Maps-
Address: 121 S Peralta Hills Drive
-
City: Anaheim Hills
-
State/county: CA
-
Zip/Postal Code: 92807
-
Area: , Other
-
Country: US
Details
Updated on June 27, 2026 at 5:54 am-
Property ID PW18219179
-
Price $1,675,000
-
Land Area 1 Acres
-
Bedrooms 6
-
Bathrooms 6
-
Garages 3.0
-
Year Built 1977
-
Property Type Single Family Residence, Residential
-
Property Status Closed
Additional details
-
Listing Terms Cash, Cash to New Loan
-
Roof Composition, Flat
-
Utilities Cable Available, Electricity Connected, Natural Gas Connected, Sewer Connected, Water Connected
-
Sewer Public Sewer, Sewer Assessment(s)
-
Cooling Central Air, Dual, Electric, Zoned
-
Heating Central, Fireplace(s), Natural Gas
-
Flooring Carpet, Tile
-
County Orange
-
Property Type Residential
-
Pool Filtered, Gunite, Heated, In Ground, Permits, Private, See Remarks
-
Parking Concrete, Door-Multi, Direct Access, Driveway, Driveway Up Slope From Street, Garage, Garage Door Opener, RV Potential, Garage Faces Side, See Remarks, Uncovered
-
Elementary School Nohl Canyon
-
Middle School El Rancho
-
High School Canyon
-
Community Features Mountainous, Storm Drain(s)
-
Architectural Style Contemporary, Custom
Features
Mortgage Calculator
-
Down Payment
-
Loan Amount
-
Monthly Mortgage Payment
-
Property Tax
-
Home Insurance
-
PMI
-
Monthly HOA Fees