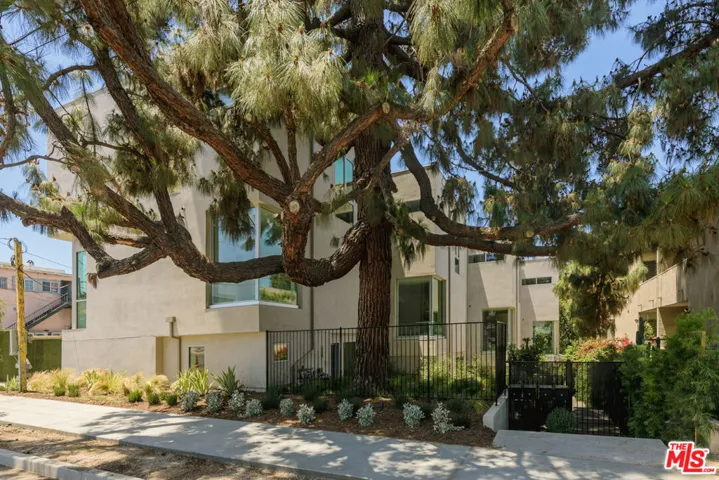
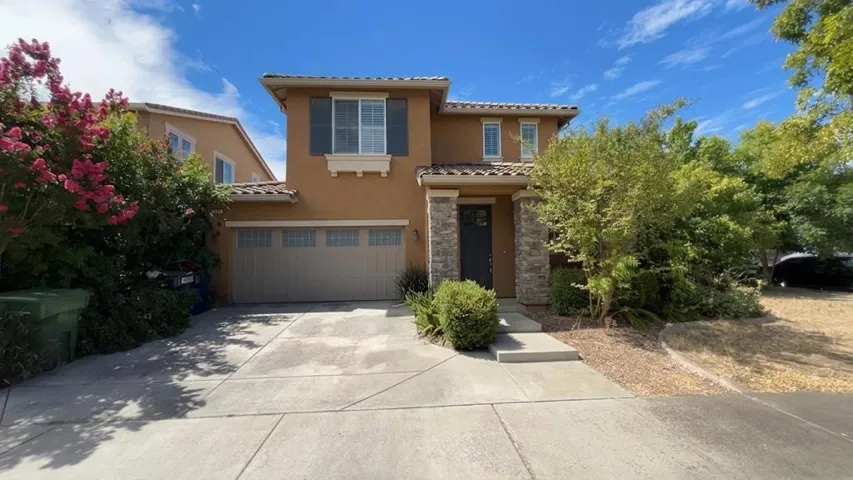
45358 Coeur Dalene Drive, Indio, California 92201
- $359,777
- $359,777
Overview
- Single Family Residence, Residential
- 2
- 3
- 2.0
- 2002
Description
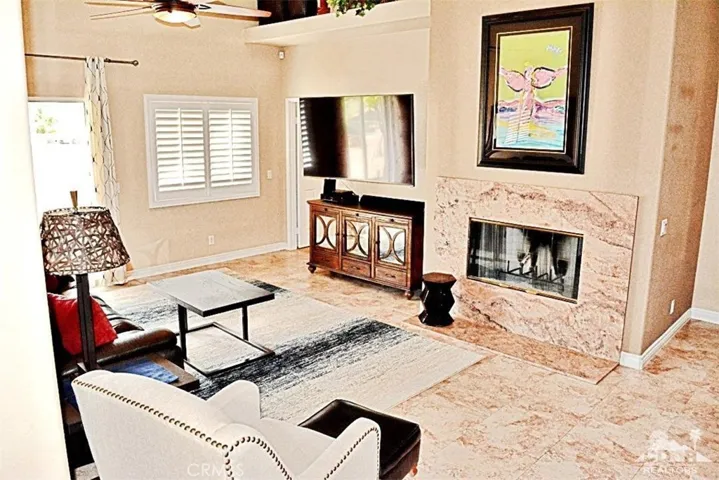
REDUCED to SELL NOW! Coveted Beautiful Balboa home overlooking 3rd FAIRWAY. 2 Master Suites; 2.5 baths; 1703 sq. ft./POOL SIZE LOT. This OPEN floor-plan offers two spacious master suites. Front master has dual closet w/mirror doors, dual vanity, Jacuzzi Tub, shower, & custom flooring. Back MASTER SUITE features walk-in closet w/organizer, walk-in shower w/custom tile floor2ceiling, custom glass enclosure, and dual sinks w/high quality granite slab. IN addition, this master has a CUSTOM MINI-SPLIT Air Conditioning system to cool down to chilly cold. Vaulted ceilings thru-out and solar tubes in dining area make this home feel open and bright! Spacious room off kitchen makes perfect breakfast room, office, den, or 3rd BR Kitchen features Built-in appliances, quality plumbing fixtures, CUSTOM SLAB Granite counters, & lots of quality cabinetry. LOW HOA fees incl. Internet, TV Cable, Front Yard Landscape, fitness centers w/pool & Spa, and 24/7 guarded gate4only $297/mo. Centrally Located.
Address
Open on Google Maps-
Address: 45358 Coeur Dalene Drive
-
City: Indio
-
State/county: CA
-
Zip/Postal Code: 92201
-
Area: Indian Springs
Details
Updated on June 25, 2026 at 11:07 am-
Property ID 218032446DA
-
Price $359,777
-
Land Area 0.13 Acres
-
Bedrooms 2
-
Bathrooms 3
-
Garages 2.0
-
Year Built 2002
-
Property Type Single Family Residence, Residential
-
Property Status Closed
Additional details
-
Listing Terms Cash, Cash to New Loan, Conventional, Submit, VA Loan
-
Association Fee 297.0
-
Roof Concrete, Tile
-
Utilities Cable Available
-
Cooling Central Air, Dual, Wall/Window Unit(s)
-
Heating Central, Electric, Forced Air, Fireplace(s), Natural Gas
-
Flooring Carpet, Tile
-
County Riverside
-
Property Type Residential
-
Pool Gunite, Electric Heat, In Ground, Tile
-
Parking Direct Access, Driveway, Garage, Guest
-
Middle School John Glenn
-
High School La Quinta
-
Community Features Golf, Gated
-
Architectural Style Ranch
Mortgage Calculator
-
Down Payment
-
Loan Amount
-
Monthly Mortgage Payment
-
Property Tax
-
Home Insurance
-
PMI
-
Monthly HOA Fees