7174 E Columbus Drive, Anaheim Hills, California 92807
- $879,900
- $889,900
- $879,900
- $889,900
Overview
- Single Family Residence, Residential
- 4
- 3
- 3.0
- 1977
Description
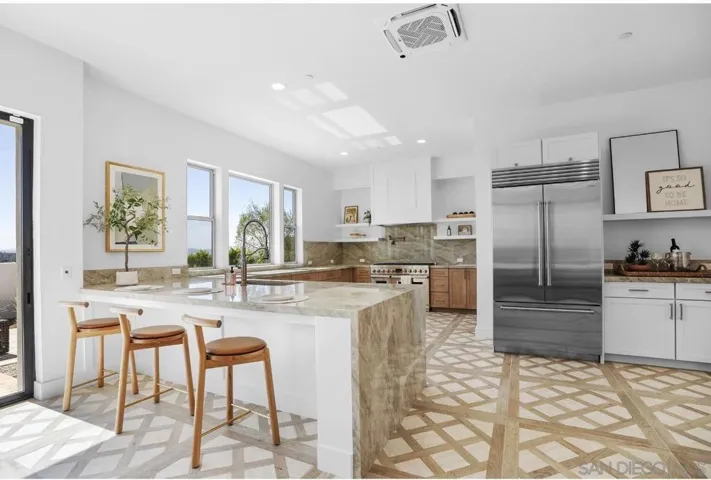
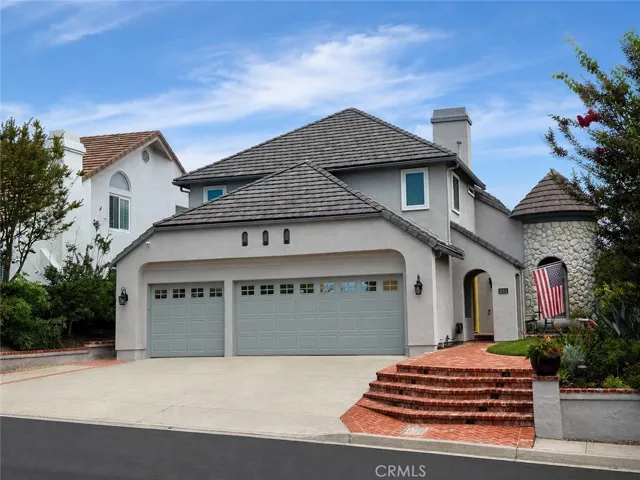
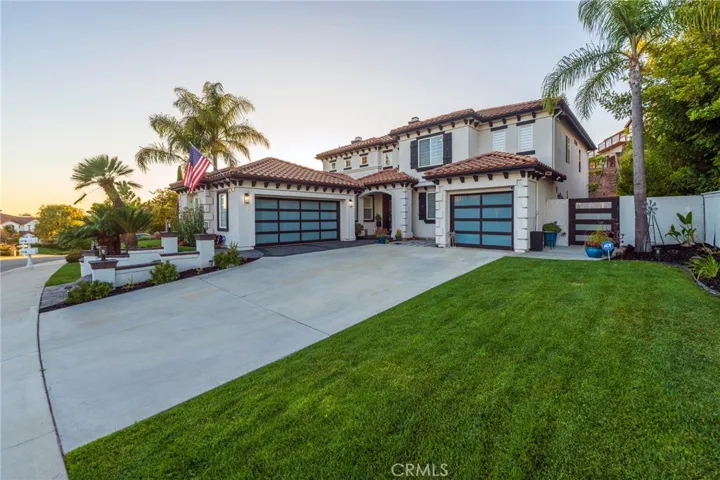
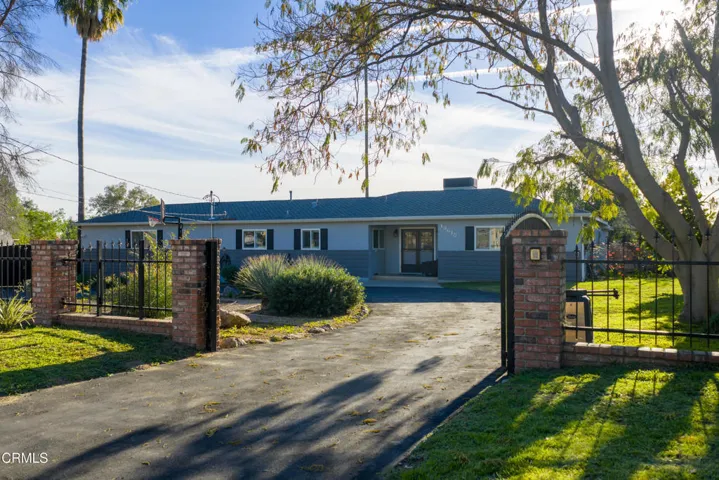
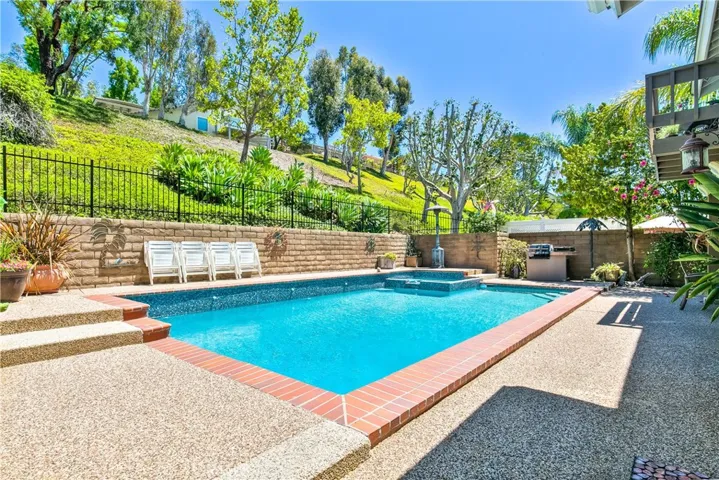
Beautiful, remodeled pool home, providing an open floor plan, with high ceilings and tall windows, which provides plenty of natural lighting. Hardwood floors are downstairs, with upgraded carpet upstairs. The living room is open to the separate formal dining room. The kitchen has been remodeled and features, custom cabinets, with soft closing drawers, pull-out shelves, a lighted pantry, newer sink, upgraded stainless GE Profile appliances and granite counter tops. The kitchen is open to the family room and perfect for family and social gatherings. The walls have been upgraded with Venetian Plaster and recessed lighting has also been added. The upstairs bathrooms are also remodeled with cabinetry, counters, tile and fixtures. The large master bedroom, offers high ceilings, as well as a slider that goes out to your private balcony, which overlooks the pool and hillside. It also features a walk-in closet. The other 3 bedrooms offer mirrored closed doors, ceiling fans, as well as extra closet space. The exterior provides newer stucco and pre-treated wood. The backyard offers a large pool and spa, with 3M aggregate plaster, adding color and heat absorption. There is also a built in BBQ.
Address
Open on Google Maps-
Address: 7174 E Columbus Drive
-
City: Anaheim Hills
-
State/county: CA
-
Zip/Postal Code: 92807
-
Country: US
Details
Updated on June 27, 2026 at 10:16 pm-
Property ID PW19182439
-
Price $879,900
-
Land Area 0.2311 Acres
-
Bedrooms 4
-
Bathrooms 3
-
Garages 3.0
-
Year Built 1977
-
Property Type Single Family Residence, Residential
-
Property Status Closed
Additional details
-
Listing Terms Cash, Cash to New Loan, Submit
-
Association Fee 115.0
-
Roof Concrete
-
Utilities Cable Connected, Electricity Connected, Natural Gas Connected, Phone Connected, Sewer Connected, Water Connected
-
Sewer Public Sewer
-
Cooling Central Air
-
Heating Central
-
Flooring Carpet, Wood
-
County Orange
-
Property Type Residential
-
Pool Gunite, Heated, In Ground, Private
-
Parking Door-Multi, Driveway, Garage
-
Elementary School Canyon Rim
-
Middle School El Rancho Charter
-
High School Canyon
-
Community Features Curbs, Gutter(s), Street Lights, Suburban, Sidewalks
-
Architectural Style Contemporary
Features
- Cable Connected,Electricity Connected,Natural Gas Connected,Phone Connected,Sewer Connected,Water Connected
- Canyon
- Canyon Rim
- Carpet, Wood
- Cash,Cash to New Loan,Submit
- Central
- Central Air
- Concrete
- Contemporary
- Curbs,Gutter(s),Street Lights,Suburban,Sidewalks
- Door-Multi, Driveway, Garage
- El Rancho Charter
- Gunite,Heated,In Ground,Private
- Orange
- Public Sewer
- Residential
Mortgage Calculator
-
Down Payment
-
Loan Amount
-
Monthly Mortgage Payment
-
Property Tax
-
Home Insurance
-
PMI
-
Monthly HOA Fees