4950 Trail Street, Norco, California 92860
- $649,900
- $649,900
Overview
- Single Family Residence, Residential
- 4
- 3
- 2.0
- 1976
Description
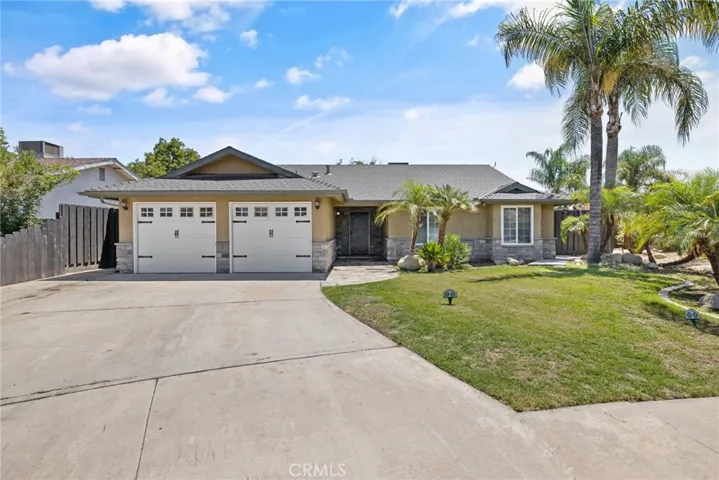
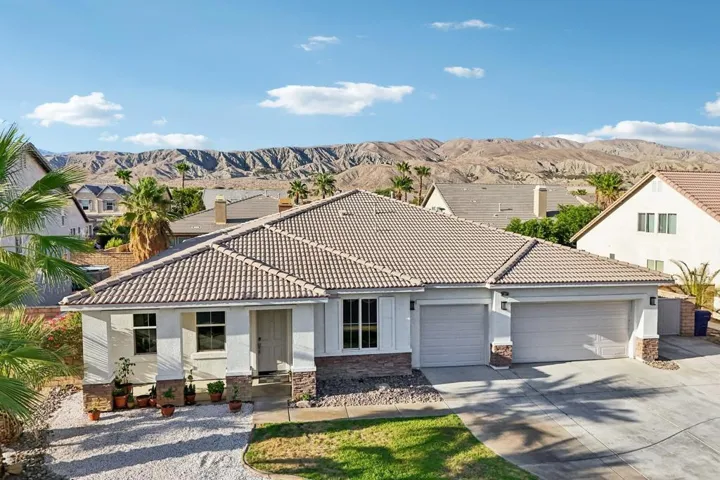
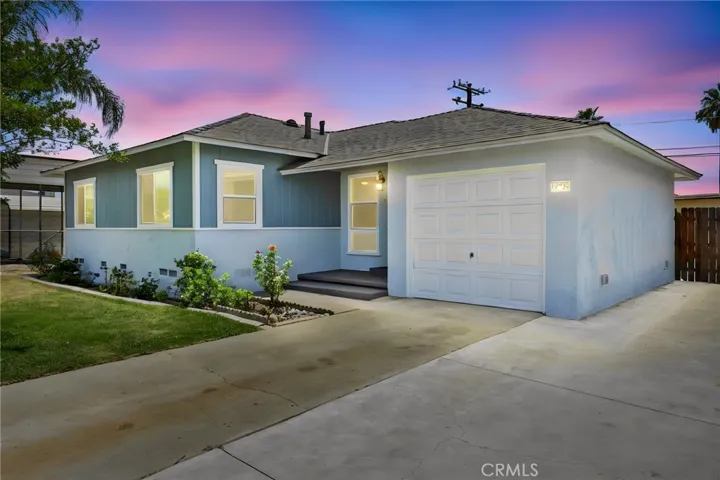
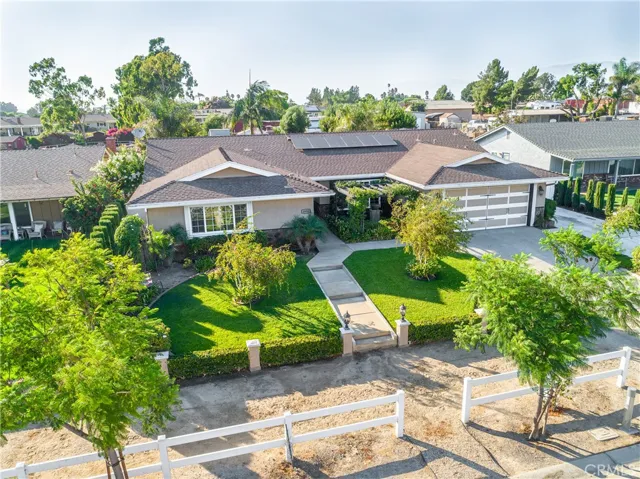
We know how pictures can be deceiving. Well these aren’t. This is a beautifully renovated home where that the sellers had every intention of making it their retirement home. From the beautifully rich looking wood flooring to the custom designed gourmet kitchen. Every part of this house was touched and upgraded with a vision of beauty, elegance, and convenience as you would find in a model home. And don’t let the small appearance, in size from the curb, fool you. This 4 bedroom 3 bath home has a very well laid out 2, 178 sf foot floor plan. However, with the recently upgraded Arizona room’s additional 527sf, you really have 2, 705 of roomy, comfortable, entertainment space. Not only has the obvious cosmetics been upgraded, but lots of infrastructure as well. That would include: whole house water filtration system, reverse osmosis drinking water, pex plumbing, 200 amp electrical panel, ductless AC & Heating system in the Arizona room, dual pane windows, full RV hook ups, attic insulation, AC unit, canister lighting, silent bathroom fans with night lights, motion sensor hallway lighting, fully lite attic space, day & night sensor exterior lighting, wired surround sound, mounted speakers on the patio and in the Arizona room, low flow toilets, water heater, solar system, ext Christmas light package, etc. The rear yard boasts an outdoor kitchen, fans, gazebo & fire pit, fruit tree orchard, shade trees, hen house & yard, vegetable garden, horse barn, storage unit & sheds.
Address
Open on Google Maps-
Address: 4950 Trail Street
-
State/county: CA
-
Zip/Postal Code: 92860
-
Country: US
Details
Updated on June 25, 2026 at 3:02 am-
Property ID IG19195081
-
Price $649,900
-
Land Area 0.54 Acres
-
Bedrooms 4
-
Bathrooms 3
-
Garages 2.0
-
Year Built 1976
-
Property Type Single Family Residence, Residential
-
Property Status Closed
Additional details
-
Listing Terms Cash, Cash to New Loan, Conventional, FHA, VA Loan
-
Roof Composition
-
Utilities Cable Connected, Electricity Connected, Natural Gas Connected, Phone Connected, Sewer Connected, Water Connected
-
Sewer Public Sewer
-
Cooling Central Air, Electric, ENERGY STAR Qualified Equipment, Heat Pump
-
Heating Central, Forced Air, Fireplace(s), Natural Gas, Solar
-
Flooring Carpet, Wood
-
County Riverside
-
Property Type Residential
-
Pool None
-
Parking Concrete, Direct Access, Door-Single, Driveway, Driveway Up Slope From Street, Garage Faces Front, Garage, Garage Door Opener, RV Hook-Ups, RV Access/Parking
-
Elementary School Highland
-
Middle School Norco
-
High School Norco
-
Community Features Horse Trails, Stable(s), Rural
-
Architectural Style Ranch
Features
- Cable Connected,Electricity Connected,Natural Gas Connected,Phone Connected,Sewer Connected,Water Connected
- Carpet, Wood
- Cash,Cash to New Loan,Conventional,FHA,VA Loan
- Central Air,Electric,ENERGY STAR Qualified Equipment,Heat Pump
- Central,Forced Air,Fireplace(s),Natural Gas,Solar
- Composition
- Lighting,Rain Gutters,Fire Pit
- None
- Norco
- Public Sewer
- Ranch
- Residential
- Riverside
Mortgage Calculator
-
Down Payment
-
Loan Amount
-
Monthly Mortgage Payment
-
Property Tax
-
Home Insurance
-
PMI
-
Monthly HOA Fees