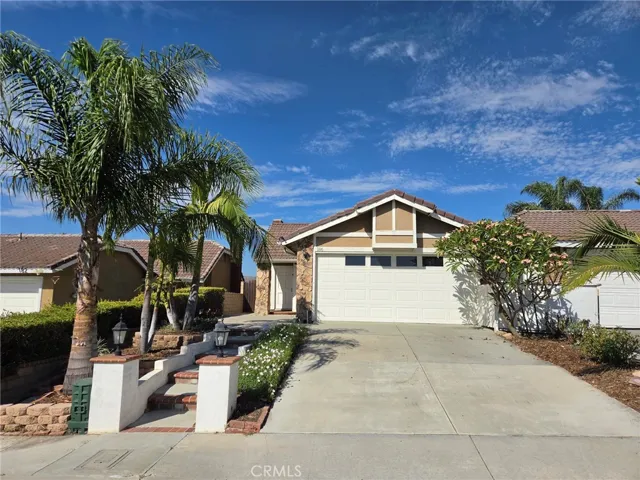
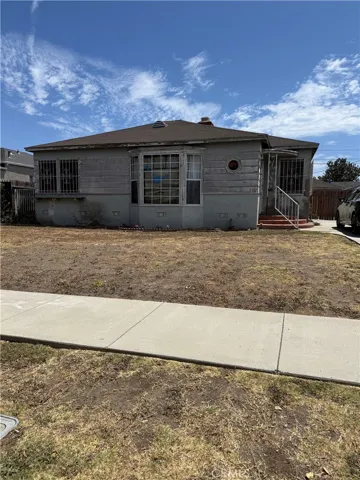
6022 E Silverspur Trail, Anaheim Hills, California 92807
- $699,000
- $699,000
Overview
- Duplex, Residential
- 4
- 3
- 2.0
- 1980
Description
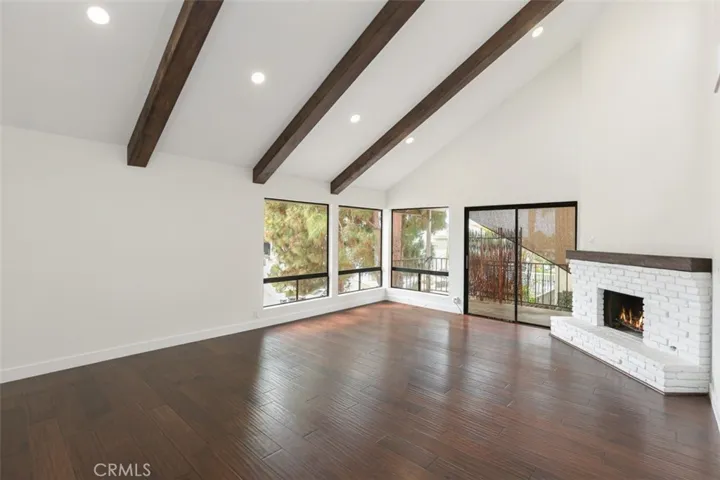
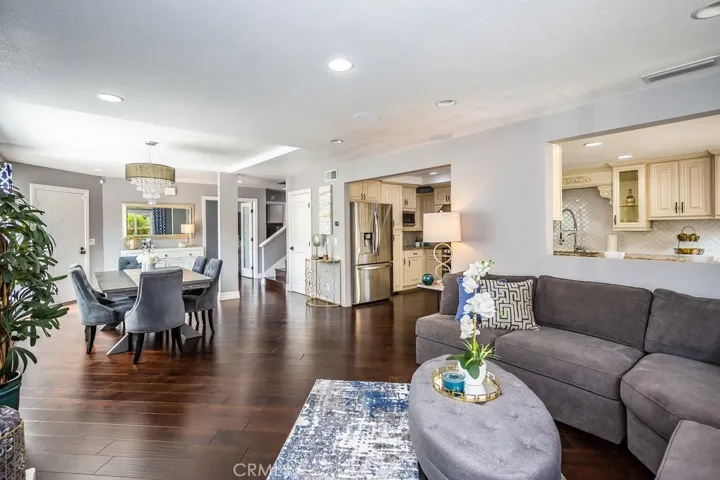
Welcome to the largest and rarely available Pheasant model in the desirable community of Quail Ridge up in Anaheim Hills. Entering the home, you are greeted by an open floorplan and elegant wood flooring throughout. To the left is the den, that could be used as a downstairs 5th bedroom or office, and an updated guest bathroom. The dining area flows nicely into the living room and kitchen area. The living room features recessed lighting, built-in ceiling speakers, and a welcoming fireplace. The spacious kitchen is incredibly designed for cooking while keeping connected to the living and dining areas. The kitchen features granite counters, custom cabinets with pull out drawers, stainless steel appliances, wine fridge, and breakfast bar top. Out the kitchen is the large and private wrap-around patio perfect for outdoor entertaining. Upstairs you will find the huge master suite with vaulted ceilings, recessed lighting, enormous walk-in closet with mirrored doors, and private balcony. The master bathroom suite features quartz counters, custom cabinets, dual sinks, and a separate vanity desk. Down the hallway, you have two additional bedrooms with a shared walk-in closet, full bathroom with custom cabinets and quartz counters, plus another large bedroom at the end of the hall. Two car garage with direct access, finished walls, and TV mounts. All within walking distance to parks, shopping, restaurants, and award-winning schools.
Address
Open on Google Maps-
Address: 6022 E Silverspur Trail
-
City: Anaheim Hills
-
State/county: CA
-
Zip/Postal Code: 92807
-
Country: US
Details
Updated on June 27, 2026 at 9:45 am-
Property ID PW19211494
-
Price $699,000
-
Land Area 0.1286 Acres
-
Bedrooms 4
-
Bathrooms 3
-
Garages 2.0
-
Year Built 1980
-
Property Type Duplex, Residential
-
Property Status Closed
Additional details
-
Listing Terms Cash, Cash to New Loan, Conventional, FHA, VA Loan
-
Association Fee 60.0
-
Roof Concrete, Tile
-
Utilities Cable Connected, Electricity Connected, Natural Gas Connected, Phone Connected, Sewer Connected, Water Connected
-
Sewer Public Sewer, Sewer Tap Paid
-
Cooling Central Air, Electric
-
Heating Central, Forced Air, Fireplace(s), Natural Gas
-
Flooring Carpet, Tile, Wood
-
County Orange
-
Property Type Residential
-
Pool None
-
Parking Concrete, Direct Access, Door-Single, Driveway, Garage Faces Front, Garage, Garage Door Opener, Paved
-
Elementary School Imperial
-
Middle School El Rancho Charter
-
High School Canyon
-
Community Features Curbs, Street Lights, Sidewalks, Park
-
Architectural Style Traditional
Features
- Cable Connected,Electricity Connected,Natural Gas Connected,Phone Connected,Sewer Connected,Water Connected
- Canyon
- Carpet, Tile, Wood
- Cash,Cash to New Loan,Conventional,FHA,VA Loan
- Central Air,Electric
- Central,Forced Air,Fireplace(s),Natural Gas
- Concrete, Tile
- Curbs,Street Lights,Sidewalks,Park
- El Rancho Charter
- Imperial
- None
- Orange
- Public Sewer,Sewer Tap Paid
- Residential
- Traditional
Mortgage Calculator
-
Down Payment
-
Loan Amount
-
Monthly Mortgage Payment
-
Property Tax
-
Home Insurance
-
PMI
-
Monthly HOA Fees