2949 Deadwood Drive, Corona, California 92882
- $675,000
- $675,000
Overview
- Single Family Residence, Residential
- 4
- 2
- 3.0
- 1994
Description
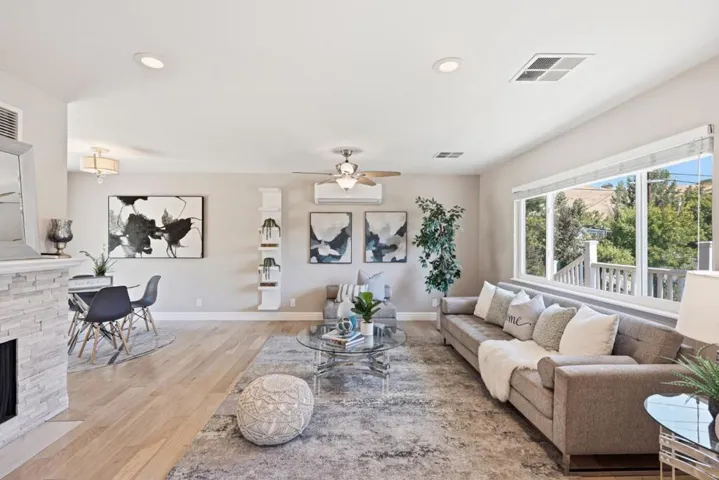
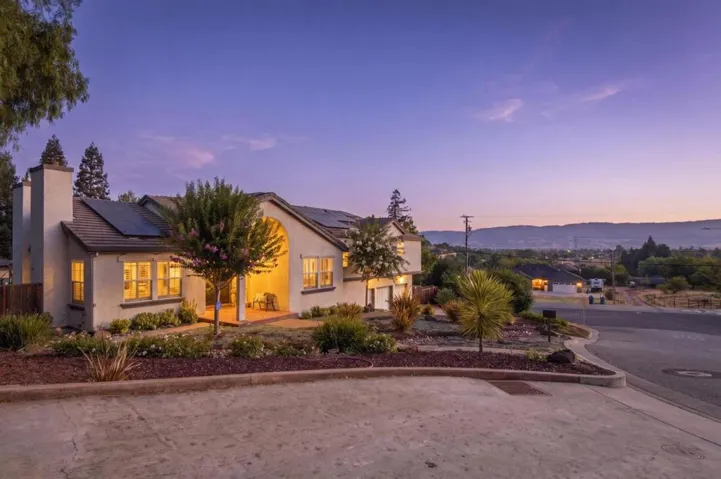
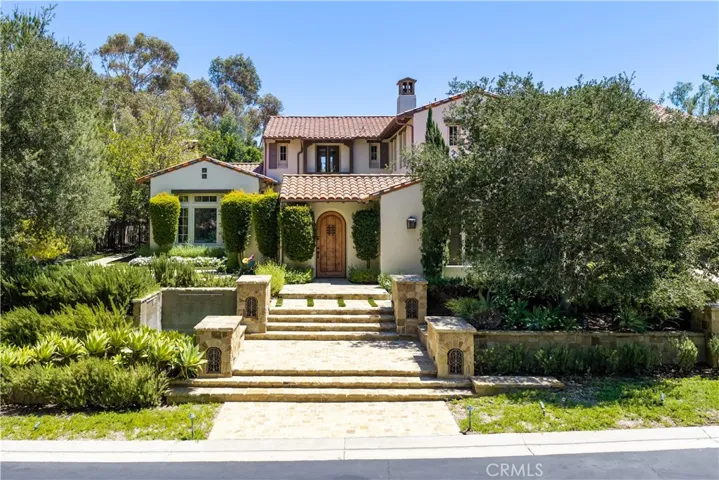
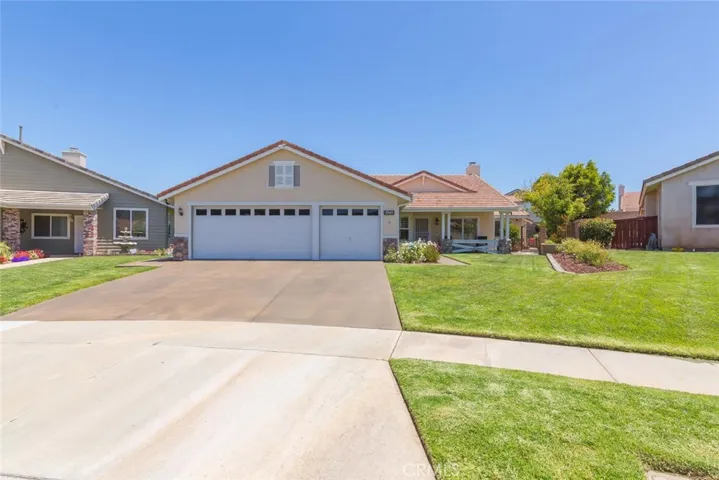
Peaceful VIEWS, warm and INVITING, highly UPGRADED, family home with POOL on one of the LARGEST LOTS in quiet, established and HIGHLY SOUGHT AFTER neighborhood. This EXCEPTIONAL SINGLE STORY home is PERFECT for entertaining and the house where all the kids want to hang out. New Interior Paint, genuine engineered Brazilian HARDWOOD flooring, EXTRA LARGE GRANITE kitchen island, stainless steel appliances, recessed lighting, and walking out your front door to STUNNING MOUNTAIN VIEWS are just a few of the amenities you will enjoy each day. 4 Bedrooms, PLUS OFFICE/or 5th BEDROOM, BONUS ROOM, open floor-plan GREAT ROOM/FAMILY ROOM, LARGER THAN AVERAGE SECONDARY BEDROOMS, upgraded hall bath and master baths with WALK-IN SHOWERS make family time easy and pleasurable. Outdoor LIVING SPACE is EXTENDED through the family room opening to the backyard for keeping an close eye on the kids or hosting entertaining events. LOW TAXES GET EVEN LOWER NEXT YEAR!!! NO HOA!! NO FIGHTING the 15 FWY!! Located near Foothill/Green River Extension and neighborhood shopping, within walking distance to elementary & middle school, and access to numerous parks and hiking trails makes this home one of the BEST CORONA HAS TO OFFER.
Address
Open on Google Maps-
Address: 2949 Deadwood Drive
-
City: Corona
-
State/county: CA
-
Zip/Postal Code: 92882
-
Country: US
Details
Updated on June 25, 2026 at 5:38 pm-
Property ID IG19126205
-
Price $675,000
-
Land Area 0.23 Acres
-
Bedrooms 4
-
Bathrooms 2
-
Garages 3.0
-
Year Built 1994
-
Property Type Single Family Residence, Residential
-
Property Status Closed
Additional details
-
Listing Terms Cash, Conventional
-
Roof Clay
-
Utilities Cable Connected, Sewer Connected, Water Connected
-
Sewer Public Sewer
-
Cooling Central Air
-
Heating Central, Fireplace(s)
-
Flooring Carpet, Tile, Wood
-
County Riverside
-
Property Type Residential
-
Pool Gas Heat, Heated, In Ground, Private
-
Parking Driveway, Garage
-
Elementary School Foothill
-
Middle School Citrus Hills
-
High School Santiago
-
Community Features Biking, Curbs, Gutter(s), Hiking, Storm Drain(s), Street Lights, Sidewalks
Mortgage Calculator
-
Down Payment
-
Loan Amount
-
Monthly Mortgage Payment
-
Property Tax
-
Home Insurance
-
PMI
-
Monthly HOA Fees