Overview
- Single Family Residence, Residential
- 5
- 5
- 3.0
- 1991
Description
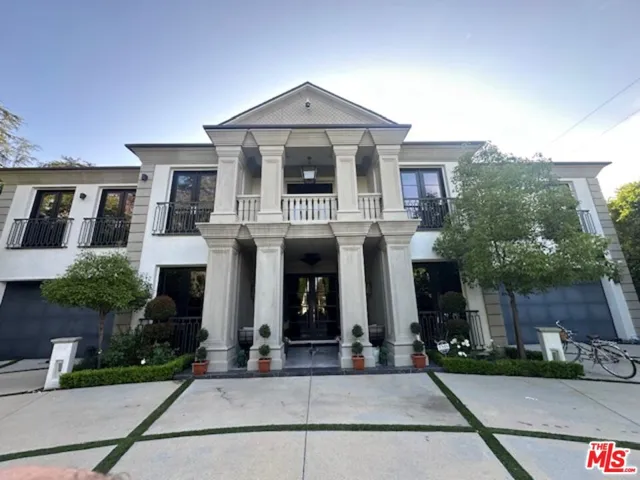
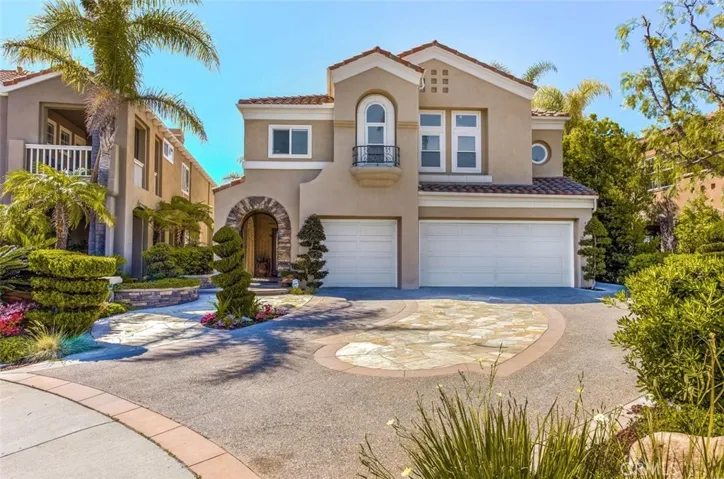
Stunning Mediterranean Villa is perfectly located at the end of a tranquil cul-de-sac street backing to Whiting Ranch Canyon & offers breathtaking canyon views.Encompassing the largest floor plan in Foothill Ranch this rare home offers 4 en-suite bedrooms a bonus room that could be a 5th bedroom. W/ NO detail missed this elegant 3600 sq ft home offers over $250K of upgrades.The grand entrance showcases gorgeous hardwood floors, sweeping wrought iron staircase, circular skylight, crown molding, upgraded baseboards & floor to ceiling custom windows illuminating natural light.While the chef inspired kitchen offers a built-in KitchenAid refrigerator, custom cabinetry, granite countertops & large center island.Move effortlessly to the family room where the brick fireplace offers the perfect gathering place or enjoy the views from your adjoining breakfast nook w/ walls of windows.Downstairs with its own bathroom & separate entrance is perfect for out of town guests.The laundry room is conveniently placed upstairs.Custom appointments include a tankless water heater, commercial grade water softener system, dual AC units, central vac, upgraded plumbing & vinyl windows.Romantic master suite w/retreat, fireplace & a large outdoor deck to take in the panoramic & sunset views.The master bath offers two separate vanities, soaking tub, travertine floors, vanities, tiled shower & large walk in closet. Tranquil backyard setting with covered deck, ceiling heaters, BBQ is perfect for entertaining. Hurry!!
Address
Open on Google Maps-
Address: 30 Flores
-
City: Lake Forest
-
State/county: CA
-
Zip/Postal Code: 92610
-
Country: US
Details
Updated on June 28, 2026 at 3:37 am-
Property ID OC19097167
-
Price $1,199,000
-
Land Area 0.1515 Acres
-
Bedrooms 5
-
Bathrooms 5
-
Garages 3.0
-
Year Built 1991
-
Property Type Single Family Residence, Residential
-
Property Status Closed
Additional details
-
Listing Terms Cash, Cash to New Loan, Conventional
-
Association Fee 75.0
-
Roof Concrete
-
Utilities Cable Connected, Electricity Connected, Natural Gas Connected, Phone Connected, Sewer Connected, Water Connected
-
Sewer Public Sewer
-
Cooling Central Air, Dual, Electric, High Efficiency
-
Heating Central, Forced Air, Fireplace(s), Natural Gas
-
Flooring Carpet, Stone, Wood
-
County Orange
-
Property Type Residential
-
Pool Fenced, Filtered, Gunite, Gas Heat, Heated, Association
-
Parking Concrete, Door-Multi, Direct Access, Door-Single, Driveway, Garage, Garage Door Opener, Side By Side
-
Elementary School Foothill Ranch
-
Middle School Rancho Santa Margarita
-
High School Trabuco Hills
-
Community Features Biking, Curbs, Hiking, Storm Drain(s), Street Lights, Suburban
-
Architectural Style Mediterranean
Features
- Cable Connected,Electricity Connected,Natural Gas Connected,Phone Connected,Sewer Connected,Water Connected
- Carpet, Stone, Wood
- Cash,Cash to New Loan,Conventional
- Central Air,Dual,Electric,High Efficiency
- Central,Forced Air,Fireplace(s),Natural Gas
- Concrete
- Foothill Ranch
- Lighting
- Mediterranean
- Orange
- Public Sewer
- Rancho Santa Margarita
- Residential
- Trabuco Hills
Mortgage Calculator
-
Down Payment
-
Loan Amount
-
Monthly Mortgage Payment
-
Property Tax
-
Home Insurance
-
PMI
-
Monthly HOA Fees