44263 Reidel Street, Temecula, California 92592
- $749,000
- $749,000
Overview
- Single Family Residence, Residential
- 3
- 3
- 2.0
- 2011
Description
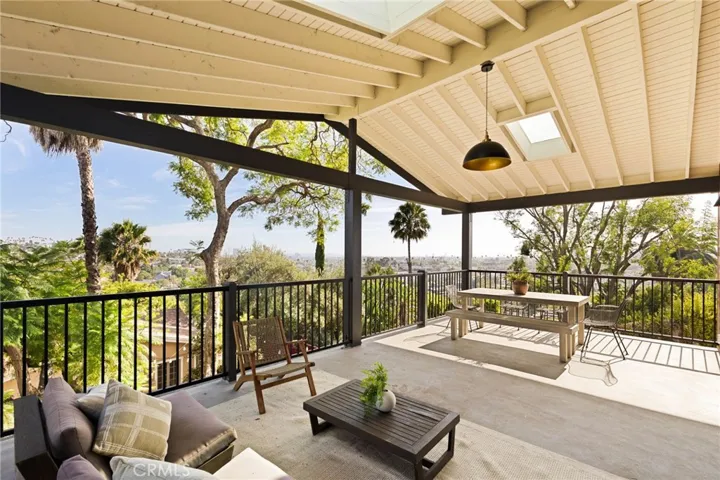
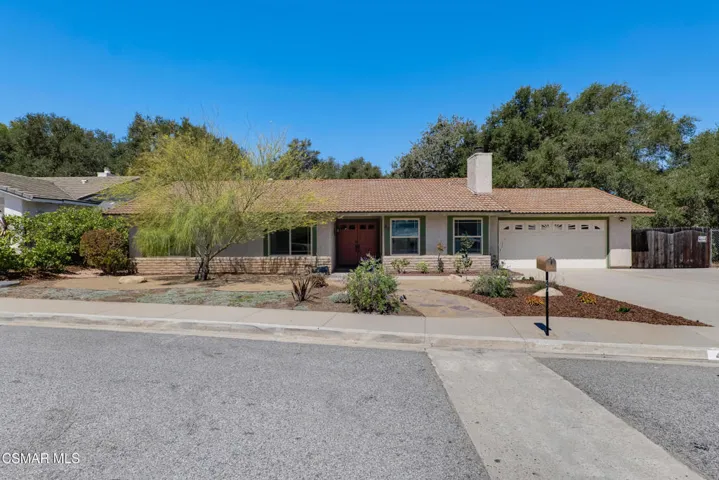
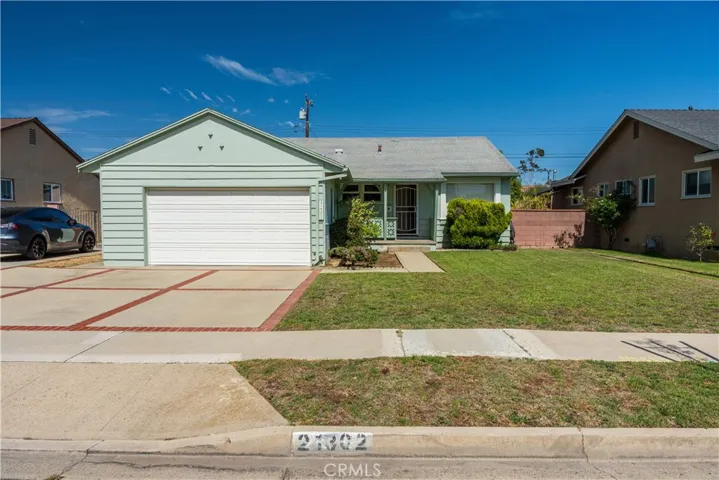
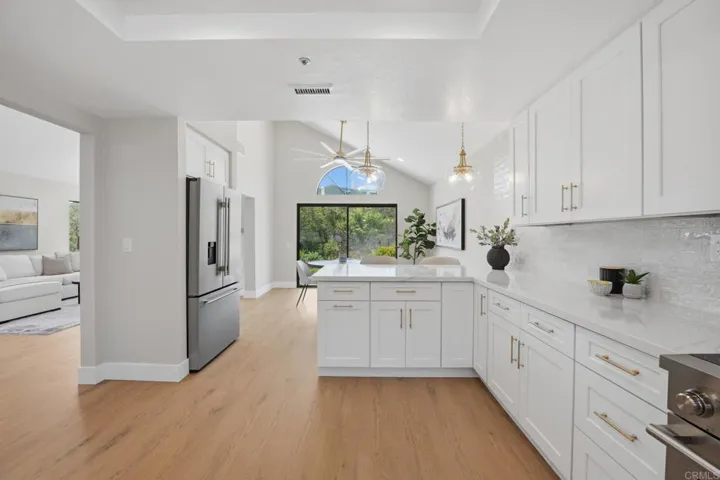
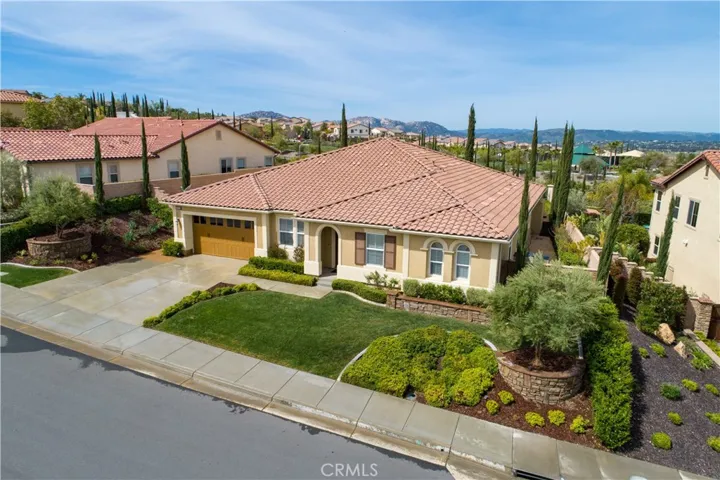
VIEW! This beautiful turnkey home is located in prestigious Morgan Hill Estates &features lots of upgrades! A spacious single story w/ over 2900 sf of living space, this home sits on more than 10, 000 sf lot & offers a fantastic VIEW. Starting with a beautiful exterior, w/custom stacked stone hard scape and professional landscape, step inside to a gorgeous tastefully designed interior, complete w/ porcelain tile flooring and neutral carpet & paint. A formal living room and private office greet you upon entering; the floor plan flows easily to a large center hallway into huge great room complete w/ dining area and sliders leading to the outdoor living area and is adjacent to a professional grade kitchen complete with top of the line appliances, custom lighting, and a spacious center island with granite counter seating and opens to a huge family room that looks out to the back yard and view beyond. No expense spared in upgrading the back yard – it offers an outdoor California living space, private built in bbq & fire pit and a spacious greenbelt; ample space for a pool or putting green! Retreat to the large master suite with adjoining bath complete with soaking tub, walk in shower, his & hers vanity areas, spacious linen storage and huge walk in closet. Located within the best school district, walking distance to the parks, high-end Morgan Hill clubhouse with many amenities including cozy lobby, pools, spa, tennis court, basketball, fitness gym, game room, crafts room and more!
Address
Open on Google Maps-
Address: 44263 Reidel Street
-
City: Temecula
-
State/county: CA
-
Zip/Postal Code: 92592
-
Country: US
Details
Updated on June 28, 2026 at 3:20 am-
Property ID PW19072591
-
Price $749,000
-
Land Area 0.25 Acres
-
Bedrooms 3
-
Bathrooms 3
-
Garages 2.0
-
Year Built 2011
-
Property Type Single Family Residence, Residential
-
Property Status Closed
Additional details
-
Listing Terms Cash, Cash to New Loan, Conventional
-
Association Fee 99.0
-
Roof Spanish Tile
-
Utilities Cable Available, Electricity Connected, Natural Gas Connected, Phone Connected, Sewer Connected, Water Connected
-
Sewer Public Sewer, Sewer Tap Paid
-
Cooling Central Air
-
Heating Central, Forced Air
-
Flooring Carpet, Tile
-
County Riverside
-
Property Type Residential
-
Pool Community, Association
-
Parking Concrete, Direct Access, Door-Single, Driveway, Garage Faces Front, Garage, Tandem
-
Elementary School Tony Tobin
-
Middle School Vail Ranch
-
High School Great Oak
-
Community Features Curbs, Foothills, Hiking, Storm Drain(s), Street Lights, Sidewalks, Park, Pool
-
Architectural Style Ranch, Traditional
Features
- Barbecue,Lighting,Rain Gutters,Fire Pit
- Cable Available,Electricity Connected,Natural Gas Connected,Phone Connected,Sewer Connected,Water Connected
- Carpet, Tile
- Cash,Cash to New Loan,Conventional
- Central Air
- Central,Forced Air
- Community, Association
- Great Oak
- Public Sewer,Sewer Tap Paid
- Ranch, Traditional
- Residential
- Riverside
- Spanish Tile
- Tony Tobin
- Vail Ranch
Mortgage Calculator
-
Down Payment
-
Loan Amount
-
Monthly Mortgage Payment
-
Property Tax
-
Home Insurance
-
PMI
-
Monthly HOA Fees