4044 Inverness Drive, Corona, California 92883
- $679,900
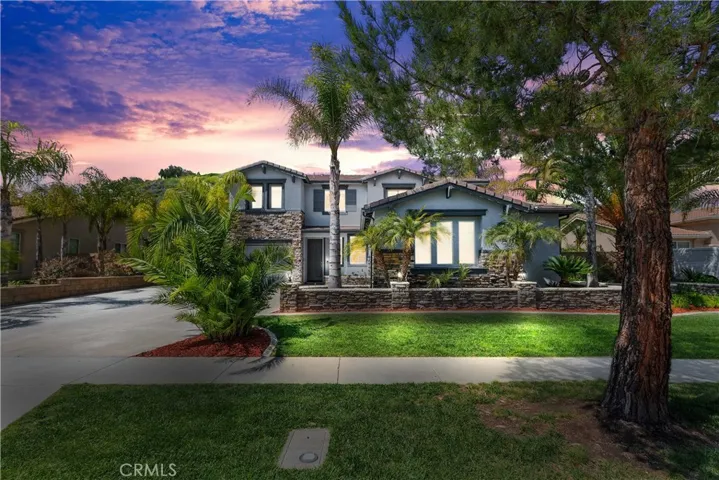
- $679,900
Overview
- Single Family Residence, Residential
- 5
- 3
- 3.0
- 2002
Description
Absolutely Stunning Eagle Glen Home, 3188 Sq/Ft, 5 Bedrooms, 3 Baths, Bonus Room, Formal Dining Room with Custom Built-In Buffet, Family Room with Built-In Entertainment Center, Dual Sided Fireplace with Beveled Carrera Marble Surround & Upgraded Mantel, Dream Kitchen, 9 X 4.5 Ft Quartz Inland, White Russian Birch Cabinets, Glass Inserts, Korbel & Crown Accents, Stainless Steel KitchenAid Appliances, Farm Sink, Glass/Stone Back Splash, 36″ 5 Burner Cook Top, Wine Refrigerator, Pantry, Recessed LED Lighting, Pull Out Drawers, Lazy Susan, New Designer Windows and Sliding Glass Doors Downstairs, Wrought Iron Staircase with Brazilian Cherry Wood Stairs, Plantation Shutters, LVP Plank Flooring, Ceiling Fans, New Interior & Exterior Paint, New Berber Carpet, Whole House Fan, 7 1/2″ Baseboards, Guest Bedroom Downstairs, Gorgeous Upgraded Downstairs Bath, Porcelain Tile & Stone Shower, Marble Accents, Glass Sink, Upstairs has 4 Bedrooms, 2 Baths, Bonus Room, Laundry Room, Spacious Master Bedroom, Separate Shower/Tub, Dual Vanities & Huge Walk-In Closet. Entertainers Rear Yard, 45 X 18 Ft Lattice Patio Cover, Built-In BBQ Island, 52″ BBQ, Palapa’s, Stamped Concrete, Fire Pit, Misting System, Palms Trees, Fountain & Large Grass Area. This Home also has PAID OFF SOLAR, Split 3 Car Garage, 8712 Sq/Ft Lot, Gated Parking for Your Toys, Shed, Stone Planters, and is Conveniently Located by Park, Elementary School, Golf, Clubhouse, Theaters, Shopping, Restaurants & Low Taxes!! Low HOA
Address
Open on Google Maps-
Address: 4044 Inverness Drive
-
City: Corona
-
State/county: CA
-
Zip/Postal Code: 92883
-
Country: US
Details
Updated on June 25, 2026 at 5:38 am-
Property ID IG19065625
-
Price $679,900
-
Land Area 0.2 Acres
-
Bedrooms 5
-
Bathrooms 3
-
Garages 3.0
-
Year Built 2002
-
Property Type Single Family Residence, Residential
-
Property Status Closed
Additional details
-
Listing Terms Cash, Cash to New Loan, Conventional, FHA, Fannie Mae, Freddie Mac, Submit, VA Loan
-
Association Fee 70.0
-
Roof Concrete, Tile
-
Sewer Public Sewer
-
Cooling Central Air, Dual, Whole House Fan, Zoned
-
Heating Central, Forced Air
-
County Riverside
-
Property Type Residential
-
Pool None
-
Parking Direct Access, Garage
-
Elementary School Woodrow Wilson
-
High School Santiago
-
Community Features Curbs, Street Lights, Sidewalks, Park
Mortgage Calculator
-
Down Payment
-
Loan Amount
-
Monthly Mortgage Payment
-
Property Tax
-
Home Insurance
-
PMI
-
Monthly HOA Fees