5568 E Vista Del Este, Anaheim Hills, California 92807
- $512,000
- $520,000
- $512,000
- $520,000
Overview
- Condominium, Residential
- 2
- 3
- 2.0
- 1977
Description
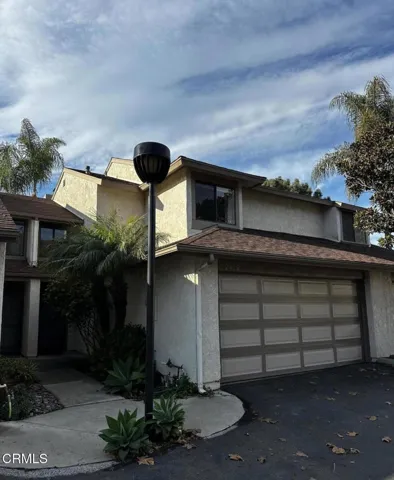
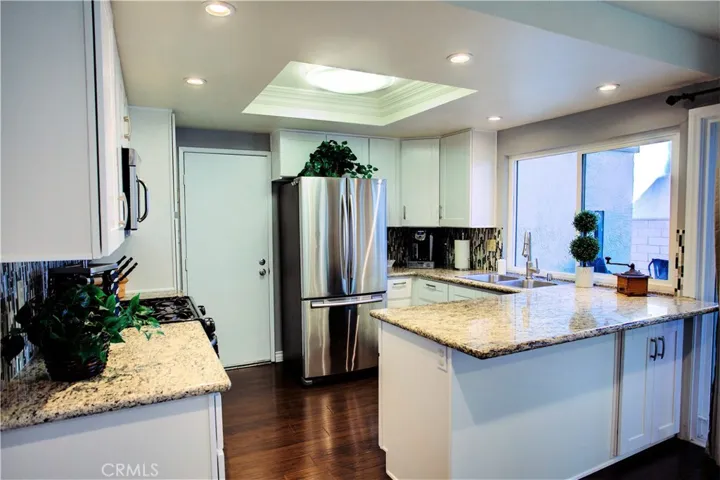
PRICED TO SELL! UPGRADED PRIVATE, QUIET OPEN FLOOR PLAN CORNER UNIT in Anaheim Hills 2 bdrm, 3 bath, 2 story townhouse nestled among trees w/ VIEWS of CITY LIGHTS, HILLS, TREES and MOUNTAINS. LARGE FRONT PRIVATE PATIO with Herringbone brick great for barbecuing & entertaining. NATURE LOVERS, THIS IS THE ONE FOR YOU! Upgraded dual pane windows in living room with wide plank dark laminate hardwood floors downstairs, brick gas fireplace for those wintry nights, freshly painted in gray tones, remodeled half bath downstairs with new tile floor, new vanity, new granite counter, new mirror, new light fixture. Entertain guests in the extra large dining area with new remote controlled ceiling fan — large enough for a formal dining table. Dual pane sliders lead to greenbelt area where you can sit & enjoy the LUSCIOUS TREES and VIEWS. Upgraded kitchen with white shaker cabinets, granite counter tops, crown molding, recess lights, newer stainless steel appliances with trees view from kitchen window. TWO MASTER BEDROOMS w/ ensuite bathrooms. BOTH MASTER BEDROOMS HAVE VIEWS! Larger master has dual closets. Remodeled master bath has a new custom mirror, new tile floor, new dual bowl sinks, new Formica counter (looks like granite) new hardware, walk-in shower with custom tile work. SECOND MASTER bedroom has city lights view, upgraded vanity w/ large bowl sink, new tile floor, new mirror & Formica counter. Views from floor to ceiling window brings in NATURAL LIGHTING. Great location!
Address
Open on Google Maps-
Address: 5568 E Vista Del Este
-
City: Anaheim Hills
-
State/county: CA
-
Zip/Postal Code: 92807
-
Country: US
Details
Updated on June 27, 2026 at 1:10 pm-
Property ID OC18243808
-
Price $512,000
-
Land Area 0.0353 Acres
-
Bedrooms 2
-
Bathrooms 3
-
Garages 2.0
-
Year Built 1977
-
Property Type Condominium, Residential
-
Property Status Closed
Additional details
-
Listing Terms Cash, Cash to New Loan, Conventional, FHA, VA Loan
-
Association Fee 352.0
-
Roof Composition
-
Utilities Cable Connected, Electricity Connected, Natural Gas Connected, Sewer Connected, Water Connected
-
Sewer Public Sewer, Sewer Assessment(s), Sewer Tap Paid
-
Cooling Central Air
-
Heating Central
-
Flooring Laminate, Wood
-
County Orange
-
Property Type Residential
-
Pool Gas Heat, In Ground, Association
-
Parking Garage Faces Front
-
Elementary School Crescent
-
Middle School El Rancho
-
High School Canyon
-
Community Features Mountainous, Storm Drain(s), Street Lights, Sidewalks
-
Architectural Style Traditional
Features
- Cable Connected,Electricity Connected,Natural Gas Connected,Sewer Connected,Water Connected
- Canyon
- Cash,Cash to New Loan,Conventional,FHA,VA Loan
- Central
- Central Air
- Composition
- Crescent
- El Rancho
- Garage Faces Front
- Gas Heat,In Ground,Association
- Laminate, Wood
- Lighting
- Orange
- Public Sewer,Sewer Assessment(s),Sewer Tap Paid
- Residential
- Traditional
Mortgage Calculator
-
Down Payment
-
Loan Amount
-
Monthly Mortgage Payment
-
Property Tax
-
Home Insurance
-
PMI
-
Monthly HOA Fees