7 Honey Tree Farm, Ladera Ranch, California 92694
- $650,000
- $659,900
- $650,000
- $659,900
Overview
- Single Family Residence, Residential
- 3
- 3
- 2.0
- 2003
Description
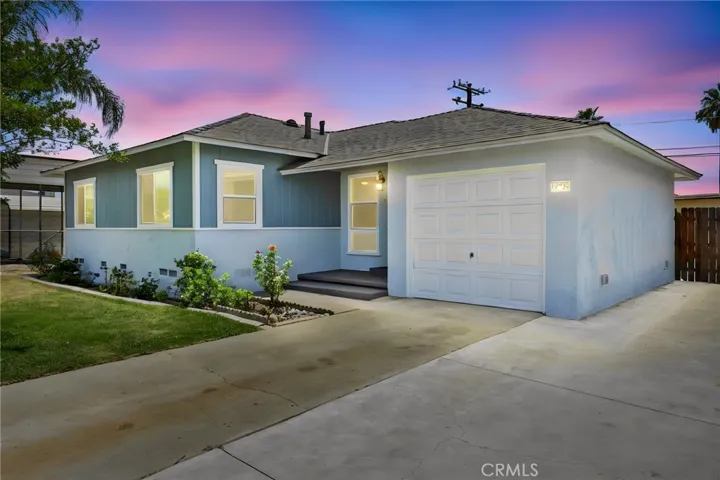
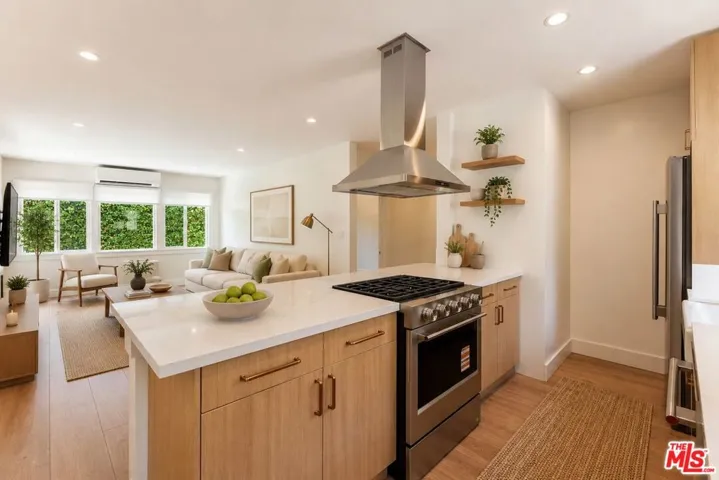
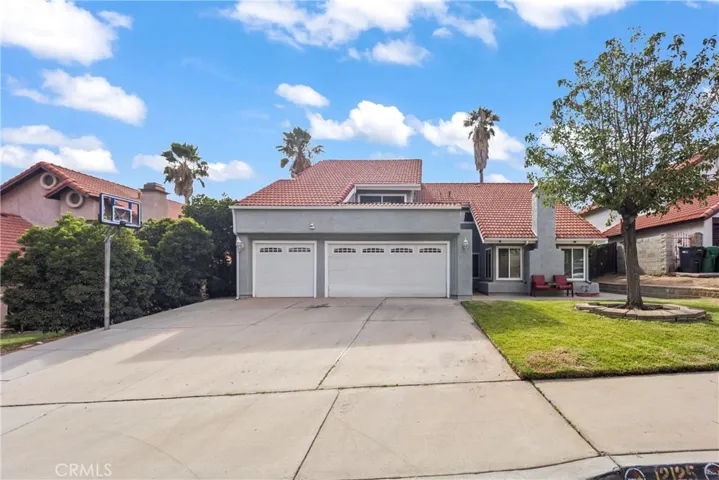
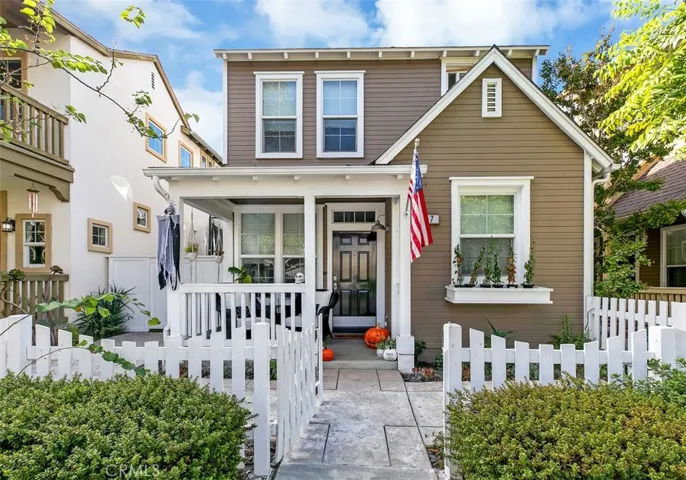
You don’t want to miss this highly upgraded charming Surrey Farm home in Ladera Ranch. Beautiful curb appeal with a white picket fence and a very inviting porch. As you enter the home, you’ll notice stunning laminate wood floors throughout, an ideal open floor plan with a plenty of natural light, designer paint, beautiful baseboards, high end light fixtures. The remodeled kitchen has silestone countertops, stainless steel appliances/hardware and a breakfast counter/bar., The family room has a “fire and ice” fireplace and custom mantle. Custom staircase leads you upstairs to find an upstairs laundry, a built-in desk area, two spacious secondary bedrooms with an upgraded jack n jill bathroom also equipped with marble floors. The spacious master bedroom with both a spa like fully ermodleled en-suite bathroom and a walk in closet. Enjoy the spacious side patio with space for entertaining and family BBQ’s also equipped with synthetic grass leaving you with little to no maintenance. Enjoy the many of amenities such as community pools/spas, playgrounds, a children’s waterpark, a skate park, hiking/biking trails, sport courts, community BBQs, beautifully groomed common areas, award winning schools, local shopping and a plethora of restaurants. Welcome home to beautiful Ladera Ranch! Hurry, this home wont last long!
Address
Open on Google Maps-
Address: 7 Honey Tree Farm
-
State/county: CA
-
Zip/Postal Code: 92694
-
Country: US
Details
Updated on June 25, 2026 at 10:57 am-
Property ID OC18249473
-
Price $650,000
-
Land Area 0.0475 Acres
-
Bedrooms 3
-
Bathrooms 3
-
Garages 2.0
-
Year Built 2003
-
Property Type Single Family Residence, Residential
-
Property Status Closed
Additional details
-
Listing Terms Cash, Cash to New Loan, Conventional
-
Association Fee 236.0
-
Roof Composition
-
Utilities Cable Connected, Sewer Connected
-
Sewer Public Sewer
-
Cooling Central Air
-
Heating Forced Air, Fireplace(s)
-
Flooring Laminate, Tile
-
County Orange
-
Property Type Residential
-
Pool Community, In Ground, Association
-
Parking Direct Access, Door-Single, Garage, Garage Faces Rear
-
Elementary School Oso Grande
-
Middle School Ladera Ranch
-
High School San Juan Hills
-
Community Features Curbs, Gutter(s), Street Lights, Sidewalks, Pool
-
Architectural Style Craftsman, Patio Home
Features
- Cable Connected,Sewer Connected
- Cash,Cash to New Loan,Conventional
- Central Air
- Community,In Ground,Association
- Composition
- Craftsman,Patio Home
- Curbs,Gutter(s),Street Lights,Sidewalks,Pool
- Dishwasher,Free-Standing Range,Disposal,Microwave
- Forced Air,Fireplace(s)
- Ladera Ranch
- Laminate, Tile
- Orange
- Oso Grande
- Public Sewer
- Residential
- San Juan Hills
Mortgage Calculator
-
Down Payment
-
Loan Amount
-
Monthly Mortgage Payment
-
Property Tax
-
Home Insurance
-
PMI
-
Monthly HOA Fees