Overview
- Condominium, Residential
- 2
- 2
- 2.0
- 1963
Description
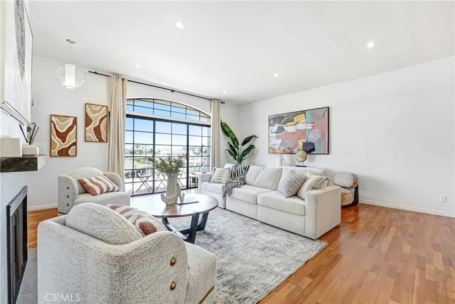
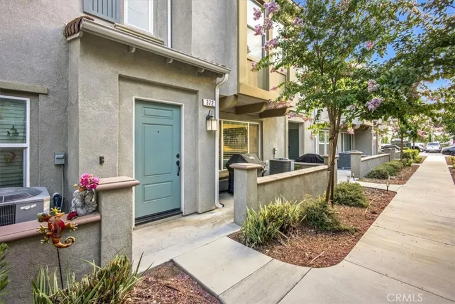
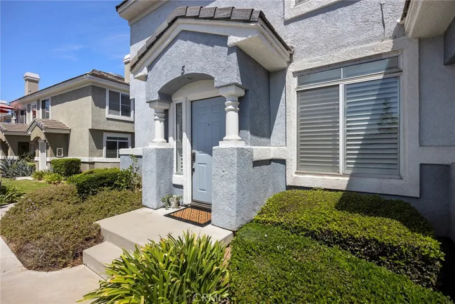
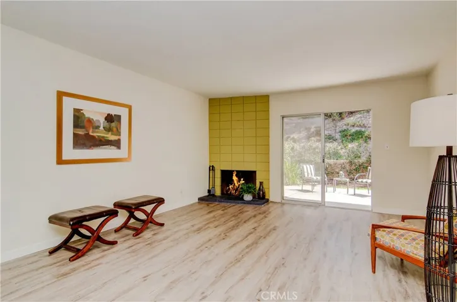
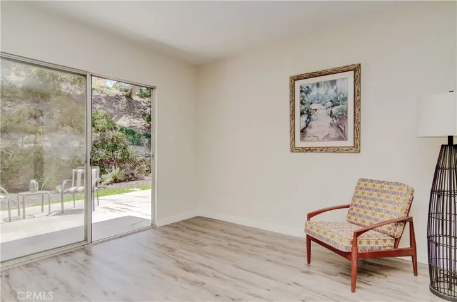
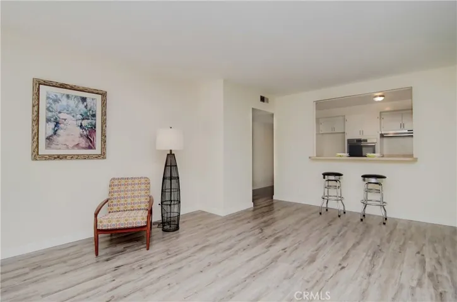
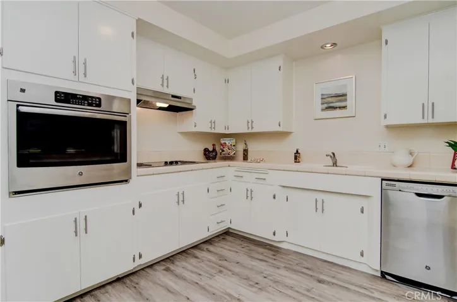
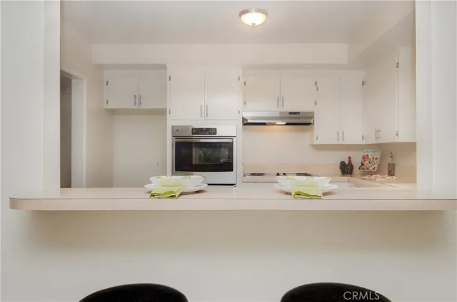
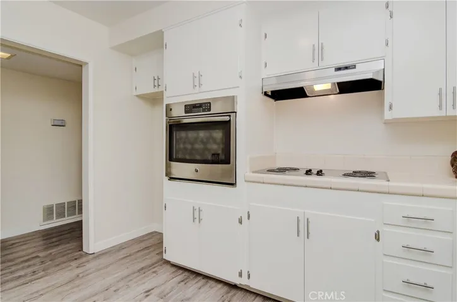
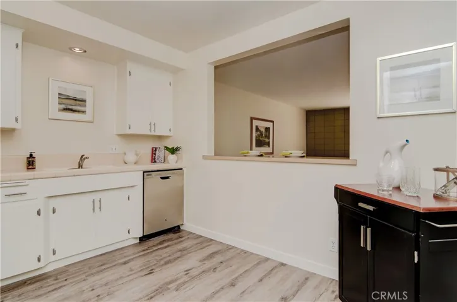
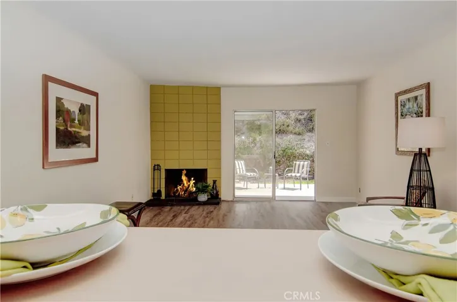
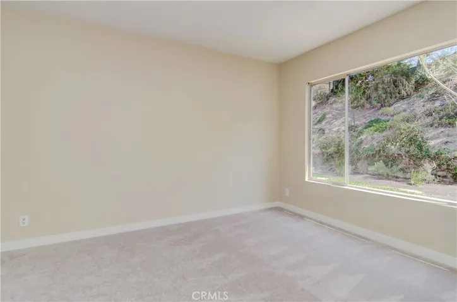
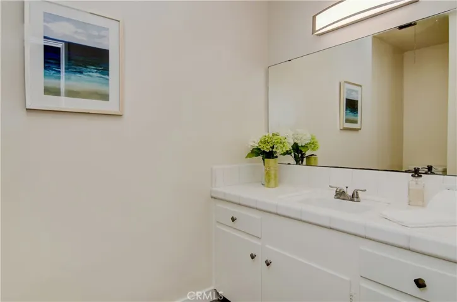
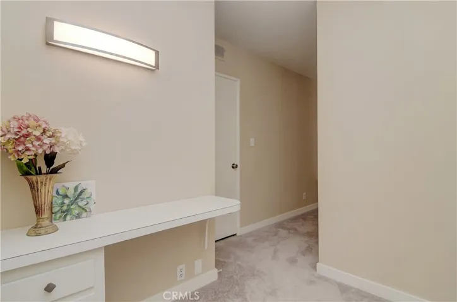
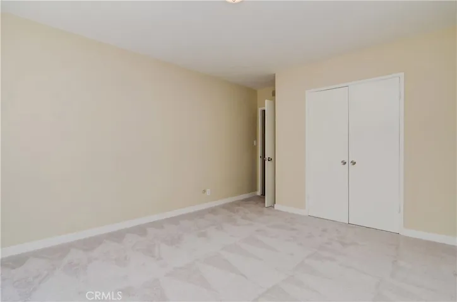
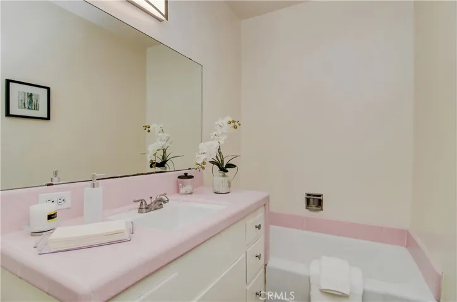
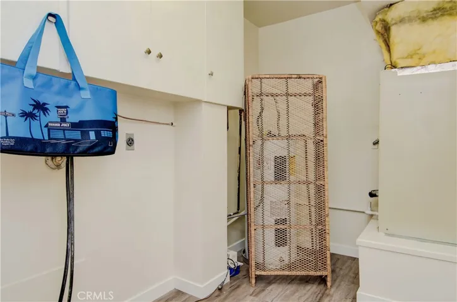
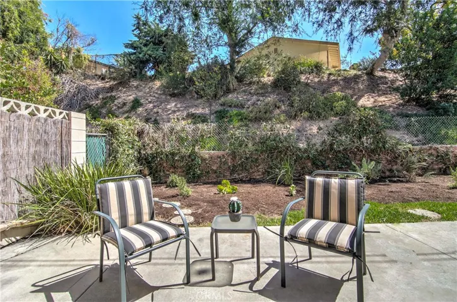
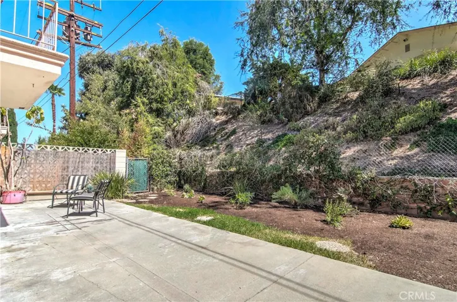
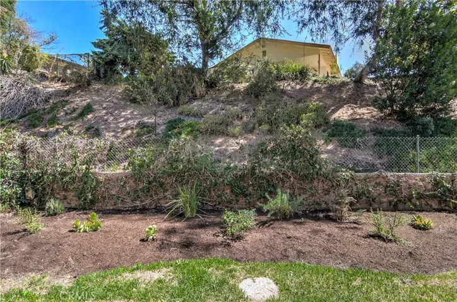
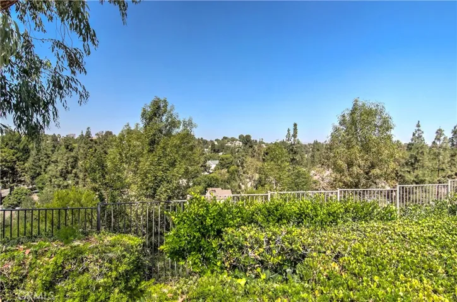
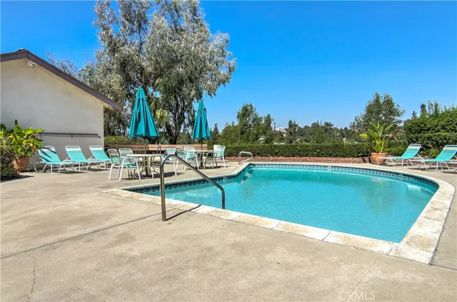
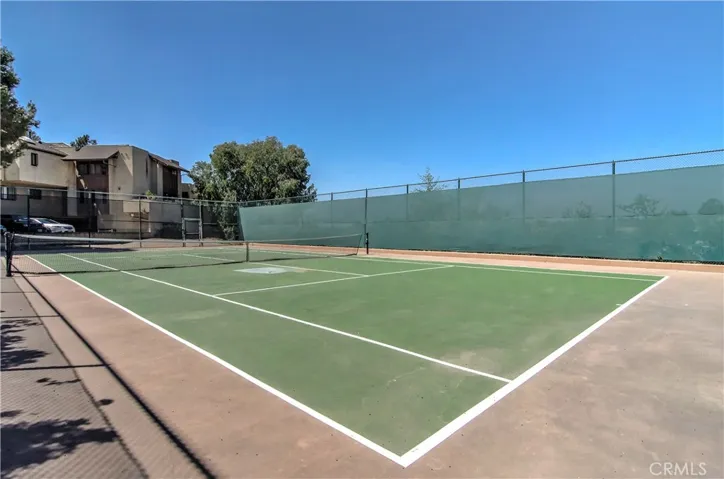
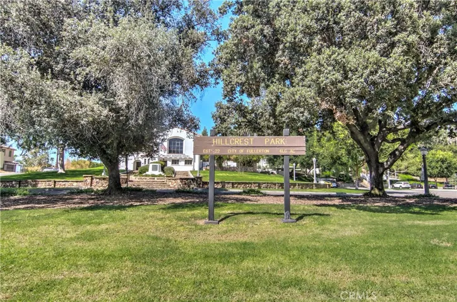
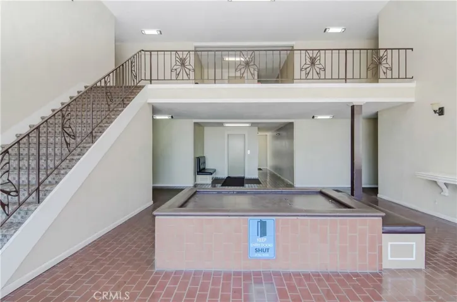
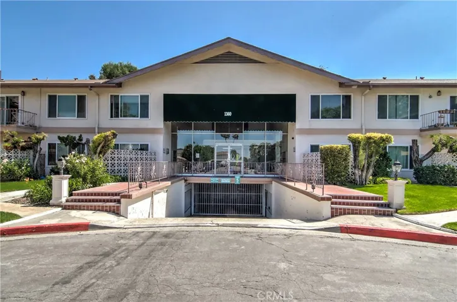
Imagine living at the Top Of The Hill within walking distance to Iconic Hillcrest Park, Surrounded By Multi Million-dollar Homes! This dream can be your reality! We’re COMPLETELY REFRESHED with New Paint, Flooring, Smooth Ceilings, And Brand New Stainless Steel Kitchen Appliances! Oh, and Please Do Touch! All door/cabinet hardware is brand new too! You’ll Love that this almost 1, 200 sq. ft. home comes with its own INTERIOR UTILITY ROOM…so big you can customize for tons of storage or Project Space. Be amazed at the size of the MASTER SUITE WITH IT’S HUGE DRESSING ROOM which a creative new owner can easily incorporate into a FIVE-STAR SPA STYLE RETREAT. Both baths are refreshed, and you’ll enjoy luxurious soaks in the tub or hot showers in the newly re-glazed master shower with brand new door. GREAT ROOM boasts real wood burning fireplace with a Mid Century Vibe! Plenty of room for a dining table, or even a pool table! The eat-in kitchen has more cabinets than homes costing $1, 000’s more! Enter in style through the formal entrance hall…feel the COOL Central Air! Now: A Totally Unexpected Bonus at this price point: GIANT BACKYARD, HUGE PATIO & potential grass area with a hillside View: Amazing Alfresco Dining & Relaxing Opportunities! Never leave your quiet cul-de-sac for leisure activities like tennis or swimming, it’s all here! Welcome Home: perfect 1st-time buyer opportunity or investor. TurnKey property. 2 secured parking spots too! Bonus Tip: Hurry on this one!
Address
Open on Google Maps-
Address: 1360 Shadow Lane
-
City: Fullerton
-
State/county: CA
-
Zip/Postal Code: 92831
-
Country: US
Details
Updated on July 24, 2023 at 5:05 pm-
Property ID OC18227131
-
Price $399,900
-
Bedrooms 2
-
Bathrooms 2
-
Garages 2.0
-
Year Built 1963
-
Property Type Condominium, Residential
-
Property Status Closed
Additional details
-
Listing Terms Cash, Cash to New Loan
-
Association Fee 348.4
-
Roof Other
-
Sewer Sewer Tap Paid
-
Cooling Central Air
-
Heating Central
-
Flooring Carpet, Laminate, See Remarks
-
County Orange
-
Property Type Residential
-
Pool Community, See Remarks, Association
-
Parking Assigned, Underground, Garage Faces Front, One Space
-
Elementary School Raymond
-
Middle School Beechwood
-
High School Troy
-
Community Features Curbs, Street Lights, Suburban, Gated, Pool
-
Architectural Style Contemporary, Mid-Century Modern, Modern, Other
Mortgage Calculator
-
Down Payment
-
Loan Amount
-
Monthly Mortgage Payment
-
Property Tax
-
Home Insurance
-
PMI
-
Monthly HOA Fees