4701 E Warwood Road, Long Beach, California 90808
- $774,888
- $774,888
Overview
- Single Family Residence, Residential
- 3
- 2
- 2.0
- 1947
Description
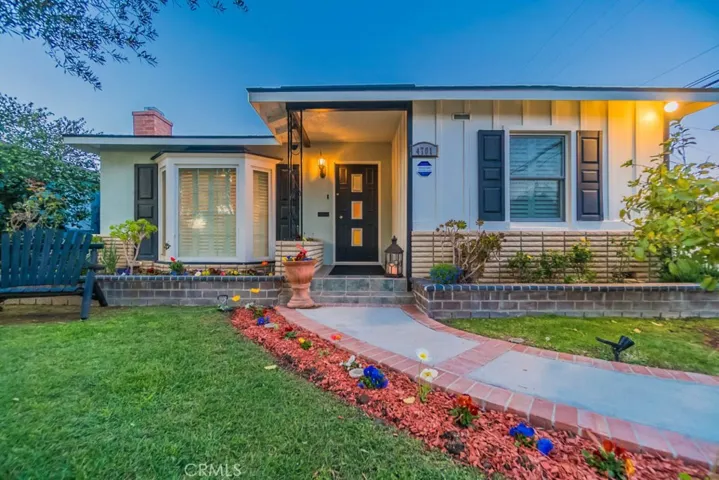
Lovely Lakewood Village Home on a quiet tree lined street. Charming exterior with large shade tree with swings, lovely landscape and front yard gathering area. Step into the formal living room with gleaming hardwood floors, bay window and the visual warmth from the French lime stone fireplace. Adjacent is the formal dining room with traditional wainscot and crown molding, which is throughout the home. Enter into the open kitchen with updated appliances and granite counters. The kitchen is open to the family room overlooking the expansive yard. The sliding doors from the family room lead directly out to your covered entertainment area with TV hook ups. Gaze upon the spectacular, oversize property, with beautiful reflecting pool, fruit trees, garden/planting area, grassy play area, a corner retreat to lounge in, side yard for a dog run and completely fenced in. There is a cozy bonus room/guest room with mirrored closet behind the 2 car garage. Wide, extra long driveway able to accommodate RV parking. There are three bedrooms in the interior, a beautiful built in storage cabinet and a master with a bath en suite. A new water heater was just installed, water softener and forced heat/central air are just a few items adding to all the comforts of this home.
Address
Open on Google Maps-
Address: 4701 E Warwood Road
-
City: Long Beach
-
State/county: CA
-
Zip/Postal Code: 90808
-
Country: US
Details
Updated on June 25, 2026 at 5:38 pm-
Property ID PW18052646
-
Price $774,888
-
Bedrooms 3
-
Bathrooms 2
-
Garages 2.0
-
Year Built 1947
-
Property Type Single Family Residence, Residential
-
Property Status Closed
Additional details
-
Listing Terms Cash, Cash to New Loan, Conventional, FHA, VA Loan
-
Roof Asphalt, Composition
-
Utilities Cable Connected, Electricity Connected, Natural Gas Connected, Phone Connected, Sewer Connected, Water Connected, Overhead Utilities
-
Sewer Public Sewer
-
Cooling Central Air
-
Heating Central, Fireplace(s)
-
Flooring Carpet, Tile, Wood
-
County Los Angeles
-
Property Type Residential
-
Pool Filtered, In Ground, Private
-
Parking Concrete, Door-Multi, Garage Faces Front, Garage, Garage Door Opener, RV Potential, RV Access/Parking
-
Elementary School Mark Twain
-
Middle School Bancroft
-
Community Features Storm Drain(s), Street Lights, Sidewalks, Urban
-
Architectural Style Traditional
Features
- Asphalt, Composition
- Bancroft
- Cable Connected,Electricity Connected,Natural Gas Connected,Phone Connected,Sewer Connected,Water Connected,Overhead Utilities
- Carpet, Tile, Wood
- Cash,Cash to New Loan,Conventional,FHA,VA Loan
- Central Air
- Central, Fireplace(s)
- Filtered,In Ground,Private
- Lighting,Rain Gutters
- Los Angeles
- Mark Twain
- Public Sewer
- Residential
- Storm Drain(s),Street Lights,Sidewalks,Urban
- Traditional
Mortgage Calculator
-
Down Payment
-
Loan Amount
-
Monthly Mortgage Payment
-
Property Tax
-
Home Insurance
-
PMI
-
Monthly HOA Fees