Overview
- Single Family Residence, Residential
- 4
- 4
- 3.0
- 2003
Description
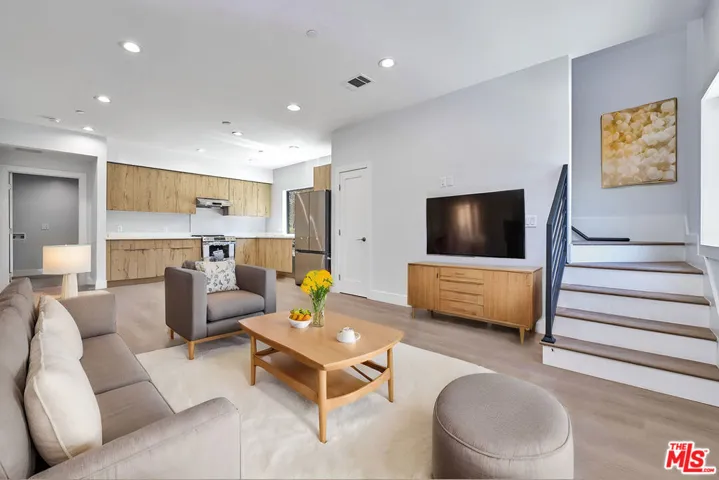
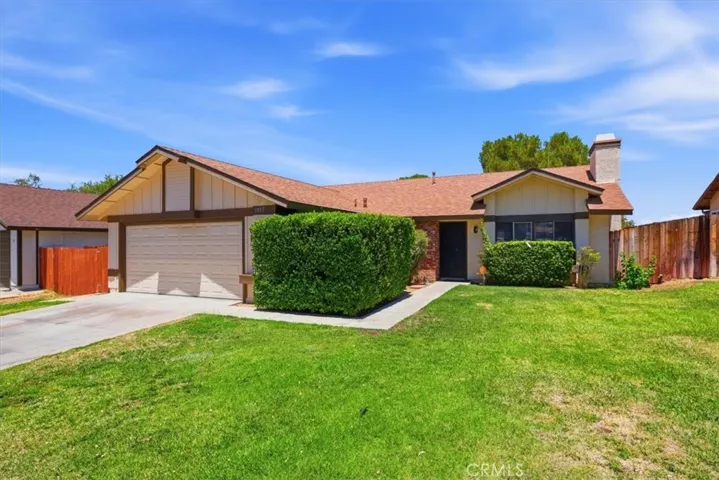
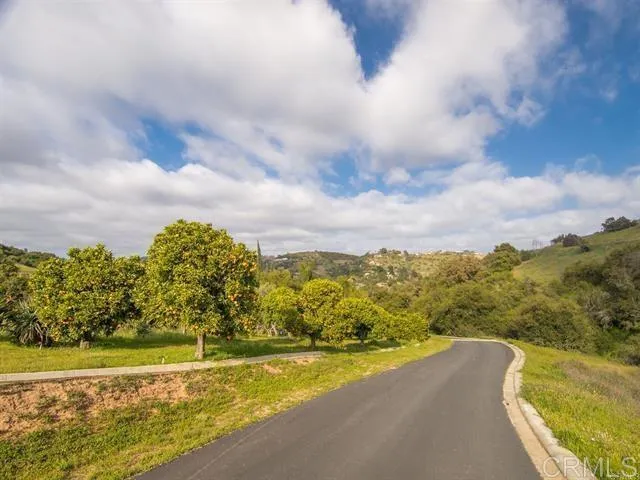
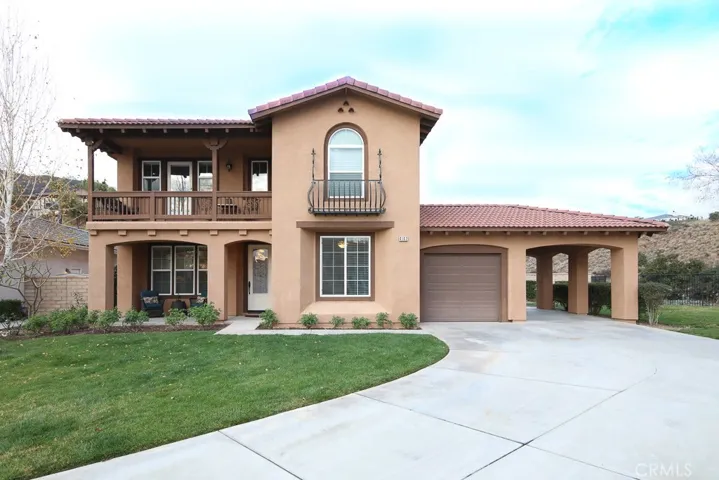
This amazing home in Eagle Glen features over 3100 square feet with 4 bedrooms, 4 bathrooms on a large cul-de-sac homesite (over 11, 000 square feet)with preserve views. This home is spectacular! Upon driving up to the property you will love the long driveway, porte cochere and spacious 3 car garage with passthrough space. Stepping into the home you will feel the soaring high ceilings, travertine flooring set on the diagonal, and warm 2-toned paint. You will love the crown molding that is throughout the home as well as the custom wood casings around the windows to include the bay window in the family room. There is also LED lighting on a dimmer in the home. The kitchen has been completely remodeled to include custom granite countertops, decorative tile listelle backsplash, new set in 6 burner gas range w/oven, additional wall oven, microwave, & dishwasher. The tankless water heater will help keep your bills low. There is a large den on the 1st floor that could be converted into a 5th bedroom easily if necessary. Upstairs there is a bedroom with it’s own private ensuite bathroom and walk out deck. There are 2 more large sized bedrooms as well as a huge bonus room that also has access to the large walk out deck. The master suite is large and spacious and includes a full remodeled master closet and new flooring. The upstairs has brand new carpeting as well. There are views from every window of this spectacular home. This home is truly model perfect!
Address
Open on Google Maps-
Address: 4142 Anise Circle
-
City: Corona
-
State/county: CA
-
Zip/Postal Code: 92883
-
Country: US
Details
Updated on June 27, 2026 at 3:57 am-
Property ID IG18052725
-
Price $699,900
-
Bedrooms 4
-
Bathrooms 4
-
Garages 3.0
-
Year Built 2003
-
Property Type Single Family Residence, Residential
-
Property Status Closed
Additional details
-
Listing Terms Cash, Cash to New Loan, Conventional, FHA, VA Loan
-
Association Fee 72.0
-
Roof Concrete
-
Utilities Cable Connected, Electricity Connected, Natural Gas Connected, Phone Connected, Sewer Connected, Water Connected
-
Sewer Public Sewer
-
Cooling Central Air, Electric, ENERGY STAR Qualified Equipment, High Efficiency, Zoned
-
Heating Central, Natural Gas, Zoned
-
County Riverside
-
Property Type Residential
-
Pool None
-
Parking Carport, Driveway, Garage Faces Front, Garage
-
Community Features Curbs, Foothills, Golf, Gutter(s), Street Lights, Sidewalks
-
Architectural Style Spanish
Features
- Cable Connected,Electricity Connected,Natural Gas Connected,Phone Connected,Sewer Connected,Water Connected
- Cash,Cash to New Loan,Conventional,FHA,VA Loan
- Central Air,Electric,ENERGY STAR Qualified Equipment,High Efficiency,Zoned
- Central,Natural Gas,Zoned
- Concrete
- None
- Public Sewer
- Residential
- Riverside
- Spanish
Mortgage Calculator
-
Down Payment
-
Loan Amount
-
Monthly Mortgage Payment
-
Property Tax
-
Home Insurance
-
PMI
-
Monthly HOA Fees