Overview
- Single Family Residence, Residential
- 6
- 8
- 4.0
- 2007
Description
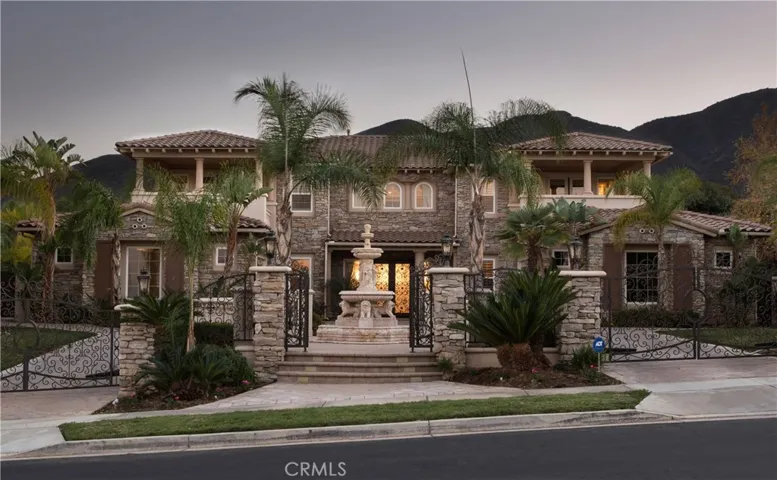
This stunning Toll Brothers Estate is one of a kind in south Corona. Too many upgrades to mention. Pull in through your double gated circular driveway, pass 2 water fountains and lush landscaping, into your four car garage. The grand entrance features double staircases, chandeliers and beautiful custom flooring. A full bed a bath downstairs that has its own private entry to the backyard. 5 bedrooms upstairs which all have walk-in closets, full bathrooms and the 2 bedrooms on the front of the home both have large double door patios that overlook the beautiful city lights. The master retreat features drapes that close with a remote, double sided fireplace, seating area and a bathroom fit for a king and queen. Large walk-in closet, jetted tub, a huge glass rain shower with 12 jets and a bidet. All of the custom crown molding is illuminated. The downstairs boasts a powder room, game room/office, living room with fireplace, formal dining room, 100 bottle wine cellar with fridge, walk in butlers pantry, huge laundry room with 2 sinks, storage room and a huge kitchen that opens to the family room for entertaining with a fireplace, center island, sub zero fridge and breakfast nook area. The backyard is your own private oasis that features a full bathroom, large covered patio with full kitchen, a hotel sized salt water pool with grotto hot tub, 8 fire pit features, swim-up bar, color changing lights, splash pad, basketball court, putting green and waterfalls.
Address
Open on Google Maps-
Address: 1112 Sandra Circle
-
City: Corona
-
State/county: CA
-
Zip/Postal Code: 92881
-
Country: US
Details
Updated on June 27, 2026 at 5:42 pm-
Property ID SW18029683
-
Price $2,199,000
-
Bedrooms 6
-
Bathrooms 8
-
Garages 4.0
-
Year Built 2007
-
Property Type Single Family Residence, Residential
-
Property Status Closed
Additional details
-
Listing Terms Cash, Conventional, FHA, Submit, VA Loan
-
Association Fee 294.0
-
Roof Spanish Tile, Tile
-
Utilities Cable Connected, Electricity Connected, Natural Gas Connected, Phone Connected, Sewer Connected, Water Connected
-
Sewer Public Sewer
-
Cooling Central Air
-
Heating Central, Fireplace(s)
-
Flooring Carpet, Stone, Tile
-
County Riverside
-
Property Type Residential
-
Pool Filtered, Gas Heat, Heated, In Ground, Pebble, Permits, Private, Salt Water, Waterfall
-
Parking Circular Driveway, Door-Multi, Direct Access, Driveway, Electric Gate, Garage Faces Front, Garage, Garage Door Opener, Gated, Paved, Private, Garage Faces Side
-
High School Santiago
-
Community Features Curbs, Gutter(s), Street Lights, Sidewalks
Features
- Cable Connected,Electricity Connected,Natural Gas Connected,Phone Connected,Sewer Connected,Water Connected
- Carpet, Stone, Tile
- Cash,Conventional,FHA,Submit,VA Loan
- Central Air
- Central, Fireplace(s)
- Curbs,Gutter(s),Street Lights,Sidewalks
- Fire Pit,Sport Court
- Public Sewer
- Residential
- Riverside
- Santiago
- Spanish Tile,Tile
Mortgage Calculator
-
Down Payment
-
Loan Amount
-
Monthly Mortgage Payment
-
Property Tax
-
Home Insurance
-
PMI
-
Monthly HOA Fees