34229 Altavista Drive, Temecula, California 92592
- $678,900
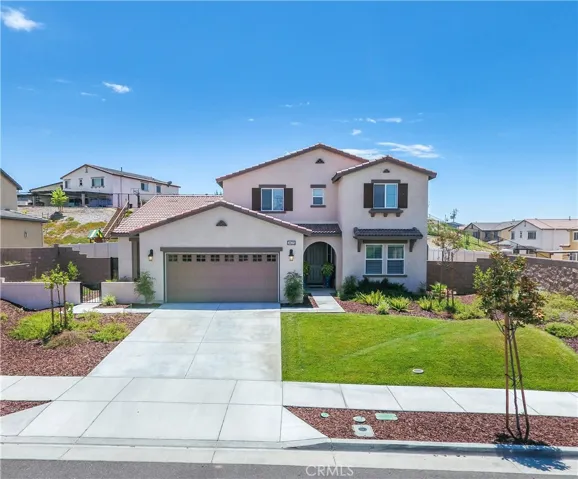
- $678,900
Overview
- Single Family Residence, Residential
- 5
- 4
- 3.0
- 2014
Description
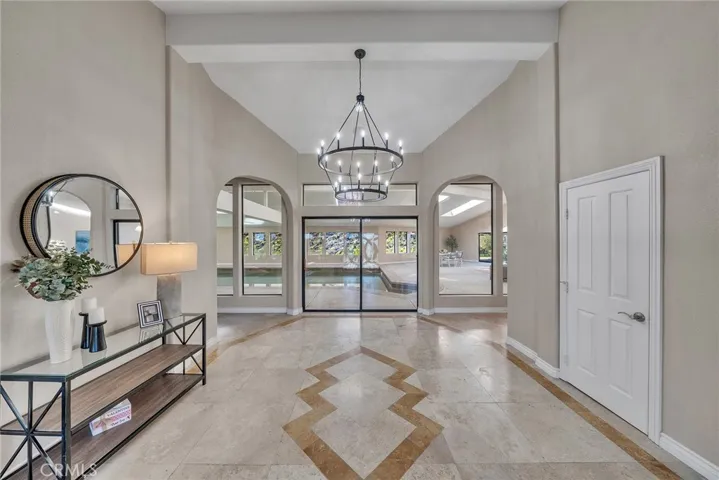
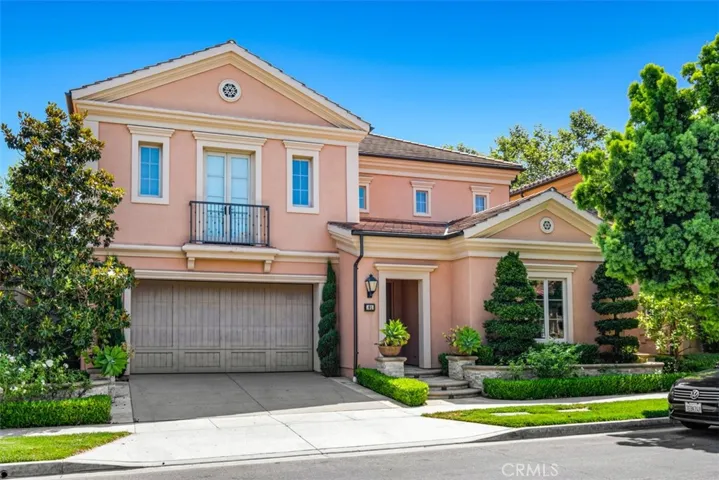
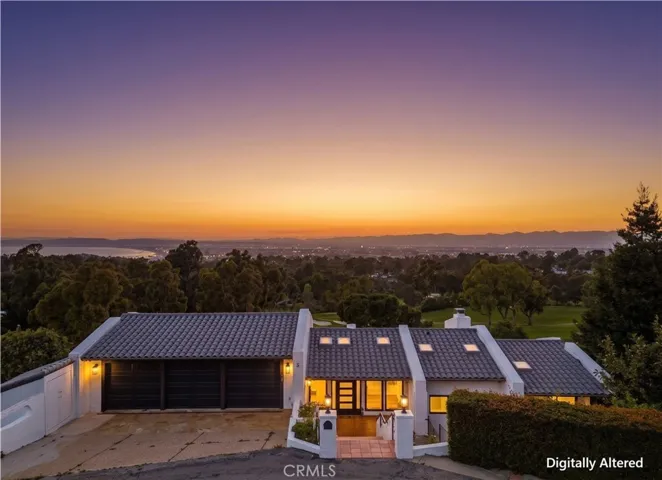
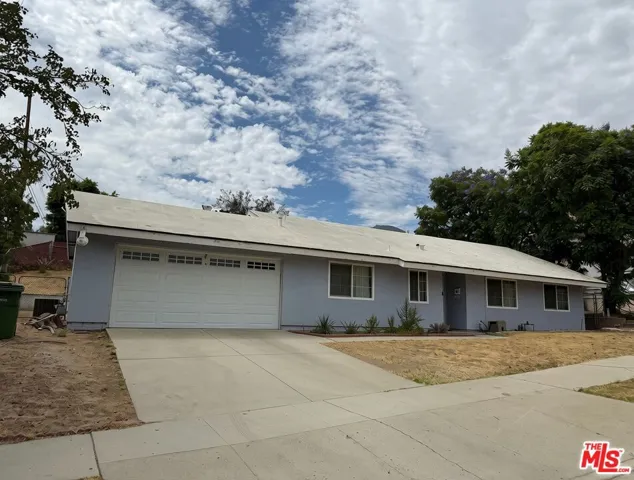
Welcome to this Beautiful home located in Morgan Heights!! This home features many upgrades including: Custom Paint, Crown Molding, 4” Baseboards, Window Shutters, Tile and Laminate flooring, GRANITE COUNTERS, STAINLESS STEEL APPLIANCES, a walk in PANTRY, family room open to the kitchen, formal dining room, and a MAIN LEVEL GUEST BEDROOM and 3/4 bath. Features a 3 CAR TANDEM GARAGE, and interior entrance to the guest house. Upstairs you will find the MASTER SUITE with spectacular VIEWS, a large master bath with SOAKING TUB and separate shower, and a huge walk in closet. There is an UPSTAIRS LAUNDRY ROOM, one full bath, two additional bedrooms, and a BONUS ROOM. Unique to this home is the SINGLE-STORY GUEST HOUSE complete with private entry and courtyard. The guest house has its own kitchenette and stack-able laundry, a separate living room, a main floor MASTER BEDROOM with 3/4 bath and closet, garage access and access to the backyard. In the Morgan Heights area, you have access to some of Temecula’s finest Wineries and schools. Around the corner from Pechanga Casino. Close to Parks, Lakes, Shopping and more!
Address
Open on Google Maps-
Address: 34229 Altavista Drive
-
City: Temecula
-
State/county: CA
-
Zip/Postal Code: 92592
-
Country: US
Details
Updated on June 25, 2026 at 5:46 pm-
Property ID IV17179217
-
Price $678,900
-
Bedrooms 5
-
Bathrooms 4
-
Garages 3.0
-
Year Built 2014
-
Property Type Single Family Residence, Residential
-
Property Status Closed
Additional details
-
Listing Terms Cash, Conventional
-
Association Fee 123.0
-
Sewer Public Sewer
-
Cooling Central Air, ENERGY STAR Qualified Equipment, Gas
-
Heating Central
-
Flooring Tile
-
County Riverside
-
Property Type Residential
-
Pool Community, Association
-
Parking Concrete, Covered, Direct Access, Driveway, Garage, Garage Faces Side
-
Elementary School Tony Tobin
-
Middle School Vail Ranch
-
High School Great Oak
-
Community Features Curbs, Foothills, Gutter(s), Horse Trails, Mountainous, Street Lights, Suburban, Sidewalks, Pool
Mortgage Calculator
-
Down Payment
-
Loan Amount
-
Monthly Mortgage Payment
-
Property Tax
-
Home Insurance
-
PMI
-
Monthly HOA Fees