1652 Se Skyline Drive, North Tustin, California 92705
- $1,749,000
- $1,749,000
Overview
- Single Family Residence, Residential
- 5
- 6
- 3.0
- 1962
Description
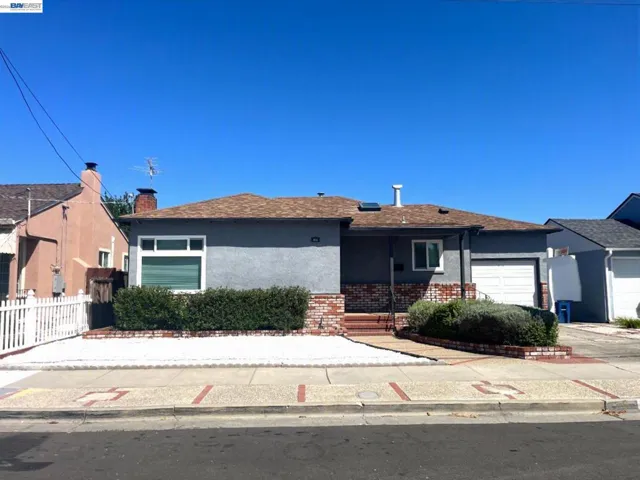
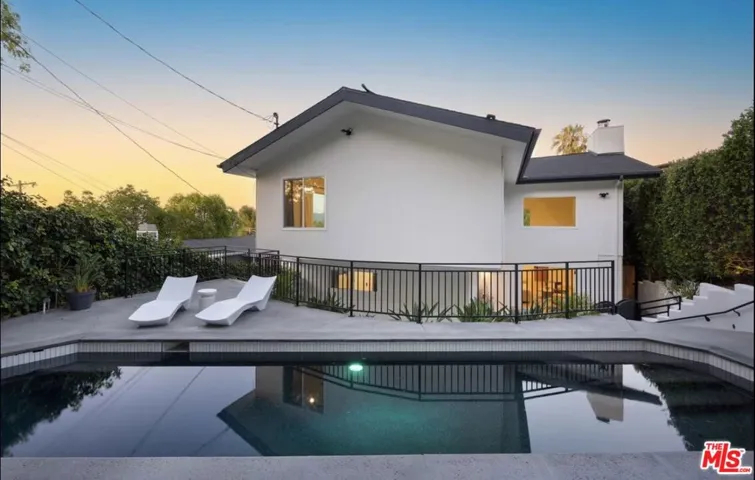
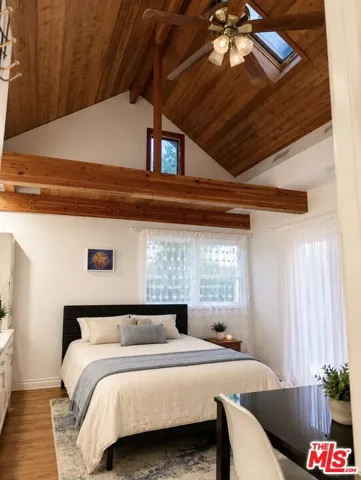
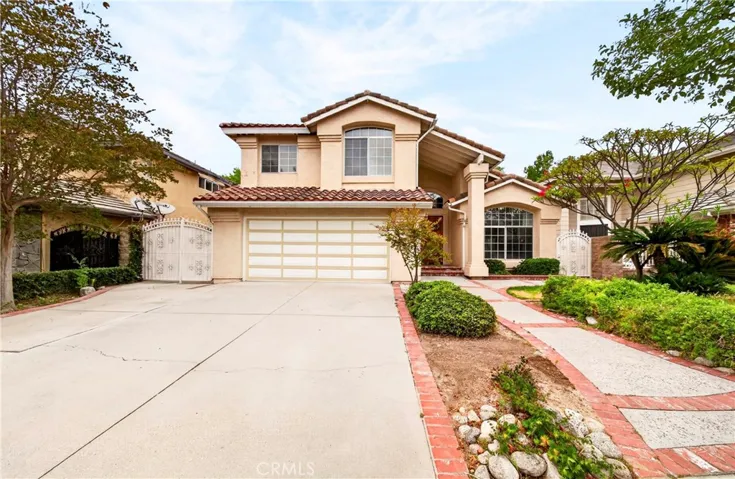
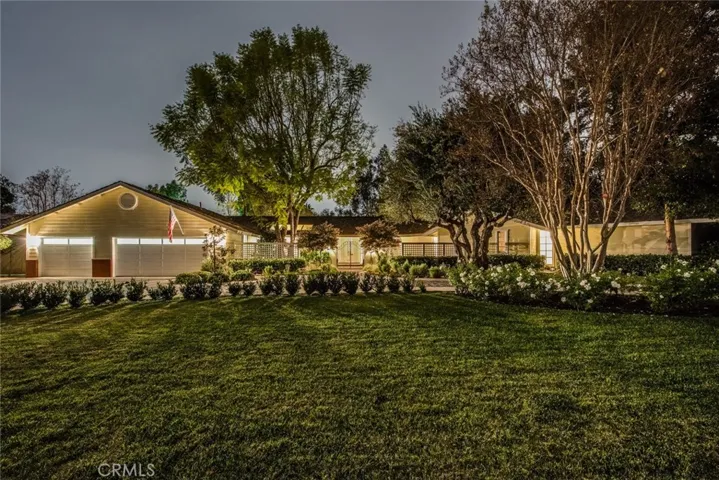
Situated on an Exclusive Private Drive in North Tustin, The Single Level 1652 S.E. Skyline Boasts Privacy, a Premier Cul-De-Sac Location, and a Flat Lot Perfect For Entertaining. This Dream Home Has a Brilliant Floor Plan That Affords Ample Natural Light To All Entertaining Areas and Multiple Access Points To The Backyard. The Large Living Room Enjoys a Fireplace and French Doors To The Backyard. The Formal Dining Room Includes Views Of the Front Courtyard, Doors to the Backyard, and Is Located Between the Kitchen and Living Room. The Kitchen Opens To The Family Room Featuring a Wet Bar, Fireplace, And Backyard Access. The Kitchen Enjoys Ample Cabinet & Counter Space, Dual Sinks, Built-In Refrigerator, Stainless-Steel Burner, and Eating Nook With Built-In Cabinets. The Spacious Master Suite Opens To A Private Patio Area & Backyard Through Beautiful French Doors. The Remodeled Master Bathroom Includes Stone Countertops, Dual Vanities, Walk-In Closet, Jacuzzi Tub, and Separate Walk-In Shower. On The Other Side Of The Home, a Spacious Bedroom and Bathroom Comfortably Allows The Opportunity For Multi-Generational Living. The Private Backyard Features a Beautifully Designed Pool, Fire Pit, Gazebo, Covered Patio, Multiple Seating Areas, and Large Grass Area. The Privacy Of The Backyard Is Perfect For Entertaining. Attached Three Car Garage. Spacious Indoor Laundry Room With Built-In Cabinetry And Sink. Tustin Unified Award-Winning Schools. 1652 S.E. Skyline a Must See!
Address
Open on Google Maps-
Address: 1652 SE SKYLINE Drive
-
State/county: CA
-
Zip/Postal Code: 92705
-
Country: US
Details
Updated on June 25, 2026 at 3:55 pm-
Property ID PW18004735
-
Price $1,749,000
-
Land Area 0.7593 Acres
-
Bedrooms 5
-
Bathrooms 6
-
Garages 3.0
-
Year Built 1962
-
Property Type Single Family Residence, Residential
-
Property Status Closed
Additional details
-
Listing Terms Cash, Cash to New Loan
-
Sewer Unknown
-
Cooling Central Air
-
Heating Central
-
Flooring Carpet, Wood
-
County Orange
-
Property Type Residential
-
Pool In Ground, Private
-
Parking Direct Access, Driveway, Garage
-
Elementary School Red Hill
-
Middle School Hewes
-
High School Foothill
-
Community Features Storm Drain(s)
-
Architectural Style Ranch
Mortgage Calculator
-
Down Payment
-
Loan Amount
-
Monthly Mortgage Payment
-
Property Tax
-
Home Insurance
-
PMI
-
Monthly HOA Fees